

Open House Sun, Sep 27th 2:00 PM - 4:00 PM





Address
758 Coldstream Drive, Oshawa, ON
Price
$ 899,000
Property Attributes
- MLS#E13825902
- TypeSingle Family
- Listing Status New
- CityOshawa
- AreaSamac
- NeighbourhoodSamac
- Postal CodeL1K 2Z3
- StyleBungalow
- Taxes$ 7514
- Price$ 899,000
- Bedrooms6
- Full Bathrooms3
- Half Bathrooms0
- Sqr Footage1500-2000
Data Source:
Toronto Real Estate Board (TRREB)
Property Description
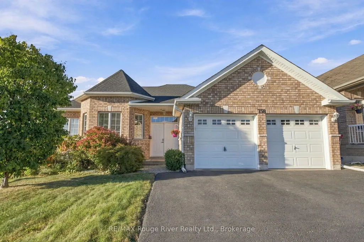
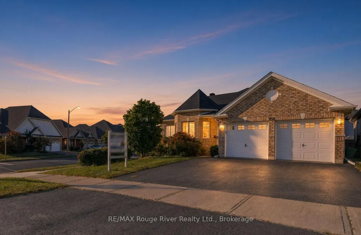
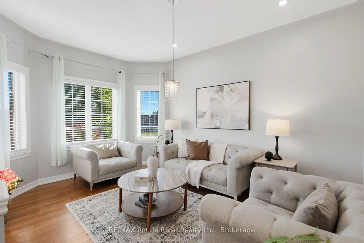
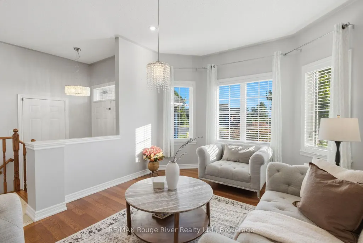
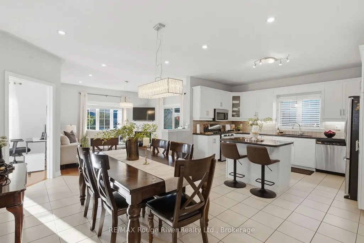
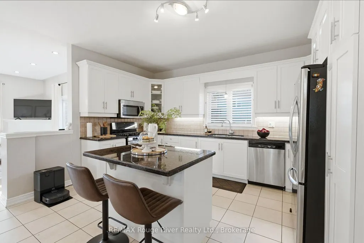
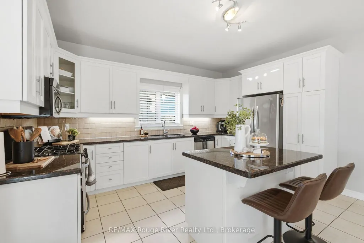
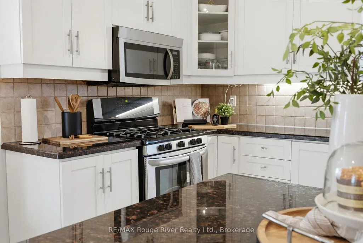
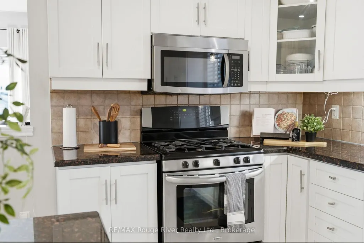
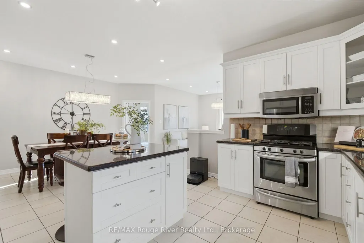
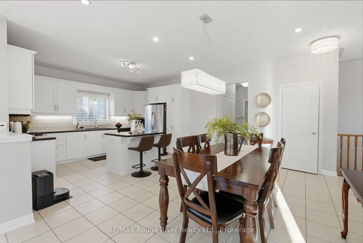
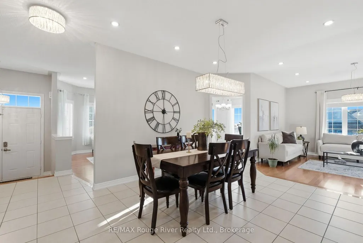
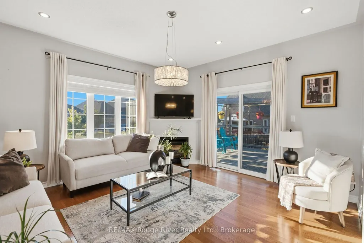
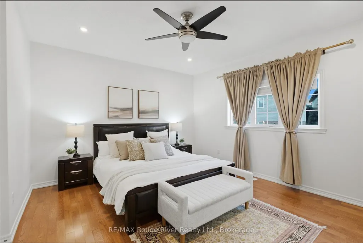
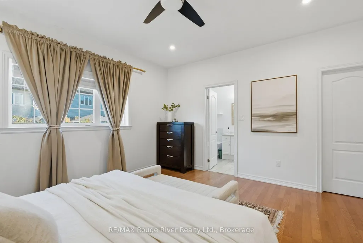
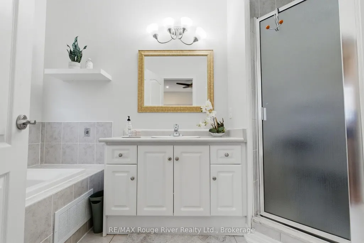
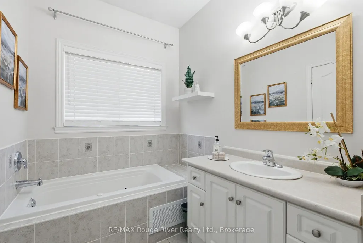
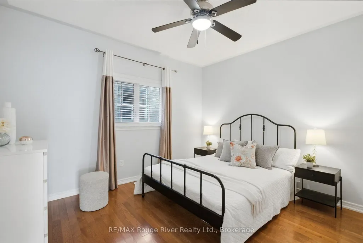
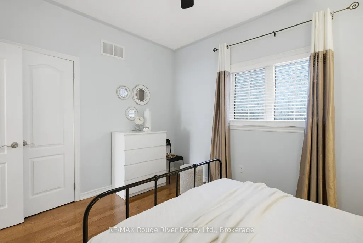
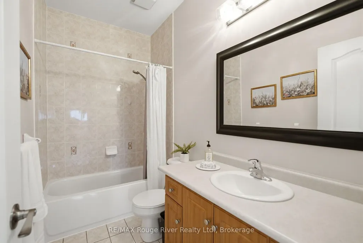
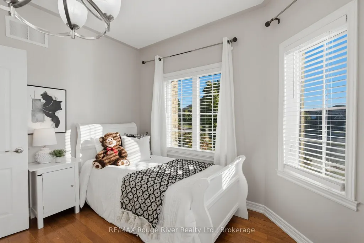
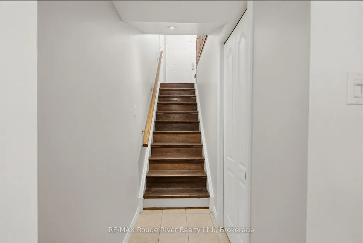
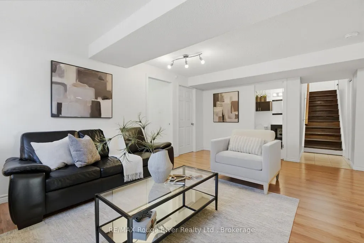
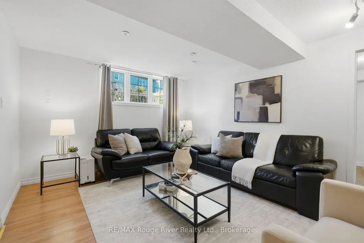
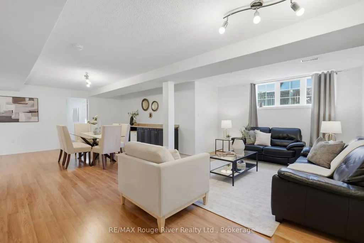
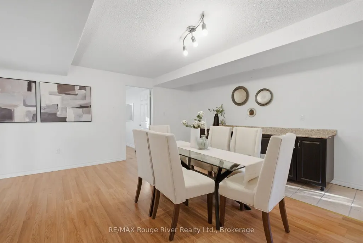
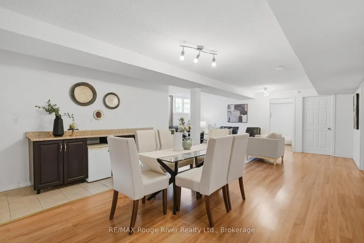
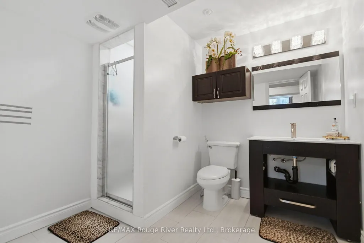
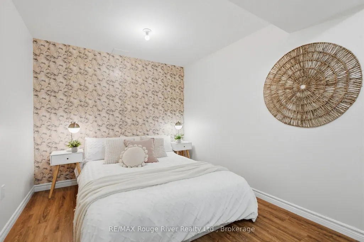
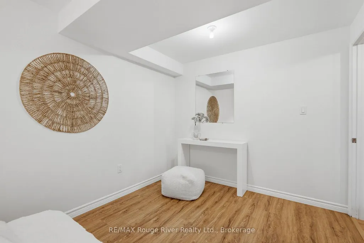
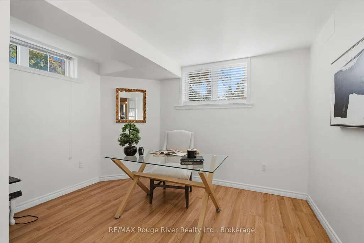
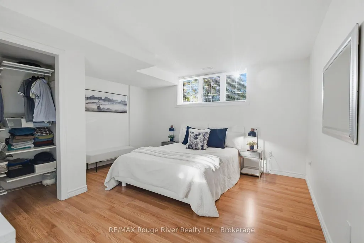
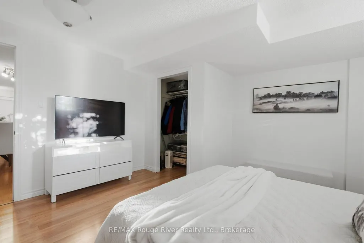
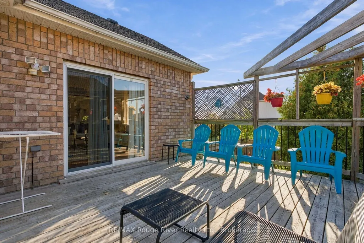
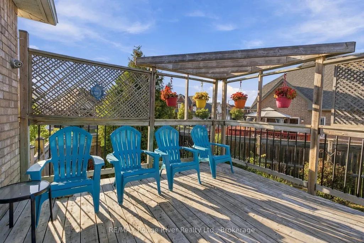
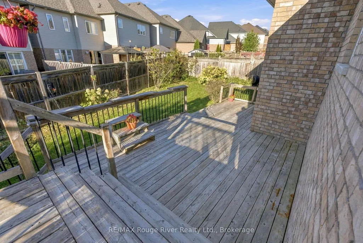
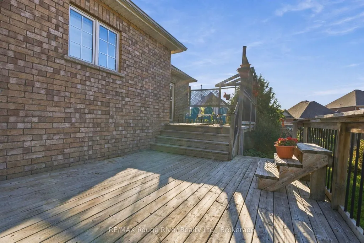
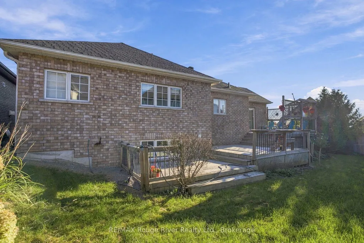
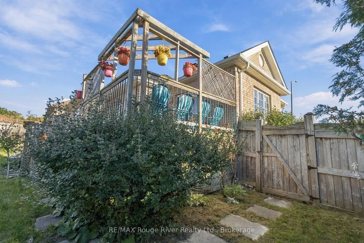
Welcome to this beautifully maintained, sun-filled all-brick bungalow situated on a desirable corner lot in a sought-after North Oshawa neighbourhood. Offering approximately 3,000 sq. ft. of finished living space, this spacious and versatile home provides an abundance of room for comfortable family living and entertaining. The bright main level features soaring ceilings, hardwood flooring, pot lighting, new California style blinds and a thoughtfully designed layout with a formal living room, open-concept dining area and inviting family room complete with a gas fireplace and walkout to the deck. The modern kitchen showcases quartz countertops, a centre island, stainless steel appliances, a stylish backsplash, pantry storage and recently renovated cabinets, creating a functional space for everyday living. The primary bedroom offers hardwood flooring, a walk-in closet and a 4-piece ensuite with jacuzzi tub, while two additional bright bedrooms provide generous accommodation. The main floor laundry room offers added convenience and functionality. The fully finished basement adds exceptional versatility with a large open-concept recreation area, three additional bedrooms, an office and a full bathroom. Large windows throughout the lower level bring in plenty of natural light, making the space ideal for extended family, guests, or additional living space. Outside, enjoy a private backyard with a multi-level three-stage deck and gas BBQ connection, perfect for relaxing or entertaining. Conveniently located close to schools, parks, transit with bus stops in both directions, Delpark Homes Recreation Centre, shopping and everyday amenities, with easy access to Hwy 407. An exceptional opportunity offering generous living space, flexible accommodations and a convenient Oshawa location.
| Price History | |
|---|---|
| 9/24/2026 | Listed $899,000 |
General Features
| Sewer | Sewer |
|---|---|
| Cooling | Central Air |
| Roof | Asphalt Shingle |
| Architectural Style | Bungalow |
| Pool Features | None |
| Construction Materials | Brick |
| Heater Type | Forced Air |
| Parking Spaces | 4 |
| Property Subtype | Detached |
| Tax Year | 2026 |
| Lot Depth | 110.0 |
| PropertyFeatures | School,Park,Public Transit,Fenced Yard,Rec./Commun.Centre |
| County | Durham |
| New Construction | No |
| Property Type | Residential Freehold |
| Attached Garage | No |
| Facing Direction | North |
| Garage Y/N | Yes |
| Status | New |
| City | Oshawa |
| Senior Community Y/N | No |
| Lot Size Units | Feet |
| Property Attached Y/N | No |
| Tax Annual Amount | 7514.38 |
| Virtual Tour | https://media.castlerealestatemarketing.com/videos/01a0d49f-1700-734b-a615-ebe77596e35b |
| Standard Status | Active |
| Occupancy Type | Owner |
| Legal Description | LOT 54,PLAN 40M2156,CITY OF OSHAWA |
Interior Features
| Interior Amenities | Primary Bedroom - Main Floor,Water Heater,Carpet Free |
|---|---|
| Basement | Full,Finished |
| Heat Source | Gas |
| Basement (Y/N) | No |
| Air Conditioning Y/N | Yes |
| Heating Y/N | Yes |
| Fireplace Y/N | Yes |
| Total Bedrooms | 6 |
| Elevator? | No |
| Total Baths | 3 |
| Bedrooms | 3+3 |
| Living Area Range | 1500-2000 |
Exterior Features
| Exterior Amenities | Deck |
|---|---|
| Parking Features | Private |
| Total Parking | 6.0 |
| Garage Type | Attached |
| Foundation Details | Concrete |
| Spa | No |
| Lot Size Source | MPAC |
| Waterfront Y/N | No |
| Covered Spaces | 2.0 |
Amenities
- Views
- New Construction
- Adult 55+
- Lease To Own
- No Strata Fees
- Furnished
- Primary On Main
- Air Conditioning
- Seller Finance
- Green
- Fixer Upper
- Horse
- Golf
- Fireplace
- Deck
- Garage
- Basement
- Pool
Property vs Single Family Average in L1K 2Z3
Price
Taxes
 Toronto Real Estate Board (TRREB); All information deemed reliable but not guaranteed. All properties are subject to prior sale, change or withdrawal. Neither listing broker(s) or information provider(s) shall be responsible for any typographical errors, misinformation, misprints and shall be held totally harmless. Listing(s) information is provided for consumer's personal, non-commercial use and may not be used for any purpose other than to identify prospective properties consumers may be interested