

Just Listed

Address
162 College Avenue, Oshawa, ON
Price
$ 499,900
Property Attributes
- MLS#E13827816
- TypeSingle Family
- Listing Status New
- CityOshawa
- AreaVanier
- NeighbourhoodVanier
- Postal CodeL1J 1R4
- Style1 1/2 Storey
- Taxes$ 3384
- Price$ 499,900
- Bedrooms4
- Full Bathrooms2
- Half Bathrooms0
- Sqr Footage1100-1500
Data Source:
Toronto Real Estate Board (TRREB)
Property Description
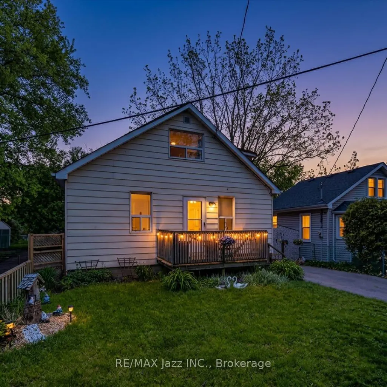
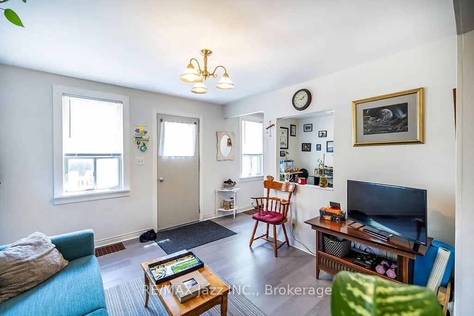
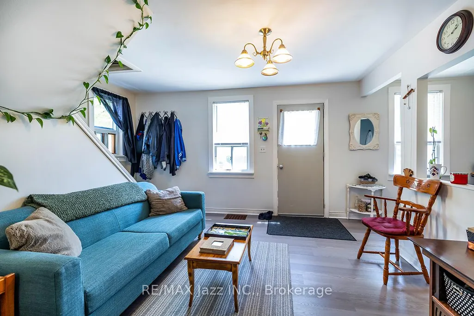
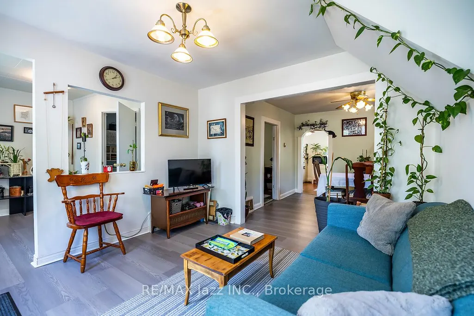
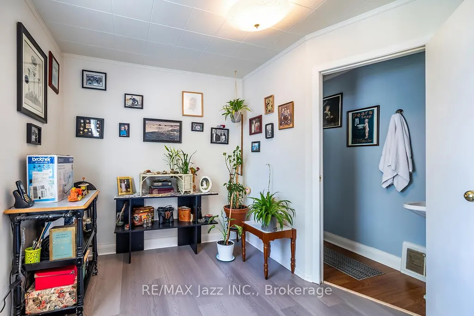
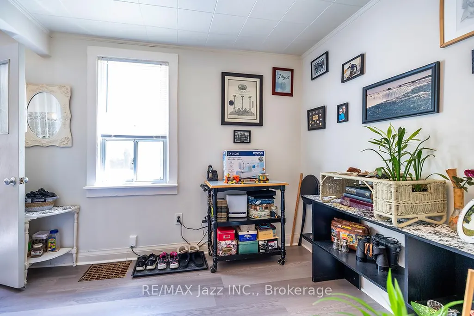
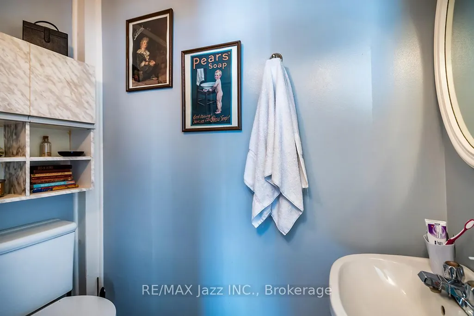
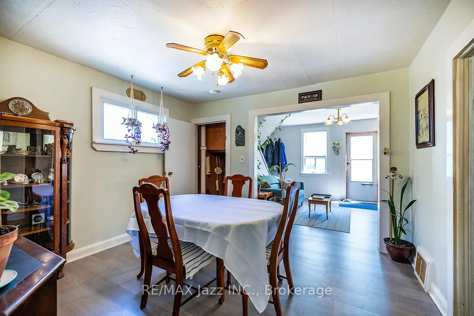
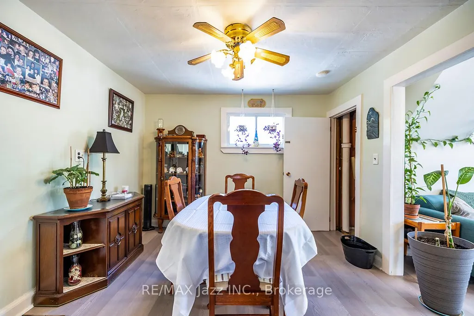
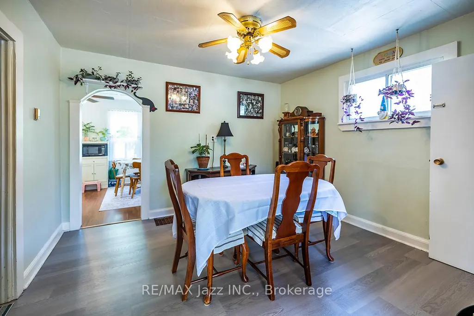
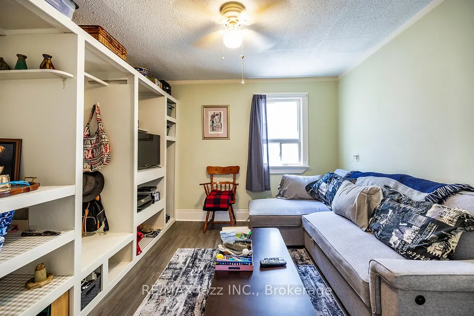
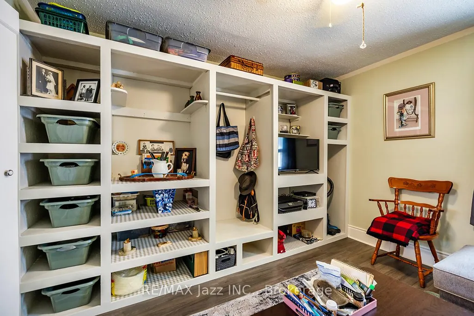
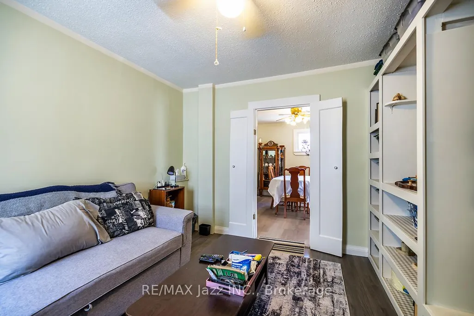
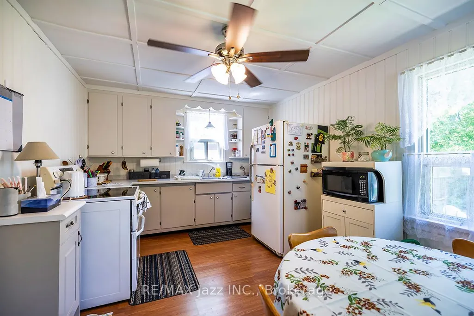
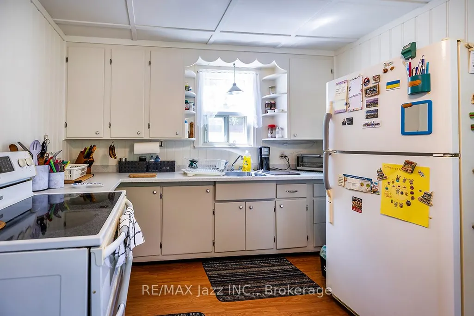
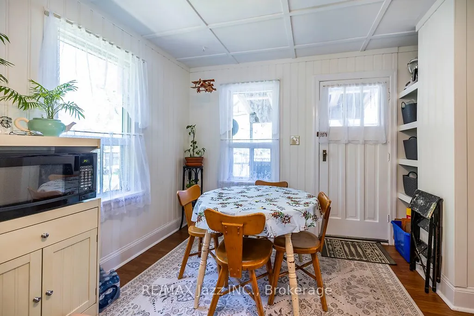
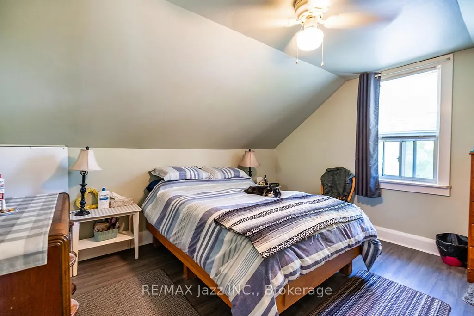
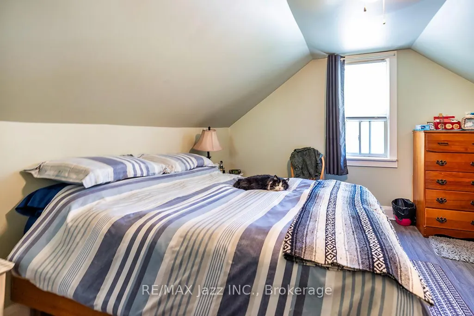
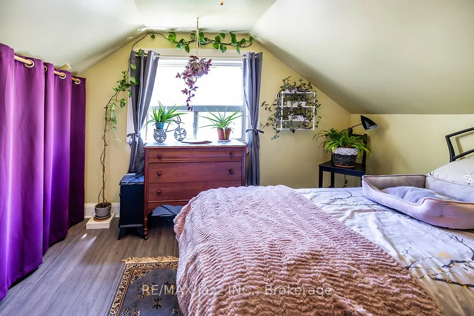
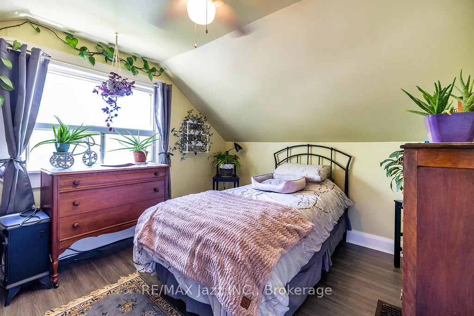
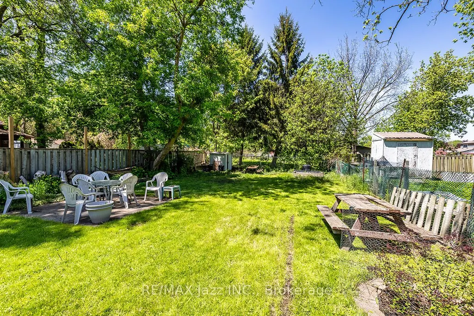
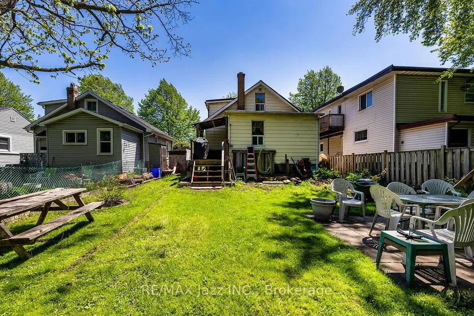
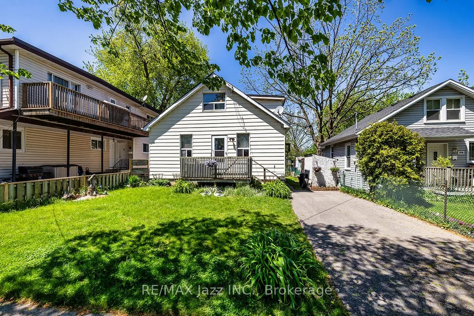
Beautiful detached 3 bedroom family home located in one of the area's most sought after neighbourhoods, offering exceptional convenience just minutes from schools, parks, shopping, restaurants, walking trails, major highways, and a wide range of everyday amenities. Step inside to a bright and welcoming main floor featuring spacious living and dining areas perfect for everyday living and entertaining. A versatile den offers flexibility as a home office, playroom, or additional sitting area. The main floor also features a bedroom, currently used as an additional family room, along with a convenient 2 piece bathroom. The spacious eat in kitchen is ideal for cooking and entertaining, offering abundant cabinetry, generous counter space, and a walkout to the fully fenced backyard for seamless indoor and outdoor living. Upstairs, you'll find 2 generously sized bedrooms filled with natural light and an updated 4 piece bathroom. Recent improvements include a brand new gas furnace and plumbing updated throughout in July 2026, offering valuable peace of mind for the next owner. Outside, this home boasts exceptional curb appeal with beautifully maintained front and rear yards. The private, fully fenced backyard is surrounded by mature trees, creating a peaceful setting for relaxing, entertaining, or enjoying time with family. A private driveway with ample parking completes the package. Offering exceptional versatility and endless potential, this home is ideal for families, first time buyers, investors, or anyone looking to add their own personal touch in a highly desirable location. 2026 Utility Costs: Heating: $133/month | Hydro: $150/month | Water: $67/month. A fantastic opportunity you won't want to miss!
| Price History | |
|---|---|
| 9/25/2026 | Listed $499,900 |
General Features
| Sewer | Sewer |
|---|---|
| Cooling | None |
| Roof | Asphalt Shingle |
| Architectural Style | 1 1/2 Storey |
| Pool Features | None |
| Construction Materials | Aluminum Siding |
| Heater Type | Forced Air |
| Parking Spaces | 2 |
| Topography | Level,Flat |
| Property Subtype | Detached |
| Tax Year | 2025 |
| Lot Depth | 132.0 |
| County | Durham |
| New Construction | No |
| Property Type | Residential Freehold |
| Attached Garage | No |
| Facing Direction | North |
| Garage Y/N | No |
| Status | New |
| City | Oshawa |
| Senior Community Y/N | No |
| Lot Size Units | Feet |
| Property Attached Y/N | No |
| Tax Annual Amount | 3384.0 |
| Virtual Tour | https://videos.backatyou.com/162-college-avenue-smc1262220008_337960_unbranded_listing_video |
| Standard Status | Active |
| Occupancy Type | Owner |
| Legal Description | LT 8 PL 162 OSHAWA CITY OF OSHAWA |
Interior Features
| Interior Amenities | Carpet Free,Floor Drain,Water Heater,Water Heater Owned |
|---|---|
| Basement | Full,Unfinished |
| Heat Source | Gas |
| Basement (Y/N) | No |
| Air Conditioning Y/N | No |
| Heating Y/N | Yes |
| Fireplace Y/N | No |
| Total Bedrooms | 4 |
| Elevator? | No |
| Total Baths | 2 |
| Bedrooms | 3+1 |
| Living Area Range | 1100-1500 |
Exterior Features
| Exterior Amenities | Deck,Landscaped,Privacy,Porch,Year Round Living |
|---|---|
| Waterfront | None |
| Parking Features | Private |
| Total Parking | 2.0 |
| Garage Type | None |
| Foundation Details | Concrete Block |
| Spa | No |
| Lot Size Source | MPAC |
| Waterfront Y/N | No |
| Covered Spaces | 0.0 |
Amenities
- Views
- New Construction
- Adult 55+
- Lease To Own
- No Strata Fees
- Furnished
- Primary On Main
- Air Conditioning
- Seller Finance
- Green
- Fixer Upper
- Horse
- Golf
- Fireplace
- Deck
- Garage
- Basement
- Pool
Property vs Single Family Average in L1J 1R4
Price
Taxes
 Toronto Real Estate Board (TRREB); All information deemed reliable but not guaranteed. All properties are subject to prior sale, change or withdrawal. Neither listing broker(s) or information provider(s) shall be responsible for any typographical errors, misinformation, misprints and shall be held totally harmless. Listing(s) information is provided for consumer's personal, non-commercial use and may not be used for any purpose other than to identify prospective properties consumers may be interested