

Just Listed










Address
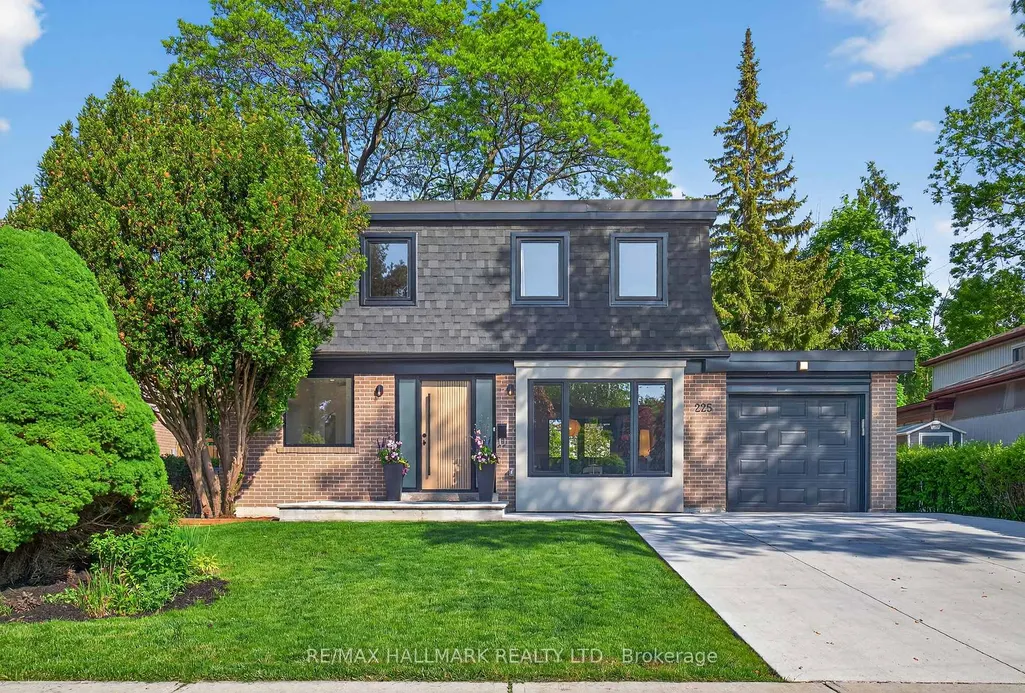
225 Catalina Drive, Toronto, ON
Price
$ 1,499,900
Property Attributes
- MLS#E13828394
- TypeSingle Family
- Listing Status New
- CityToronto
- AreaGuildwood
- NeighbourhoodGuildwood
- Postal CodeM1E 1B8
- Style2-Storey
- Taxes$ 4530
- Price$ 1,499,900
- Bedrooms4
- Full Bathrooms4
- Half Bathrooms0
- Sqr Footage1500-2000
Data Source:
Toronto Real Estate Board (TRREB)
Property Description
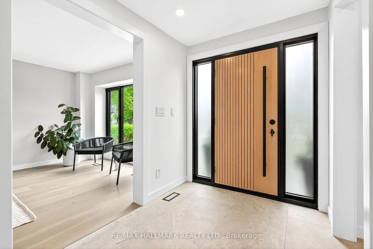
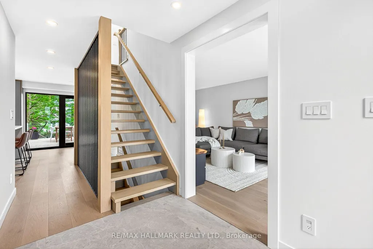
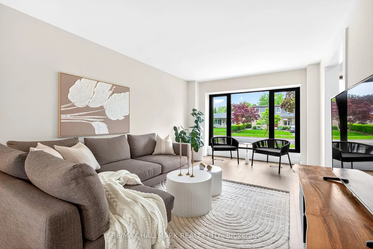
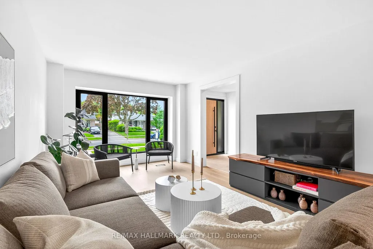
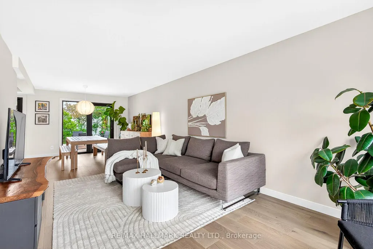
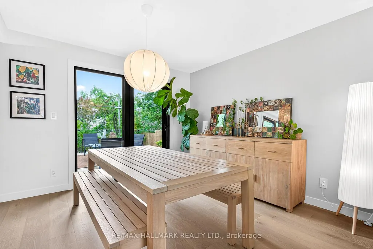
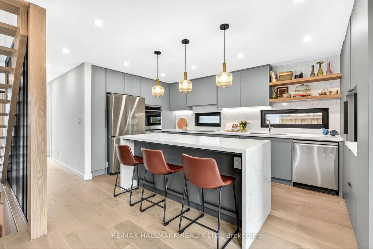
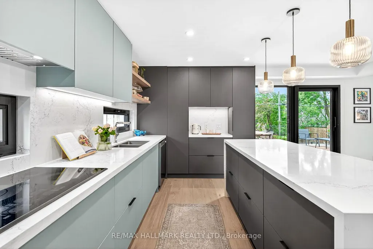
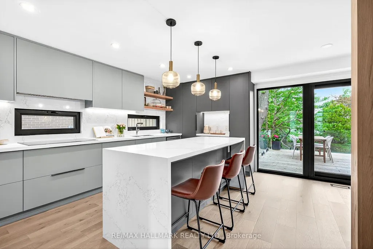
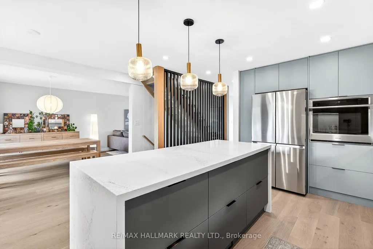
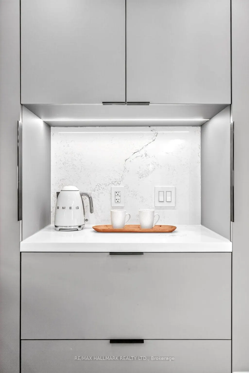
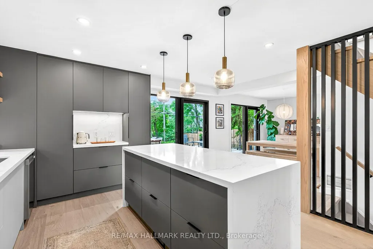
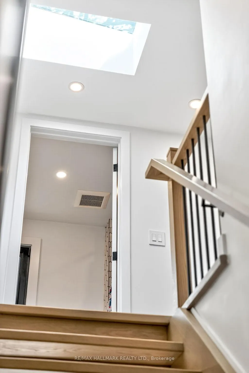
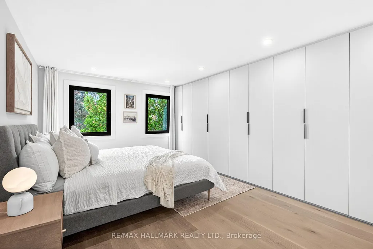
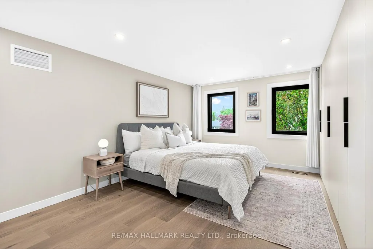
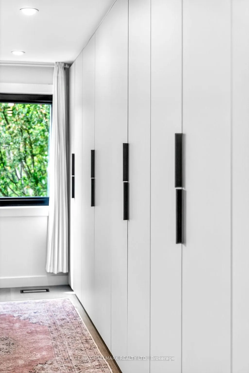
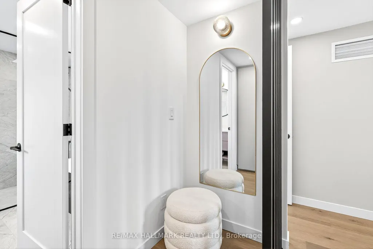
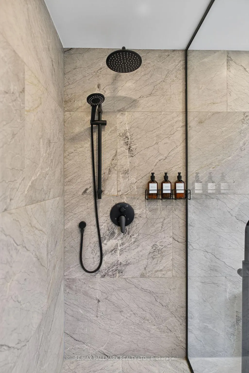
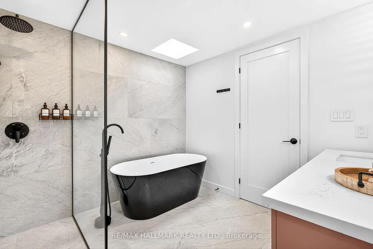
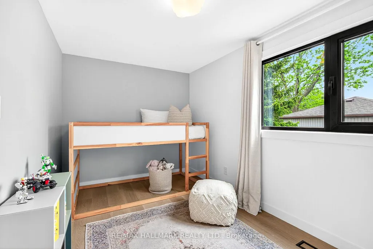
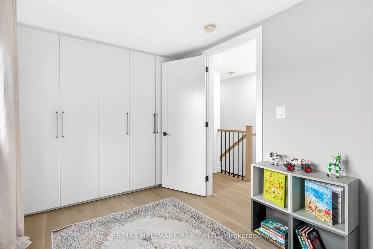
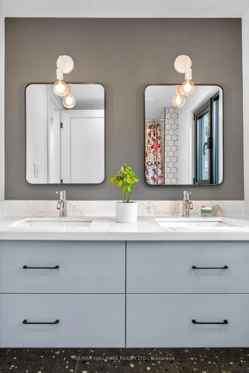
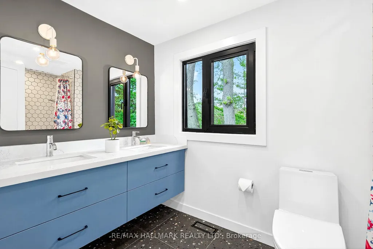
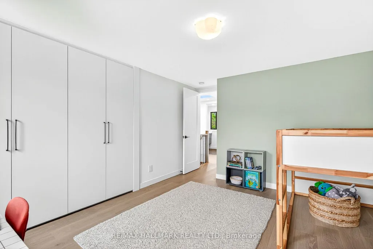
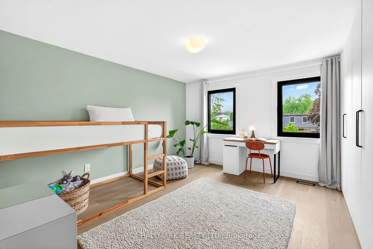
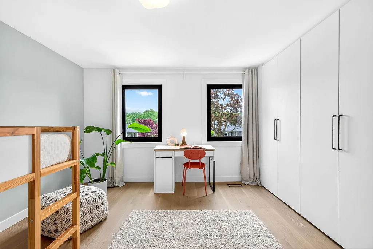
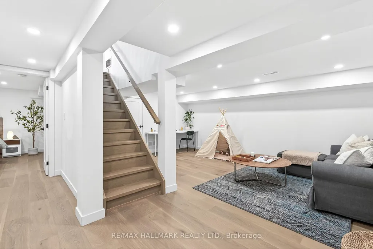
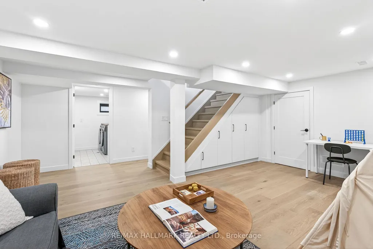
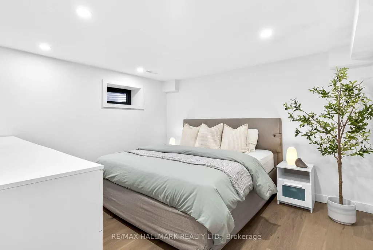
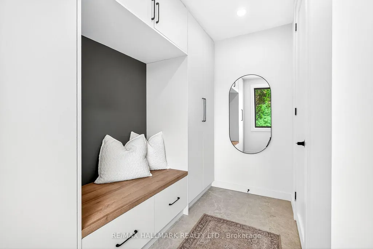
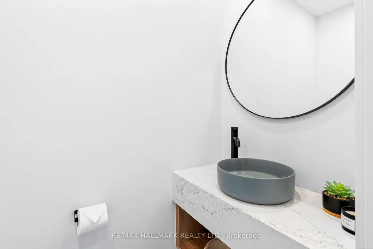
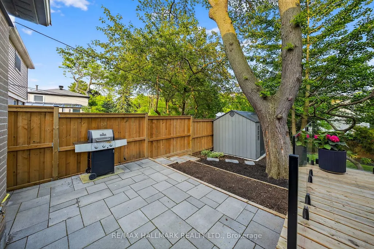
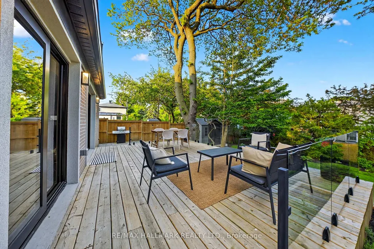
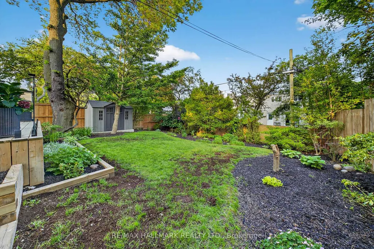
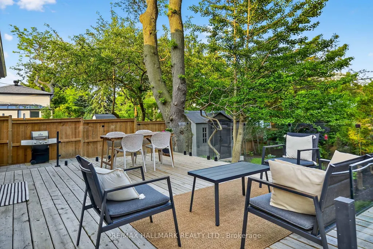
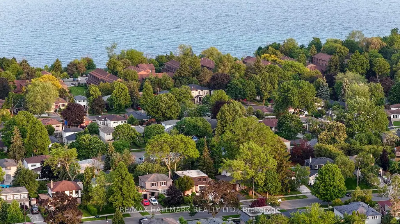
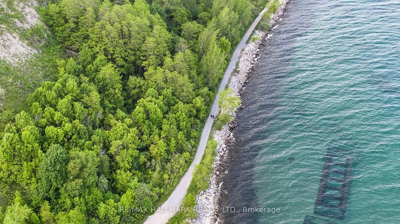
HGTV's Top of the Block winner, recognized for its sleek modern design, thoughtful functionality, natural light and exceptional attention to detail. Fully rebuilt in 2023 by a reputable builder with premium materials sourced from around the world. Bright, open-concept living and dining with European tilt-and-turn windows and expansive lift-and-slide doors. Chef-inspired kitchen with sleek cabinetry, quartz waterfall island and top-of-the-line appliances. Private pool-size 50 x 110 ft lot with a beautifully landscaped backyard oasis. Fully finished basement featuring a spacious bedroom and stunning bathroom. A true gem in Guildwood Village, one of Toronto's hidden paradises by the lake- Minutes from beaches, waterfront trails and Rouge National Urban Park, offering an incredible combination of nature and city living.
| Price History | |
|---|---|
| 9/25/2026 | Listed $1,499,900 |
General Features
| Sewer | Sewer |
|---|---|
| Cooling | Central Air |
| Roof | Flat,Asphalt Shingle |
| Architectural Style | 2-Storey |
| Pool Features | None |
| Construction Materials | Brick,Shingle |
| Heater Type | Forced Air |
| Parking Spaces | 4 |
| Property Subtype | Detached |
| Tax Year | 2025 |
| Lot Depth | 110.0 |
| County | Toronto |
| New Construction | No |
| Property Type | Residential Freehold |
| Attached Garage | Yes |
| Facing Direction | South |
| Garage Y/N | Yes |
| Total Rooms | 9 |
| Status | New |
| City | Toronto E08 |
| Senior Community Y/N | No |
| Lot Size Units | Feet |
| Property Attached Y/N | No |
| Tax Annual Amount | 4530.0 |
| Standard Status | Active |
| Occupancy Type | Owner |
| Legal Description | Lot 135 Plan M872 |
Interior Features
| Interior Amenities | Central Vacuum,Built-In Oven,Carpet Free,ERV/HRV,Separate Heating Controls |
|---|---|
| Basement | Finished |
| Heat Source | Gas |
| Basement (Y/N) | No |
| Air Conditioning Y/N | Yes |
| Heating Y/N | Yes |
| Fireplace Y/N | No |
| Total Bedrooms | 4 |
| Elevator? | No |
| Total Baths | 4 |
| Bedrooms | 3+1 |
| Living Area Range | 1500-2000 |
Exterior Features
| Parking Features | Private |
|---|---|
| Total Parking | 5.0 |
| Garage Type | Attached |
| Foundation Details | Concrete |
| Spa | No |
| Waterfront Y/N | No |
| Covered Spaces | 1.0 |
| LotDimensionsSource | Other |
Amenities
- Views
- New Construction
- Adult 55+
- Lease To Own
- No Strata Fees
- Furnished
- Primary On Main
- Air Conditioning
- Seller Finance
- Green
- Fixer Upper
- Horse
- Golf
- Fireplace
- Deck
- Garage
- Basement
- Pool
Property vs Single Family Average in M1E 1B8
Price
Taxes
 Toronto Real Estate Board (TRREB); All information deemed reliable but not guaranteed. All properties are subject to prior sale, change or withdrawal. Neither listing broker(s) or information provider(s) shall be responsible for any typographical errors, misinformation, misprints and shall be held totally harmless. Listing(s) information is provided for consumer's personal, non-commercial use and may not be used for any purpose other than to identify prospective properties consumers may be interested