



Address
20 Ormsby Court, Richmond Hill, ON
Price
$ 2,900,000
Property Attributes
- MLS#N13781744
- TypeSingle Family
- Listing Status New
- CityRichmond Hill
- AreaBayview Hill
- NeighbourhoodBayview Hill
- Postal CodeL4B 4P8
- Style2-Storey
- Taxes$ 16912
- Price$ 2,900,000
- Bedrooms5
- Full Bathrooms5
- Half Bathrooms0
- Sqr Footage3500-5000
- Lot Size0.25 Acres
Data Source:
Toronto Real Estate Board (TRREB)
Property Description
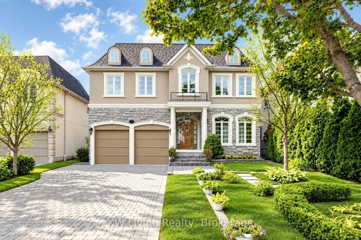
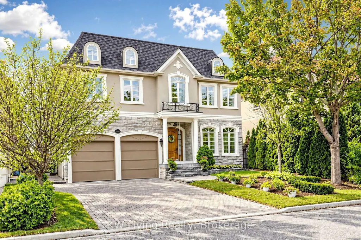
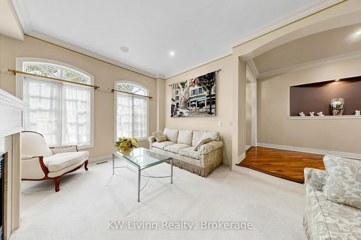
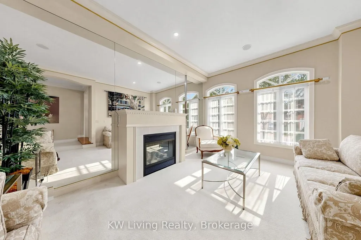
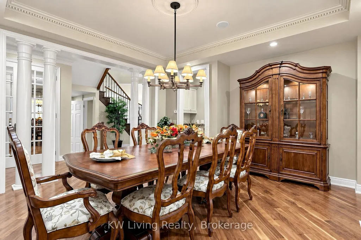
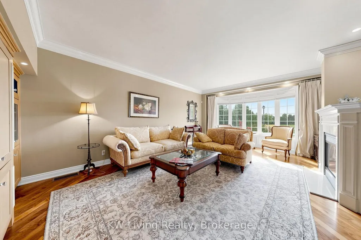
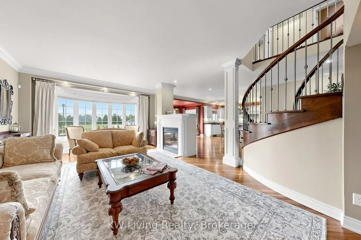
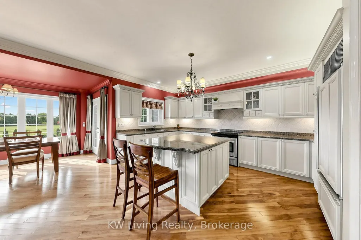
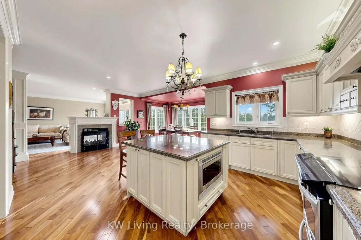
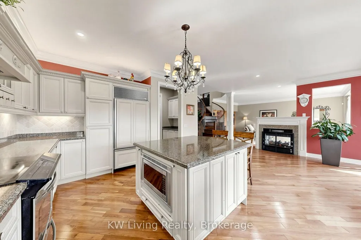
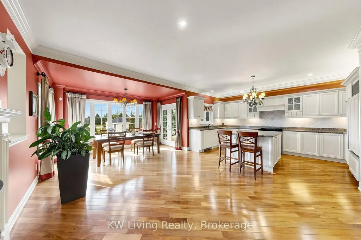
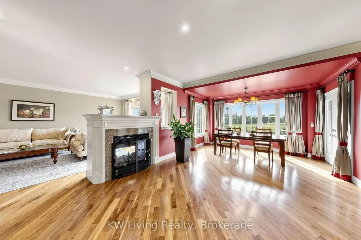
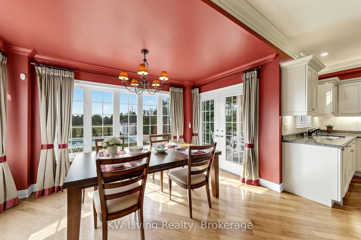
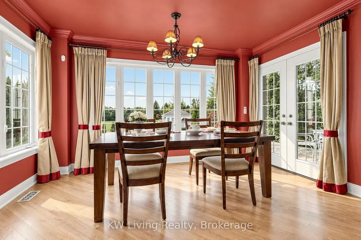
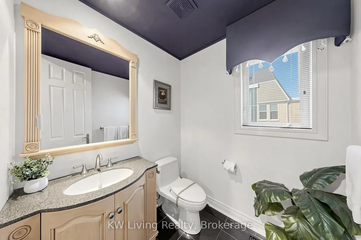
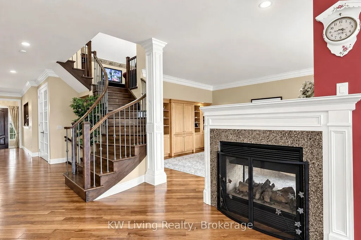
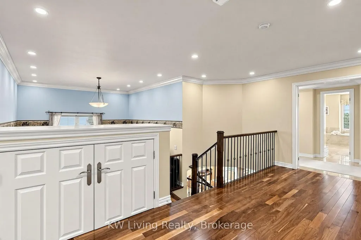
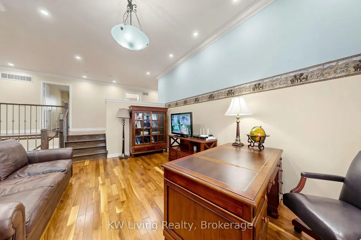
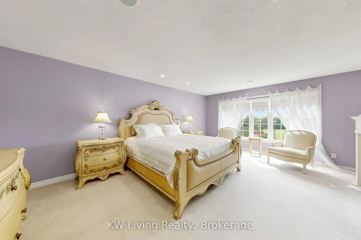
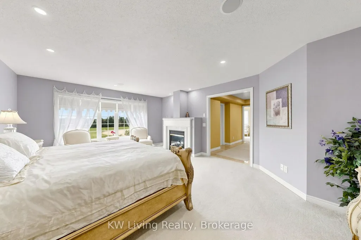
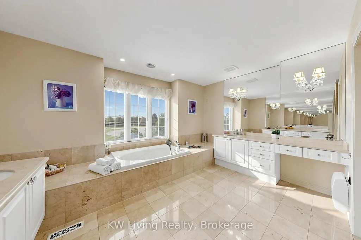
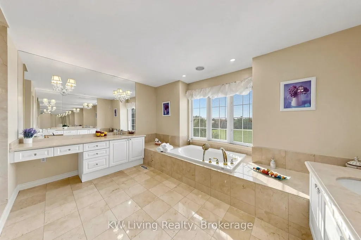
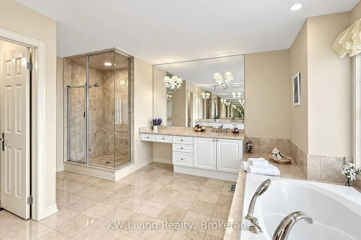
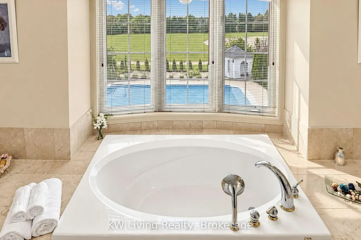
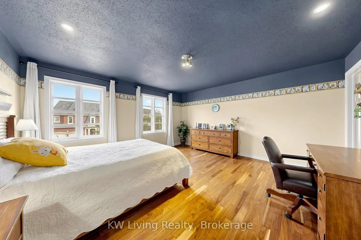
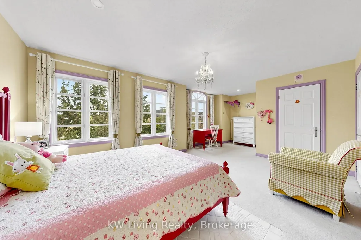
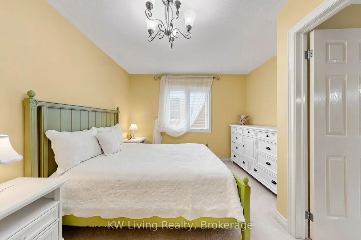
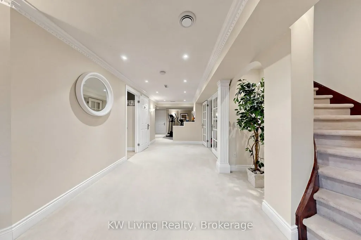
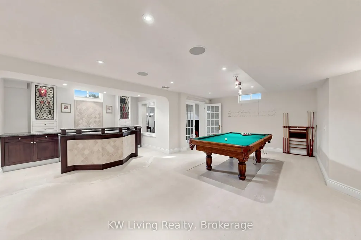
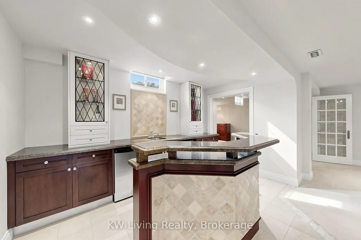
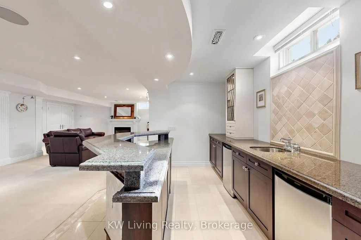
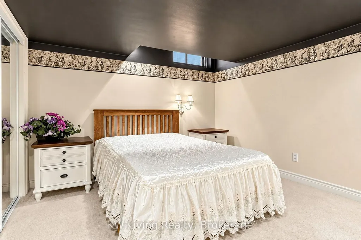
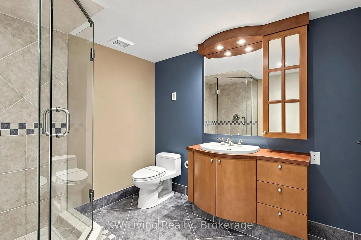
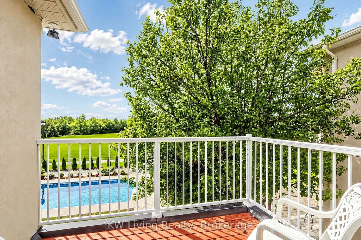
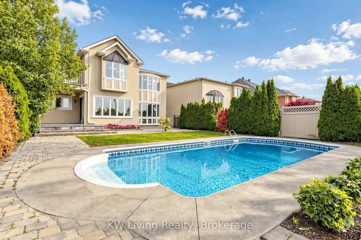
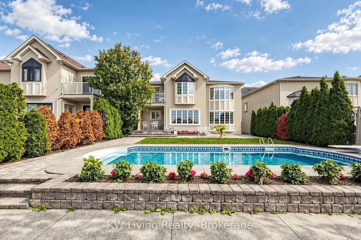
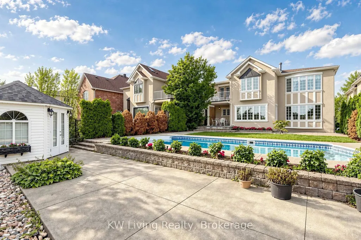
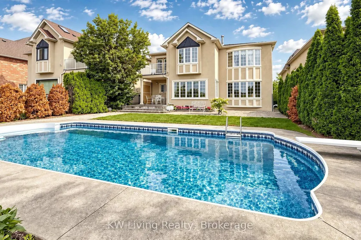
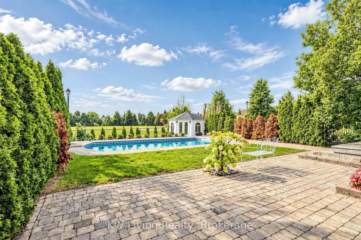
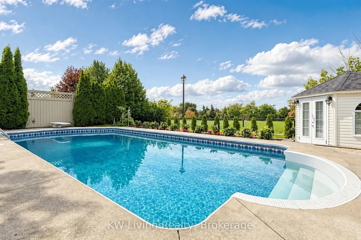
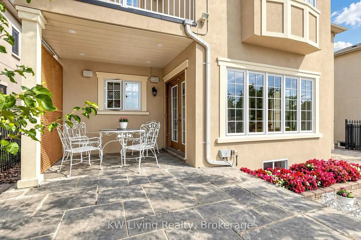
A truly remarkable custom residence offering 4233 sqft of impeccably designed complemented by a luxuriously finished basement. The main floor boasts airy 9' ceilings & a chef-inspired kitchen outfitted with premium granite countertops & stainless-steel appliances. Ascend the elegant wrought-iron staircase to a breathtaking 10'4" sun-drenched library-a magnificent focal point for study or relaxation. Downstairs, the basement transforms into an entertainer's dream, complete with an expansive recreation room, games room, stylish wet bar, playroom, guest bedroom & modern bath. Outdoors, the garden unveils a resort-style private retreat featuring a stunning I/G swimming pool & sophisticated spaces tailored for entertaining. Backing directly onto scenic parkland with greenery park, playground & basketball court. This oasis garden offers joyous green views & a striking four-season picturesque natural setting. A rare architectural gem seamlessly combining refined interior craftsmanship with a dreamer's splendid outdoor lifestyle.
| Price History | |
|---|---|
| 9/14/2026 | Listed $2,900,000 |
General Features
| Sewer | Sewer |
|---|---|
| Cooling | Central Air |
| Roof | Asphalt Shingle |
| Architectural Style | 2-Storey |
| Pool Features | Inground |
| Construction Materials | Stone,Stucco (Plaster) |
| Heater Type | Forced Air |
| Parking Spaces | 4 |
| Property Subtype | Detached |
| Tax Year | 2026 |
| Lot Depth | 153.12 |
| County | York |
| New Construction | No |
| Property Type | Residential Freehold |
| Attached Garage | No |
| Facing Direction | West |
| Garage Y/N | Yes |
| Status | New |
| City | Richmond Hill |
| Senior Community Y/N | No |
| Lot Size Units | Feet |
| Property Attached Y/N | No |
| Tax Annual Amount | 16912.31 |
| Virtual Tour | https://www.winsold.com/tour/477263 |
| Standard Status | Active |
| Occupancy Type | Owner |
| Legal Description | LOT 20,PLAN 65M3506,S/T RT Until the later of 5 yrs from 2001/09/06 |
Interior Features
| Interior Amenities | Central Vacuum |
|---|---|
| Basement | Finished |
| Heat Source | Gas |
| Basement (Y/N) | No |
| Air Conditioning Y/N | Yes |
| Heating Y/N | Yes |
| Fireplace Y/N | Yes |
| Total Bedrooms | 5 |
| Elevator? | No |
| Total Baths | 5 |
| Bedrooms | 4+1 |
| Living Area Range | 3500-5000 |
Exterior Features
| Parking Features | Private |
|---|---|
| Total Parking | 6.0 |
| Garage Type | Attached |
| Foundation Details | Concrete |
| Spa | No |
| Lot Size Source | Survey |
| Waterfront Y/N | No |
| Covered Spaces | 2.0 |
Amenities
- Views
- New Construction
- Adult 55+
- Lease To Own
- No Strata Fees
- Furnished
- Primary On Main
- Air Conditioning
- Seller Finance
- Green
- Fixer Upper
- Horse
- Golf
- Fireplace
- Deck
- Garage
- Basement
- Pool
Property vs Single Family Average in L4B 4P8
Price
Taxes
Visits
 Toronto Real Estate Board (TRREB); All information deemed reliable but not guaranteed. All properties are subject to prior sale, change or withdrawal. Neither listing broker(s) or information provider(s) shall be responsible for any typographical errors, misinformation, misprints and shall be held totally harmless. Listing(s) information is provided for consumer's personal, non-commercial use and may not be used for any purpose other than to identify prospective properties consumers may be interested