

Just Listed







Address
3338 Cox Drive, Severn, ON
Price
$ 699,999
Property Attributes
- MLS#S13824766
- TypeSingle Family
- Listing Status New
- CitySevern
- AreaRural Severn
- NeighbourhoodRural Severn
- Postal CodeL0K 2B0
- Style2-Storey
- Taxes$ 3129
- Price$ 699,999
- Bedrooms5
- Full Bathrooms2
- Half Bathrooms0
- Sqr Footage1100-1500
- Lot Size0.21 Acres
Data Source:
Toronto Real Estate Board (TRREB)
Property Description
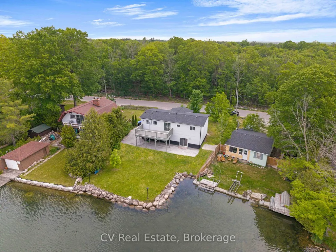
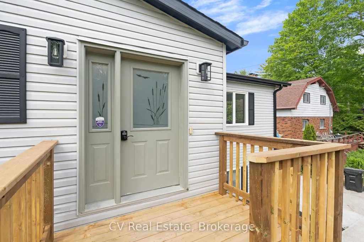
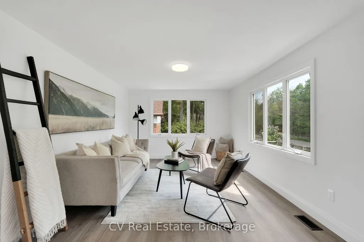
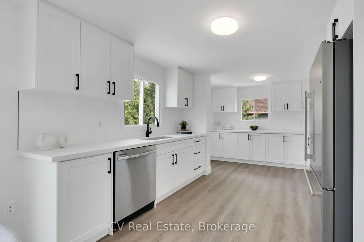
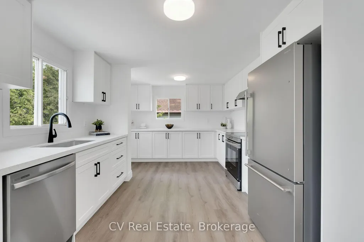
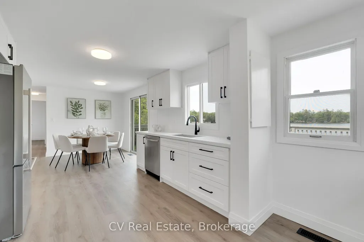
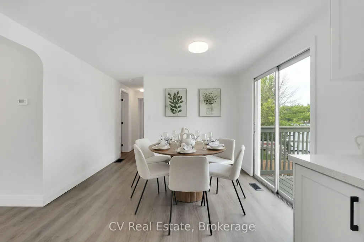
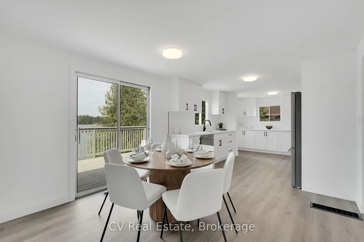
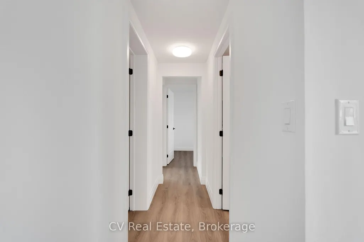
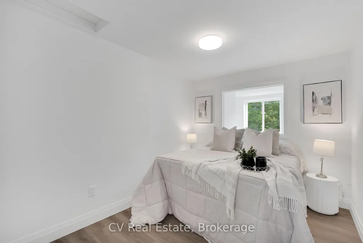
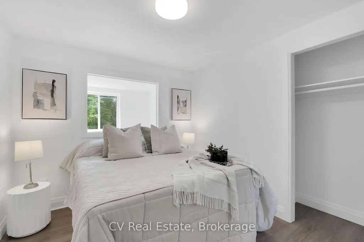
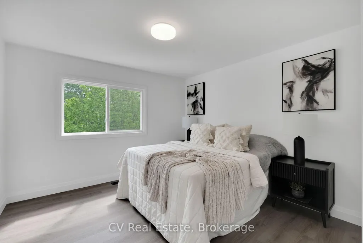
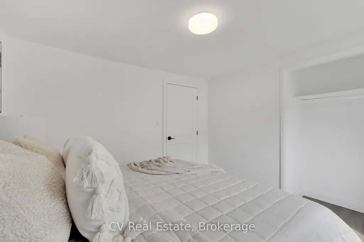
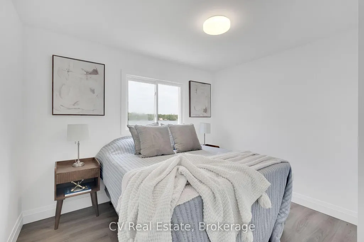
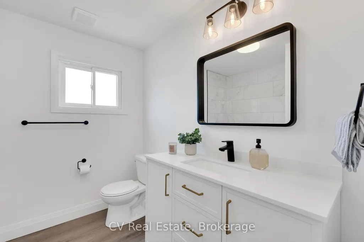
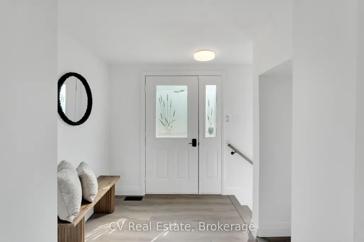
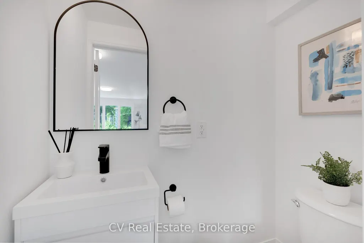
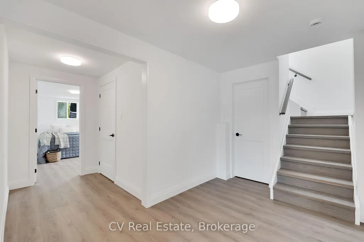
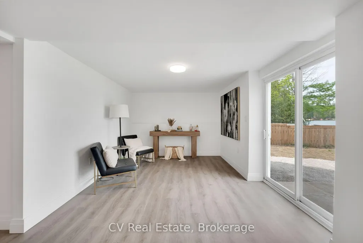
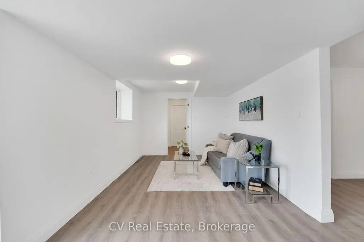
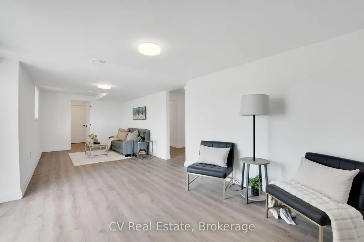
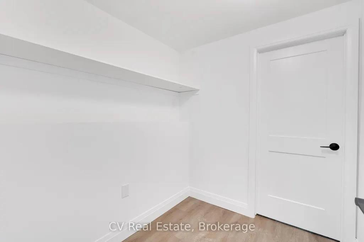
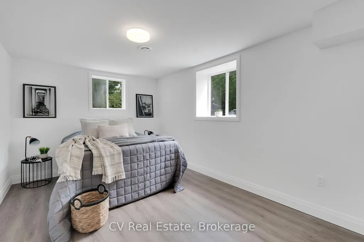
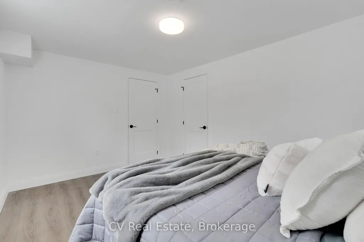
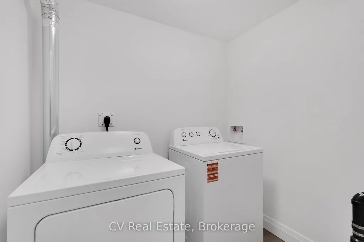
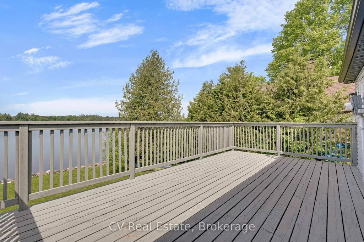
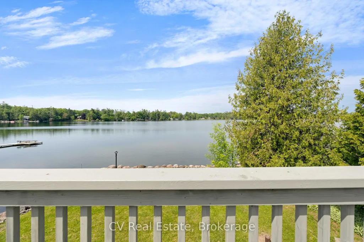
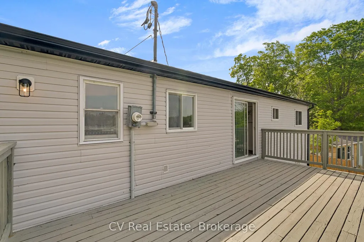
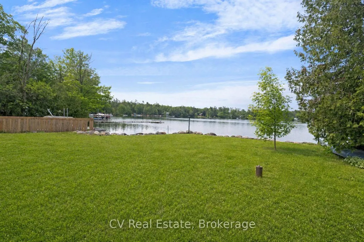
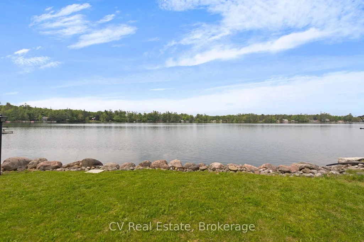
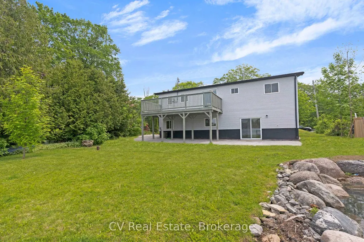
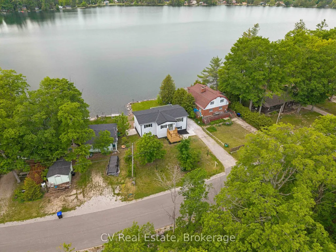
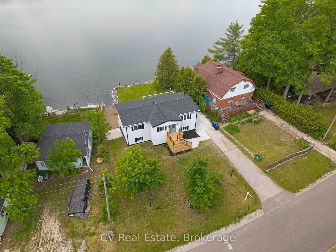
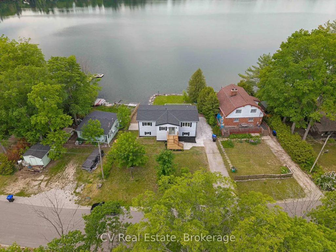
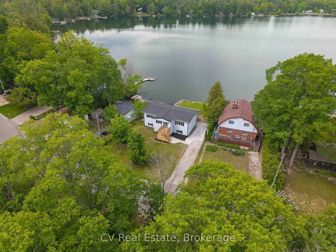
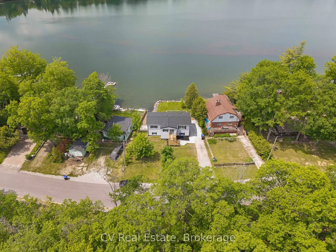
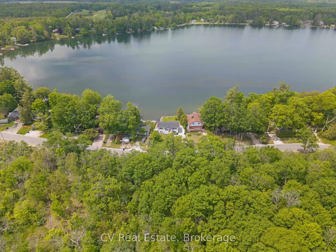
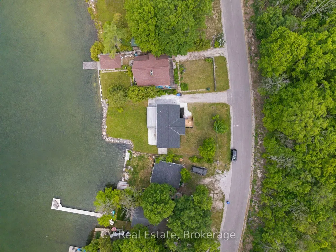
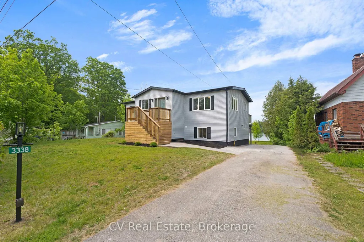
Wake up on the water at 3338 Cox Drive, a fully renovated, move-in ready retreat on beautiful Lake St. George in Severn Township. Set on a premium western-facing lot with calm, swimmable shoreline and postcard-worthy sunsets, this 3+2 bedroom, 1.5 bath detached home with a fully finished basement offers true turnkey waterfront living.Inside, a stunning brand new kitchen with modern cabinetry, sleek countertops, and all new appliances opens into bright, open-concept living and dining spaces designed for entertaining. The home also features fully updated bathrooms and a newly added laundry room, blending modern comfort with relaxed cottage living.Extensive upgrades go far beyond the cosmetic, including a brand new veranda, shingles, eavestroughs, soffits, propane tank, central air conditioning, and a furnace replaced within the last five years-providing long-term confidence and low maintenance ownership.Step outside to newly completed landscaping that frames multiple outdoor living spaces, perfect for everything from quiet morning coffees to sunset gatherings overlooking the lake. Enjoy easy, gentle water entry ideal for swimming, boating, paddleboarding, and excellent fishing.Located just 5 minutes from Highway 11, you are 15 minutes to Orillia, 30 minutes to Muskoka, 40 minutes to Barrie, and approximately 90 minutes from Toronto-offering both convenience and escape.Whether you are looking for a full-time residence, a four-season cottage, or a high-performing investment, this property checks every box-with strong short-term rental potential supported by pro forma projections, making it an ideal opportunity to generate income while enjoying waterfront ownership.
| Price History | |
|---|---|
| 9/24/2026 | Listed $699,999 |
General Features
| Sewer | Septic |
|---|---|
| Cooling | Central Air |
| Roof | Asphalt Shingle |
| Architectural Style | 2-Storey |
| Pool Features | None |
| Construction Materials | Vinyl Siding |
| Waterview | Direct,Unobstructive |
| View | Water,Lake |
| Heater Type | Forced Air |
| Parking Spaces | 2 |
| Topography | Flat |
| Property Subtype | Detached |
| Tax Year | 2025 |
| Lot Depth | 135.0 |
| PropertyFeatures | Golf,Lake Access,Lake/Pond,Waterfront,Cul de Sac/Dead End,Campground |
| Waterfront Features | Breakwater,River Front |
| County | Simcoe |
| New Construction | No |
| Property Type | Residential Freehold |
| Attached Garage | No |
| Facing Direction | West |
| Garage Y/N | No |
| Status | New |
| City | Severn |
| Body of Water | Lake St George |
| Disclosures | Unknown |
| Senior Community Y/N | No |
| Lot Size Units | Feet |
| Property Attached Y/N | No |
| Tax Annual Amount | 3129.82 |
| Virtual Tour | https://youtu.be/IczpI-9Vh3g |
| Standard Status | Active |
| Occupancy Type | Vacant |
| Legal Description | PT LT 9 CON 12 NORTH ORILLIA PT 3,4 & 6,R1061,S/T INTEREST RO1025078; SEVERN |
Interior Features
| Interior Amenities | Carpet Free,Primary Bedroom - Main Floor,Water Heater,Wheelchair Access,Workbench |
|---|---|
| Basement | Finished |
| Heat Source | Propane |
| Basement (Y/N) | No |
| Air Conditioning Y/N | Yes |
| Heating Y/N | Yes |
| Fireplace Y/N | No |
| Total Bedrooms | 5 |
| Elevator? | No |
| Total Baths | 2 |
| Bedrooms | 3+2 |
| Living Area Range | 1100-1500 |
Exterior Features
| Exterior Amenities | Deck,Fishing,Year Round Living |
|---|---|
| Waterfront | Direct |
| Parking Features | Private |
| Water Source | Drilled Well |
| Total Parking | 2.0 |
| Garage Type | None |
| Foundation Details | Block |
| Spa | No |
| Lot Size Source | Other |
| Waterfront Y/N | Yes |
| Covered Spaces | 0.0 |
Amenities
- Views
- New Construction
- Adult 55+
- Lease To Own
- No Strata Fees
- Furnished
- Primary On Main
- Air Conditioning
- Seller Finance
- Green
- Fixer Upper
- Horse
- Golf
- Fireplace
- Deck
- Garage
- Basement
- Pool
Property vs Single Family Average in L0K 2B0
Price
Taxes
 Toronto Real Estate Board (TRREB); All information deemed reliable but not guaranteed. All properties are subject to prior sale, change or withdrawal. Neither listing broker(s) or information provider(s) shall be responsible for any typographical errors, misinformation, misprints and shall be held totally harmless. Listing(s) information is provided for consumer's personal, non-commercial use and may not be used for any purpose other than to identify prospective properties consumers may be interested