

Just Listed










Address
6454 Colebrook Crescent, Mississauga, ON
Price
$ 909,900
Property Attributes
- MLS#W13827690
- TypeSingle Family
- Listing Status New
- CityMississauga
- AreaMeadowvale
- NeighbourhoodMeadowvale
- Postal CodeL5N 3E4
- Style2-Storey
- Taxes$ 5243
- Price$ 909,900
- Bedrooms3
- Full Bathrooms3
- Half Bathrooms0
- Sqr Footage1100-1500
Data Source:
Toronto Real Estate Board (TRREB)
Property Description
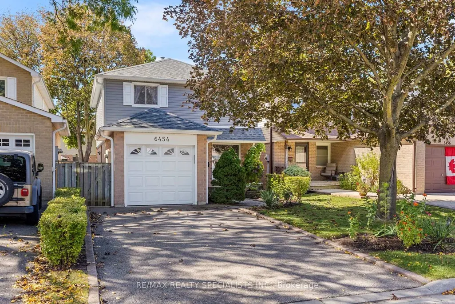
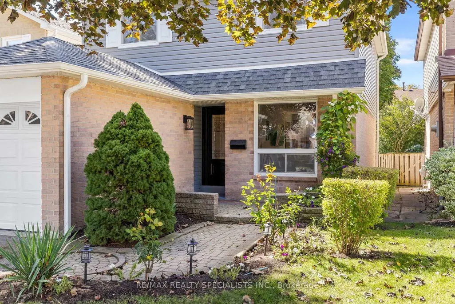
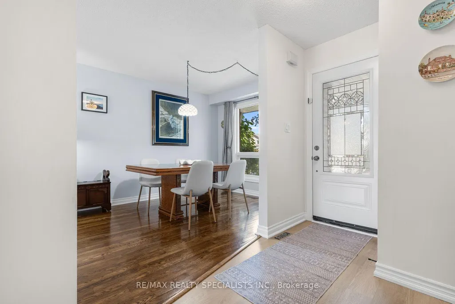
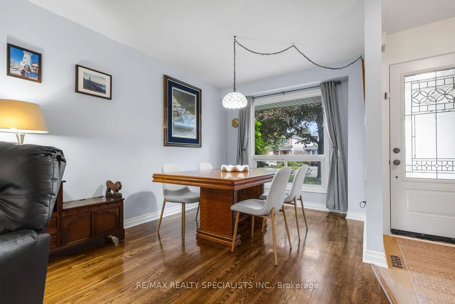
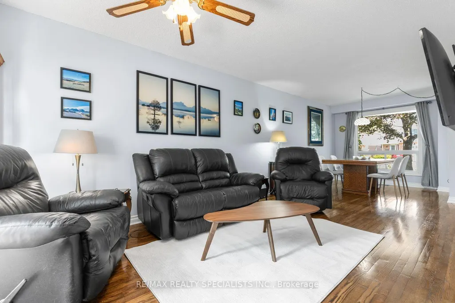
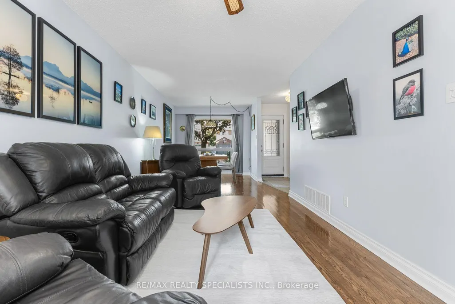
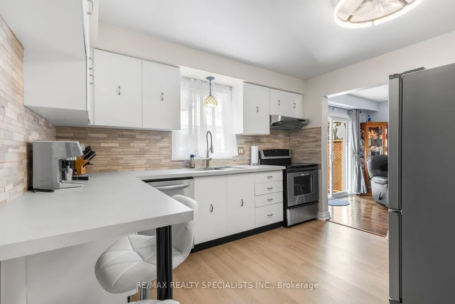
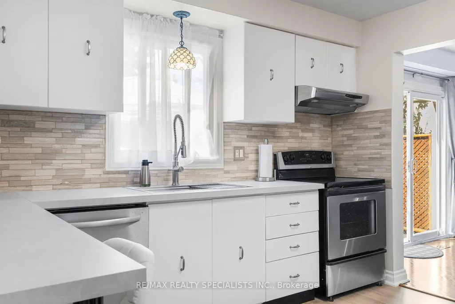
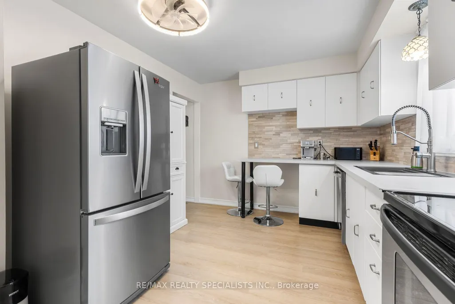
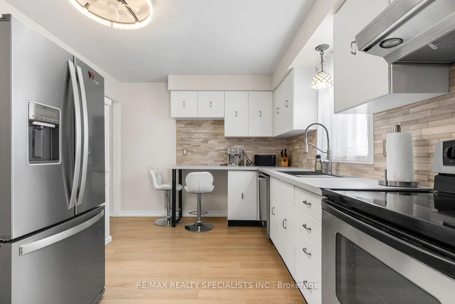
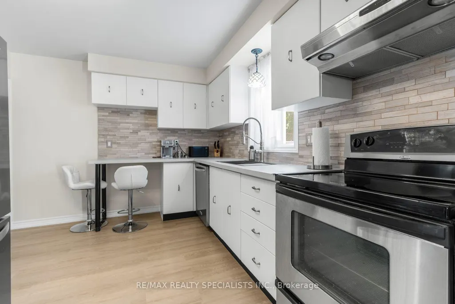
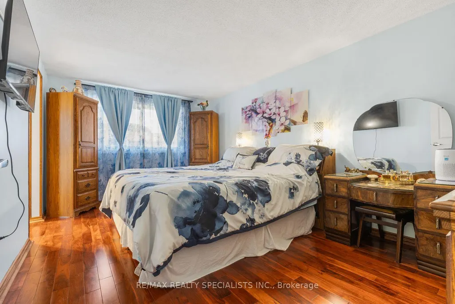
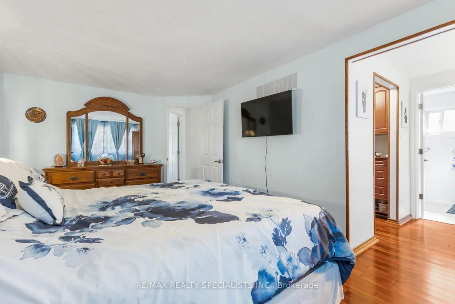
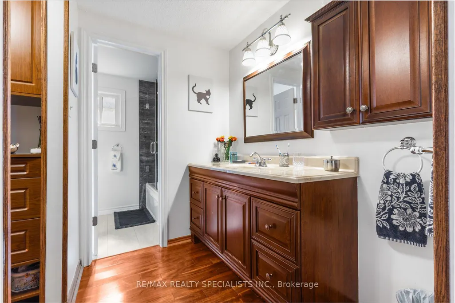
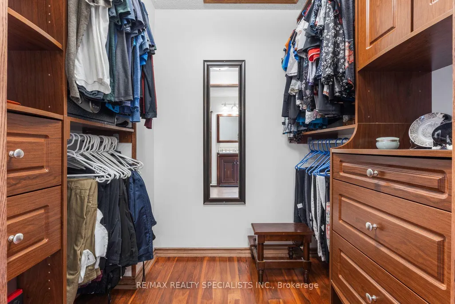
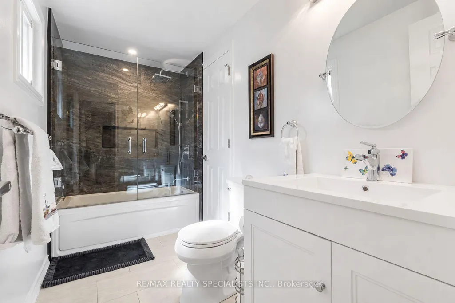
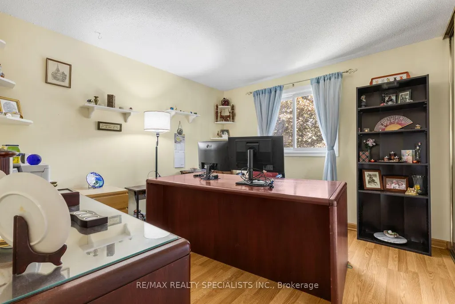
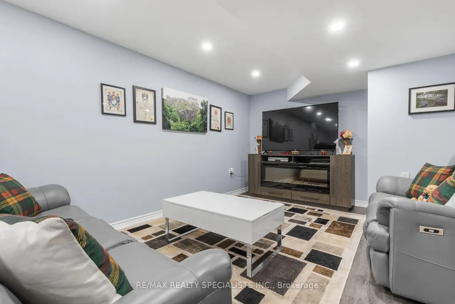
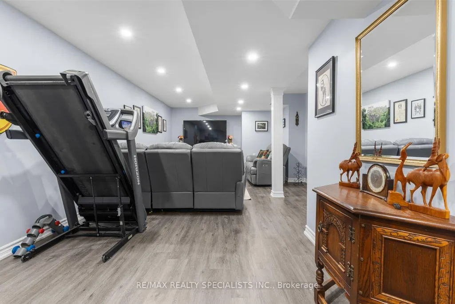
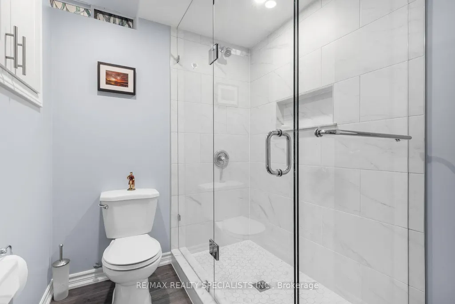
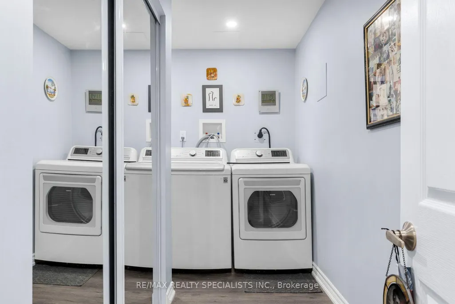
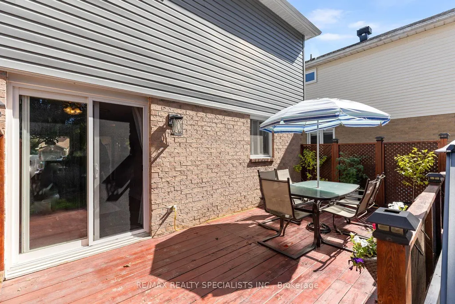
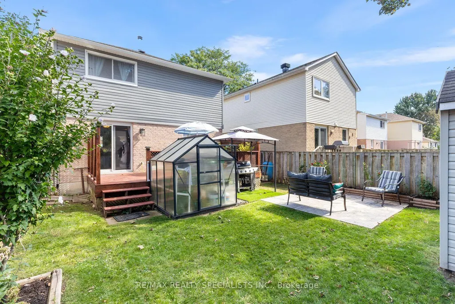
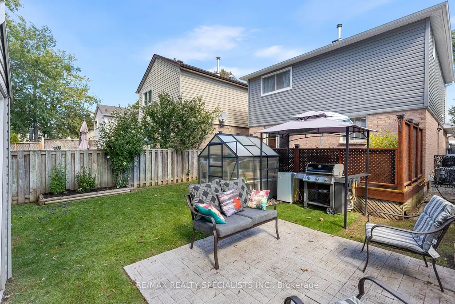
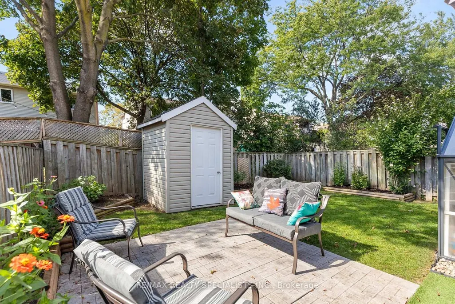
Set in a family-oriented neighbourhood, with direct access to walking trails this spotless fully detached home offers the updates that make it an ideal place to call home. Freshly painted throughout in modern tones and real hardwood floors throughout the main floor, wood stairs and no carpet in the bedrooms makes this home perfect for those with allergies. Having numerous improvements both inside and out, this is a home where pride of ownership is evident. The updated kitchen features upgraded stainless steel appliances, plenty of counter space, new backsplash, cabinet organizers and a pantry making it ideal for today's modern needs. The spacious primary bedroom features a walk-in closet complete with custom organizers and convenient direct access to the renovated 4-piece bathroom. Two additional generously sized bedrooms each offer wall-to-wall closets, providing plenty of storage for the whole family. A side entrance provides direct access to the basement, offering excellent potential for those considering an in-law suite. Downstairs, the beautifully finished basement adds valuable living space featuring a large recreation room with pot lights, maintenance free flooring and a modern 3-piece bathroom. The improvements don't stop at the front door. The homeowners have also invested in the exterior, with new siding, new soffits and new eavestroughs, extra attic insulation, newer roof, windows and a new furnace. There are no near future costs to worry about. A wonderful opportunity to own a well-maintained detached home in a welcoming Meadowvale community, close to parks, schools, trails, shopping and everyday amenities.
| Price History | |
|---|---|
| 9/25/2026 | Listed $909,900 |
General Features
| Sewer | Sewer |
|---|---|
| Cooling | Central Air |
| Roof | Asphalt Shingle |
| Architectural Style | 2-Storey |
| Pool Features | None |
| Construction Materials | Brick,Aluminum Siding |
| Heater Type | Forced Air |
| Parking Spaces | 4 |
| Property Subtype | Detached |
| Tax Year | 2026 |
| Lot Depth | 100.0 |
| County | Peel |
| New Construction | No |
| Property Type | Residential Freehold |
| Attached Garage | No |
| Facing Direction | West |
| Garage Y/N | Yes |
| Status | New |
| City | Mississauga |
| Senior Community Y/N | No |
| Lot Size Units | Feet |
| Property Attached Y/N | No |
| Tax Annual Amount | 5243.68 |
| Virtual Tour | https://tours.scorchmedia.ca/6454-colebrook-crescent-mississauga-ontario-l5n-3e4?branded=0 |
| Standard Status | Active |
| Occupancy Type | Owner |
| Tax Assessed Value | 482000 |
| Legal Description | PCL BLK 168-5,SEC M385; PT BLK 168,PL M385,PTS 18,19 & 20 43R10279; T/W PT BLK 168 PL M385,PT 22,43R10279 AS IN LT404613; S/T PT 19,43R10279 IN FAVOUR OF PTS 15,16 & 17,43R10279 AS IN LT404613 ; S/T |
Interior Features
| Interior Amenities | Auto Garage Door Remote |
|---|---|
| Basement | Finished |
| Heat Source | Gas |
| Basement (Y/N) | No |
| Air Conditioning Y/N | Yes |
| Heating Y/N | Yes |
| Fireplace Y/N | No |
| Total Bedrooms | 3 |
| Elevator? | No |
| Total Baths | 3 |
| Bedrooms | 3 |
| Living Area Range | 1100-1500 |
Exterior Features
| Parking Features | Private |
|---|---|
| Total Parking | 5.0 |
| Garage Type | Attached |
| Foundation Details | Poured Concrete |
| Spa | No |
| Lot Size Source | MPAC |
| Waterfront Y/N | No |
| Covered Spaces | 1.0 |
Amenities
- Views
- New Construction
- Adult 55+
- Lease To Own
- No Strata Fees
- Furnished
- Primary On Main
- Air Conditioning
- Seller Finance
- Green
- Fixer Upper
- Horse
- Golf
- Fireplace
- Deck
- Garage
- Basement
- Pool
Property vs Single Family Average in L5N 3E4
Price
Taxes
 Toronto Real Estate Board (TRREB); All information deemed reliable but not guaranteed. All properties are subject to prior sale, change or withdrawal. Neither listing broker(s) or information provider(s) shall be responsible for any typographical errors, misinformation, misprints and shall be held totally harmless. Listing(s) information is provided for consumer's personal, non-commercial use and may not be used for any purpose other than to identify prospective properties consumers may be interested