

Address
3363 Willguard Court, Niagara Falls, ON
Price
$ 829,900
Property Attributes
- MLS#X13117638
- TypeSingle Family
- Listing Status Price Change
- CityNiagara Falls
- Area223 - Chippawa
- Neighbourhood223 - Chippawa
- Postal CodeL2G 0Z9
- StyleBungalow-Raised
- Taxes$ 6623
- Price$ 829,900
- Bedrooms4
- Full Bathrooms3
- Half Bathrooms0
- Sqr Footage1500-2000
- Lot Size0.25 Acres
Data Source:
Toronto Real Estate Board (TRREB)
Property Description
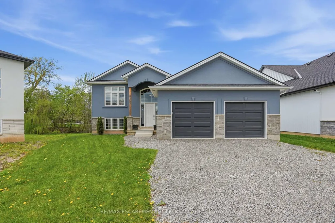
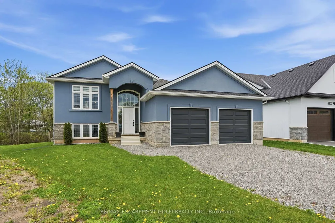
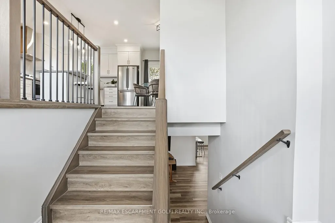
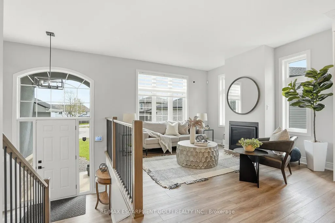
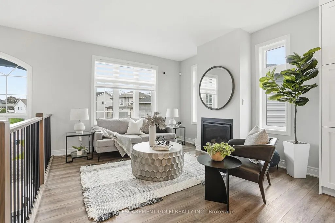
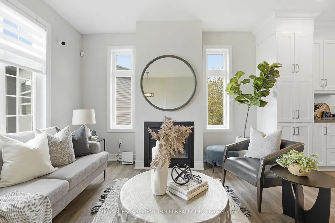
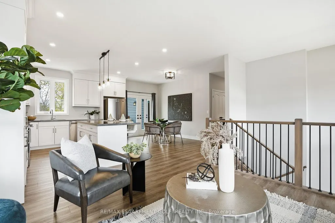
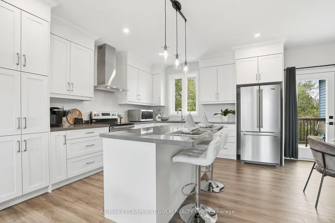
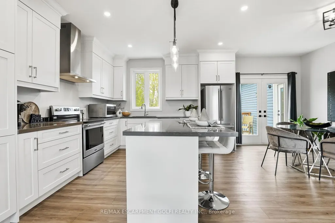
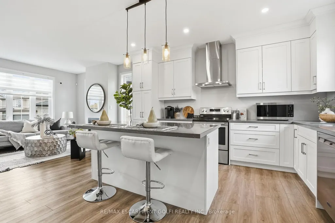
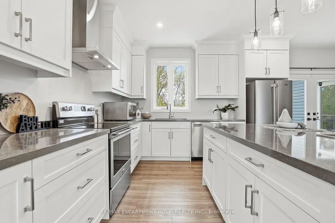
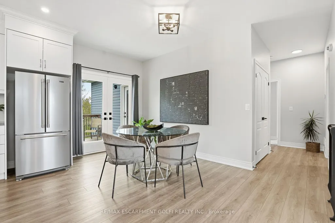
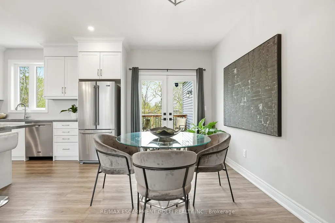
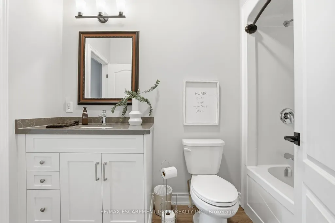
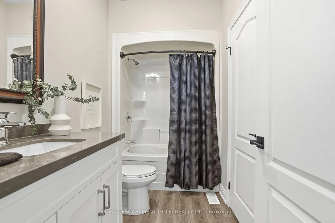
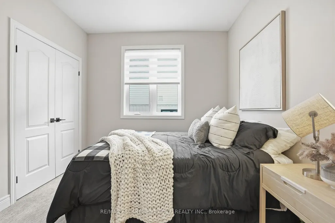
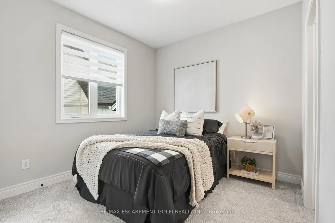
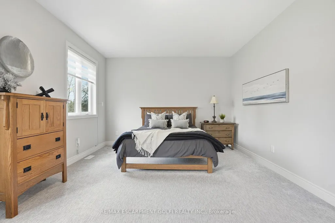
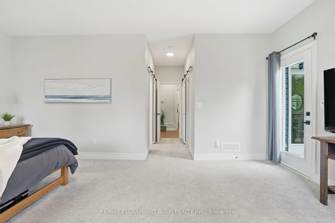
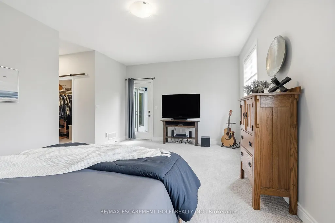
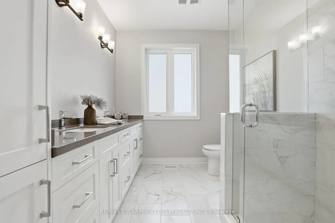
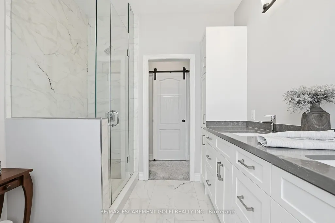
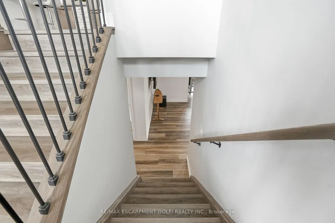
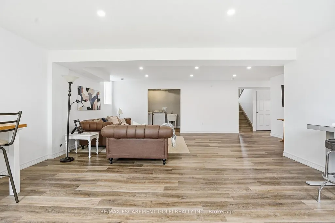
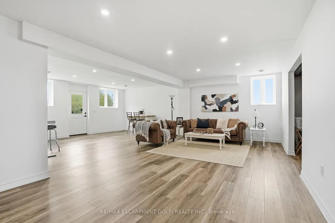
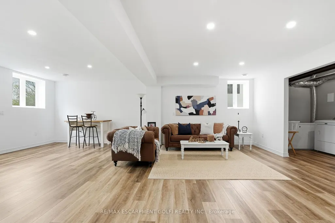
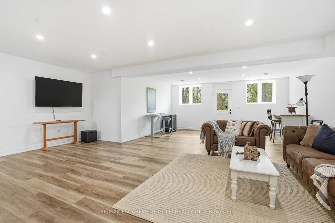
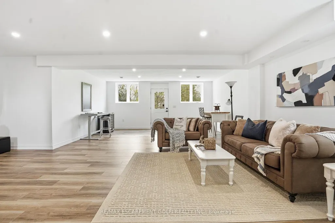
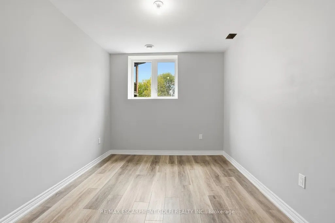
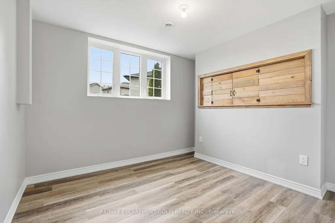
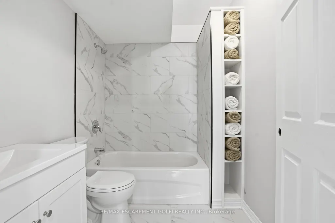
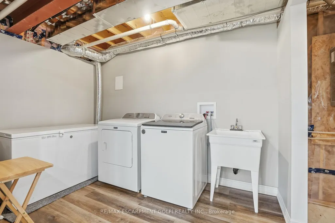
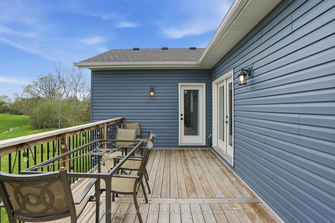
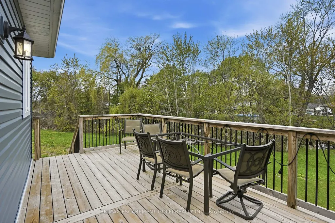
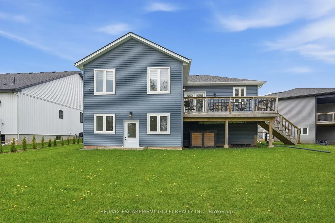
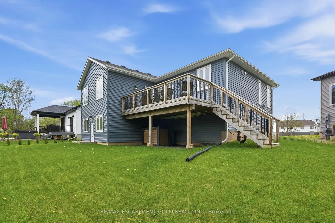
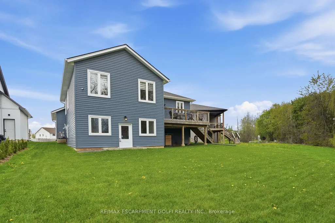
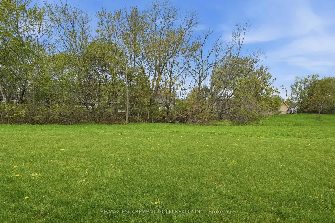
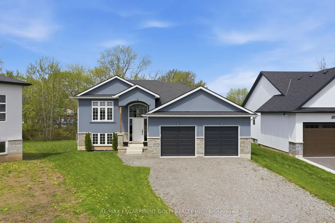
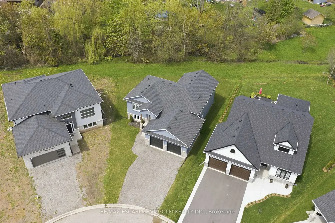
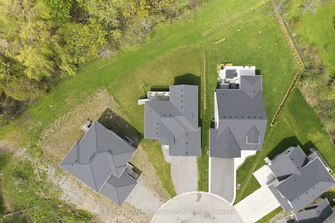
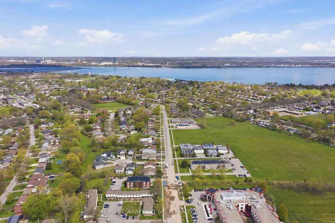

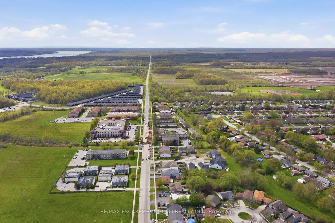
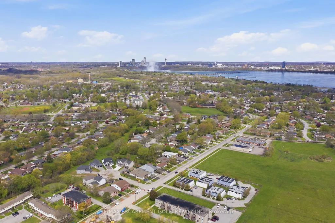
Welcome to this spacious raised bungalow tucked away on a quiet court in the beautiful town of Chippawa! Offering over 2400 sq. ft. of total finished living space, this home features a functional layout ideal for families, downsizers or multi-generational living. Main flr offers a bright living rm, kitchen/dining area, large primary bdrm with walk-in closet & ensuite, plus an additional bdrm and full bath ensuite privlege. The finished walk-out bsmt adds excellent living space with a large rec rm, 2 additional bdrms, full bath, laundry, storage & rough-in for future kitchen, offering great in-law suite potential. Attached double garage, great curb appeal & a private rear yard backing onto a creek complete the package. Walk to town and nearby amenities incl. Patrick Cummings Memorial Sports Complex, Chippawa Lions Park, schools, restaurants, Niagara Community Child Care, Chippawa Boat Ramp & Legends on the Niagara Golf Course. Mins to Niagara Falls tourist district, easy hwy access, approx. 10 mins to the new South Niagara Hospital site & approx. 20 mins to the Peace Bridge. A fantastic opportunity in a convenient Chippawa location!
| Price History | |
|---|---|
| 5/12/2026 | Listed $879,900 |
| 6/10/2026 | 4$849,900 |
| 9/23/2026 | 3$829,900 |
General Features
| Sewer | Sewer |
|---|---|
| Cooling | Central Air |
| Roof | Asphalt Shingle |
| Architectural Style | Bungalow-Raised |
| Pool Features | None |
| Security Features | Alarm System |
| Construction Materials | Stone,Stucco (Plaster) |
| Heater Type | Forced Air |
| Parking Spaces | 4 |
| Property Subtype | Detached |
| Tax Year | 2025 |
| Lot Depth | 130.52 |
| PropertyFeatures | Cul de Sac/Dead End,Golf,Hospital,Lake/Pond,Marina,Park |
| County | Niagara |
| New Construction | No |
| Property Type | Residential Freehold |
| Attached Garage | No |
| Facing Direction | West |
| Garage Y/N | Yes |
| Status | Price Change |
| City | Niagara Falls |
| Senior Community Y/N | No |
| Lot Size Units | Feet |
| Property Attached Y/N | No |
| Tax Annual Amount | 6623.51 |
| Virtual Tour | https://youtu.be/0iyB3Ma-XAA |
| Standard Status | Active |
| Occupancy Type | Owner |
| Legal Description | LOT 4,PLAN 59M485 SUBJECT TO AN EASEMENT AS IN AA17871 SUBJECT TO AN EASEMENT AS IN AA19377 SUBJECT TO AN EASEMENT IN GROSS AS IN SN664031 SUBJECT TO AN EASEMENT IN GROSS OVER PARTS 4,5 AND 6,PLAN 59 |
Interior Features
| Interior Amenities | Auto Garage Door Remote,In-Law Capability,Primary Bedroom - Main Floor,Sump Pump,Water Meter |
|---|---|
| Basement | Finished,Finished with Walk-Out,Full,Walk-Out |
| Fireplace Features | Natural Gas |
| Heat Source | Gas |
| Basement (Y/N) | No |
| Air Conditioning Y/N | Yes |
| Heating Y/N | Yes |
| Fireplace Y/N | Yes |
| Total Bedrooms | 4 |
| Elevator? | No |
| Total Baths | 3 |
| Bedrooms | 2+2 |
| Living Area Range | 1500-2000 |
Exterior Features
| Exterior Amenities | Deck |
|---|---|
| Parking Features | Private Double |
| Total Parking | 6.0 |
| Garage Type | Attached |
| Foundation Details | Poured Concrete |
| Spa | No |
| Lot Size Source | GeoWarehouse |
| Waterfront Y/N | No |
| Covered Spaces | 2.0 |
Amenities
- Views
- New Construction
- Adult 55+
- Lease To Own
- No Strata Fees
- Furnished
- Primary On Main
- Air Conditioning
- Seller Finance
- Green
- Fixer Upper
- Horse
- Golf
- Fireplace
- Deck
- Garage
- Basement
- Pool
Property vs Single Family Average in L2G 0Z9
Price
Taxes
Visits
 Toronto Real Estate Board (TRREB); All information deemed reliable but not guaranteed. All properties are subject to prior sale, change or withdrawal. Neither listing broker(s) or information provider(s) shall be responsible for any typographical errors, misinformation, misprints and shall be held totally harmless. Listing(s) information is provided for consumer's personal, non-commercial use and may not be used for any purpose other than to identify prospective properties consumers may be interested