

Address
2229 Houck Crescent, Fort Erie, ON
Price
$ 899,000
Property Attributes
- MLS#X13451926
- TypeSingle Family
- Listing Status Price Change
- CityFort Erie
- Area331 - Bowen
- Neighbourhood331 - Bowen
- Postal CodeL2A 5M4
- Style1 1/2 Storey
- Taxes$ 8092
- Price$ 899,000
- Bedrooms4
- Full Bathrooms3
- Half Bathrooms0
- Sqr Footage2500-3000
Data Source:
Toronto Real Estate Board (TRREB)
Property Description
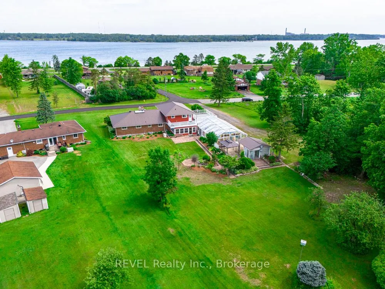
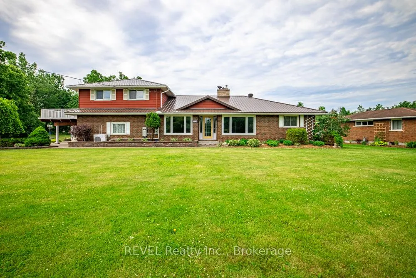
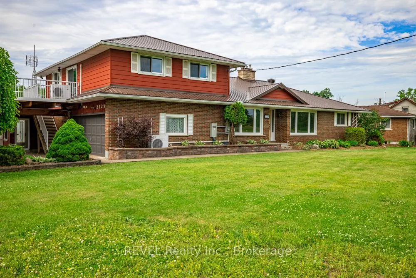
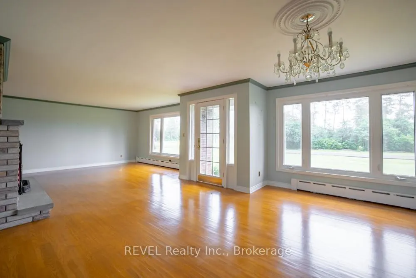
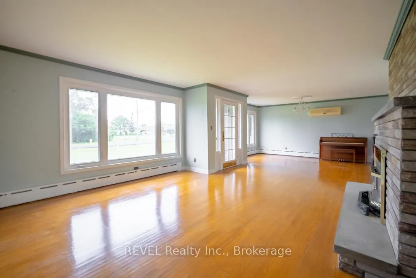
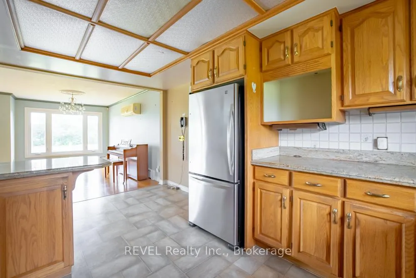

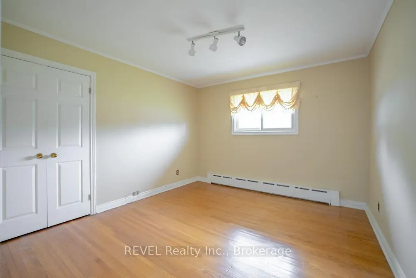
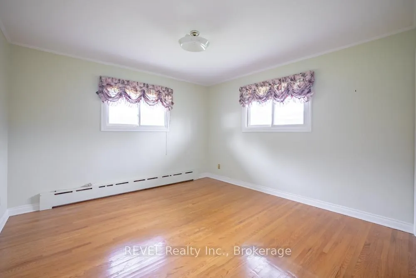
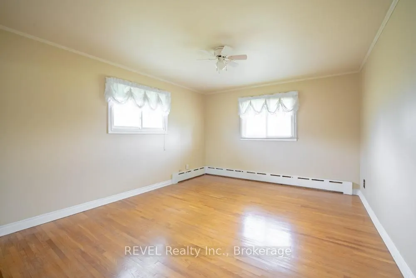
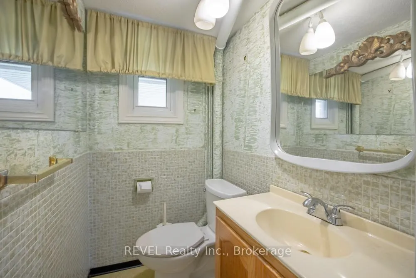
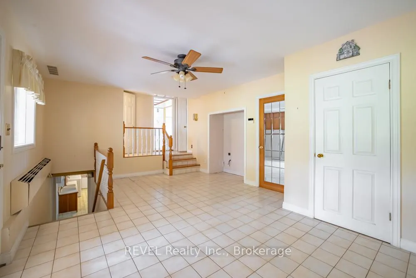
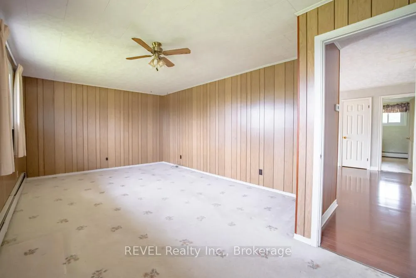
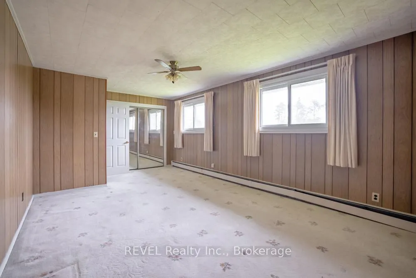
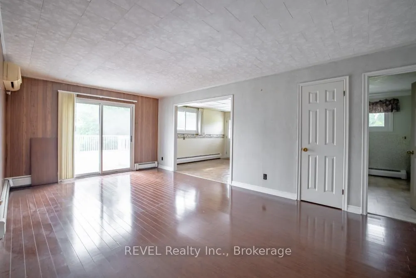
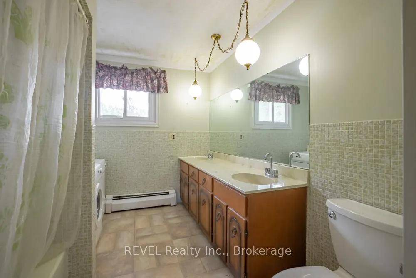
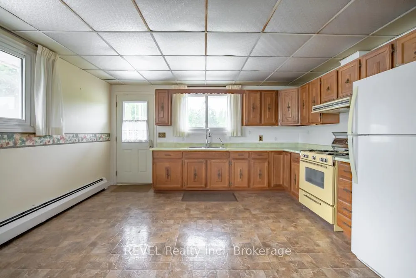
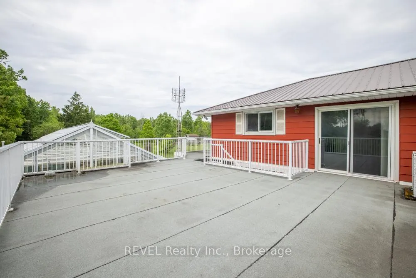
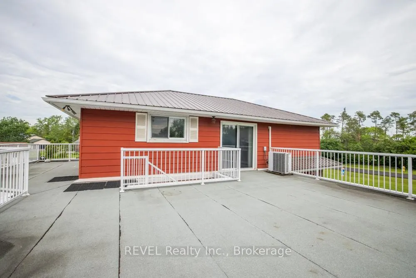

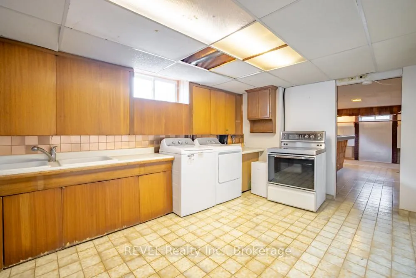
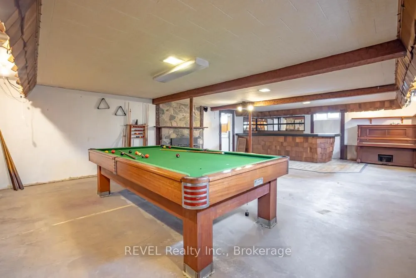
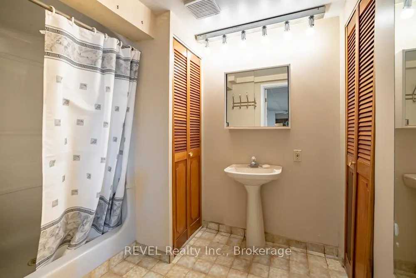
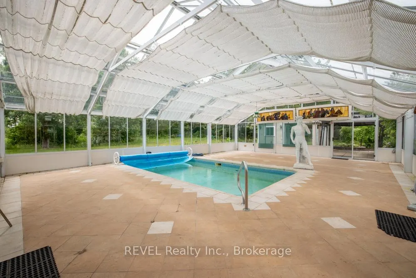
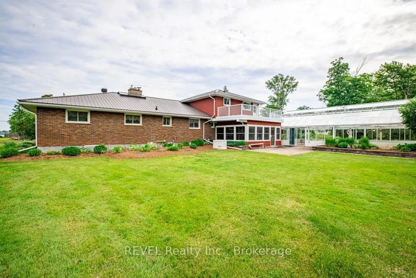
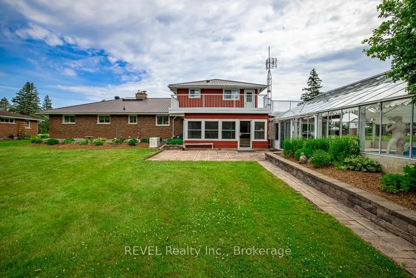
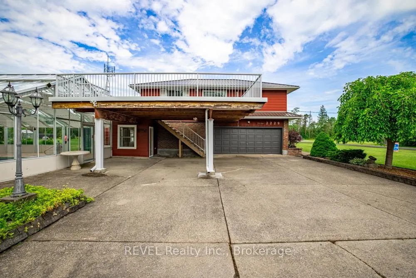
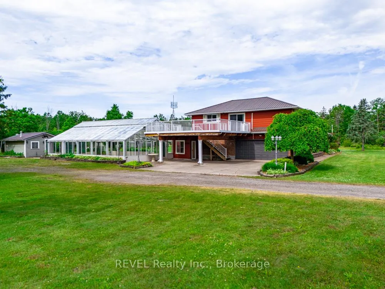
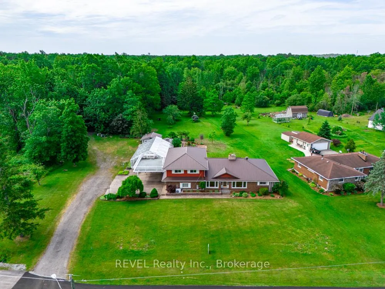
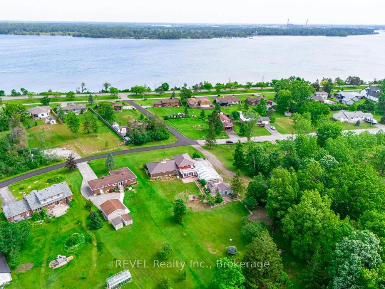
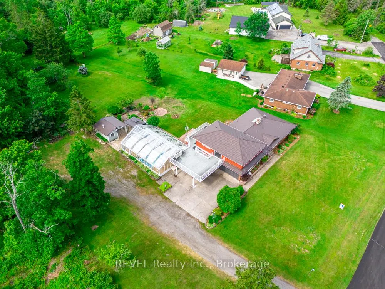
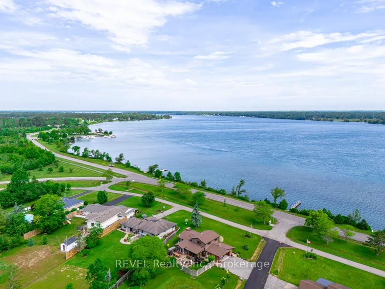
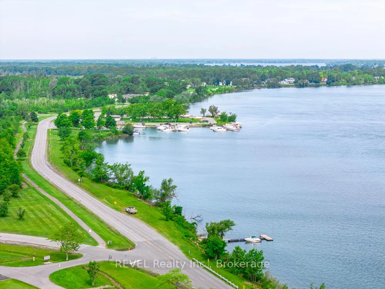
Over five acres. Two parcels. One exceptional opportunity near the Niagara River. At 2229 Houck Crescent, a spacious home, private setting and additional vacant parcel come together to offer outstanding value today and exciting possibilities for the future.This 1-storey home offers more than 2,700 sq. ft. of finished living space. The main floor features a living room with a gas fireplace, formal dining area, granite kitchen, three bedrooms with cedar-lined closets and a generous family room opening to a bright three-season sunroom. Upstairs, the fully equipped in-law suite has a private entrance and its own living area, eat-in kitchen, bedroom, five-piece bathroom with laundry hookups and private balcony. It offers flexibility for extended family or potential rental income. The finished basement adds a recreation room with a wood-burning fireplace, bathroom area and laundry.Enjoy an indoor concrete pool, expansive patio and peaceful surroundings. Hardwood floors, a metal roof, attached double garage, alarm system and backup generator add to the home's appeal. The property is also approximately 20 minutes from the new hospital.The home and additional vacant parcel are being sold together at the current list price, offering over five acres in total. With space to enjoy now and possibilities to explore in the years ahead, this is a property that deserves a closer look.
| Price History | |
|---|---|
| 8/6/2026 | Listed $949,000 |
| 8/28/2026 | 6$899,000 |
General Features
| Sewer | Septic |
|---|---|
| Cooling | Other |
| Roof | Metal |
| Architectural Style | 1 1/2 Storey |
| Pool Features | Inground |
| Construction Materials | Aluminum Siding,Brick |
| Heater Type | Radiant |
| Parking Spaces | 4 |
| Property Subtype | Detached |
| Tax Year | 2025 |
| Lot Depth | 316.0 |
| County | Niagara |
| New Construction | No |
| Property Type | Residential Freehold |
| Attached Garage | No |
| Facing Direction | West |
| Garage Y/N | Yes |
| Status | Price Change |
| City | Fort Erie |
| Senior Community Y/N | No |
| Lot Size Units | Feet |
| Property Attached Y/N | No |
| Tax Annual Amount | 8092.0 |
| Standard Status | Active |
| Occupancy Type | Owner |
| Legal Description | PT BLK 1 PL 452 BERTIE AMENDED BY AA66881 AS IN BB59724; FORT ERIE |
Interior Features
| Interior Amenities | Generator - Full,Guest Accommodations,In-Law Suite |
|---|---|
| Basement | Full |
| Fireplace Features | Natural Gas,Wood |
| Heat Source | Gas |
| Basement (Y/N) | No |
| Air Conditioning Y/N | Yes |
| Heating Y/N | Yes |
| Fireplace Y/N | Yes |
| Total Bedrooms | 4 |
| Elevator? | No |
| Total Baths | 3 |
| Bedrooms | 4 |
| Living Area Range | 2500-3000 |
Exterior Features
| Waterfront | None |
|---|---|
| Total Parking | 6.0 |
| Garage Type | Attached |
| Foundation Details | Poured Concrete |
| Spa | No |
| Lot Size Source | MPAC |
| Waterfront Y/N | No |
| Covered Spaces | 2.0 |
Amenities
- Views
- New Construction
- Adult 55+
- Lease To Own
- No Strata Fees
- Furnished
- Primary On Main
- Air Conditioning
- Seller Finance
- Green
- Fixer Upper
- Horse
- Golf
- Fireplace
- Deck
- Garage
- Basement
- Pool
Property vs Single Family Average in L2A 5M4
Price
Taxes
Visits
 Toronto Real Estate Board (TRREB); All information deemed reliable but not guaranteed. All properties are subject to prior sale, change or withdrawal. Neither listing broker(s) or information provider(s) shall be responsible for any typographical errors, misinformation, misprints and shall be held totally harmless. Listing(s) information is provided for consumer's personal, non-commercial use and may not be used for any purpose other than to identify prospective properties consumers may be interested