






Address
415 Railway Avenue, Prescott, ON
Price
$ 375,000
Property Attributes
- MLS#X13589484
- TypeSingle Family
- Listing Status Price Change
- CityPrescott
- Area808 - Prescott
- Neighbourhood808 - Prescott
- Postal CodeK0E 1T0
- StyleBungalow
- Taxes$ 2768
- Price$ 375,000
- Bedrooms3
- Full Bathrooms2
- Half Bathrooms0
- Sqr Footage1100-1500
Data Source:
Toronto Real Estate Board (TRREB)
Property Description
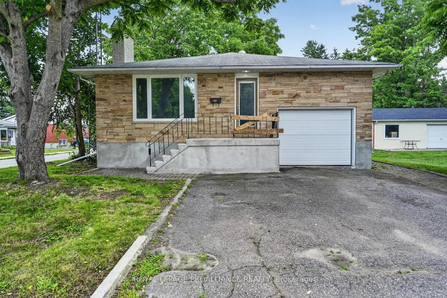
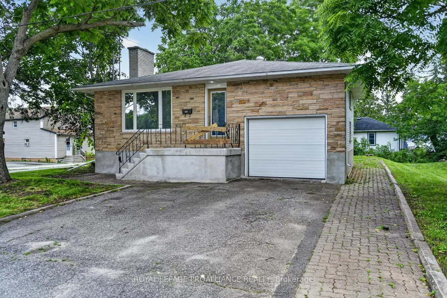
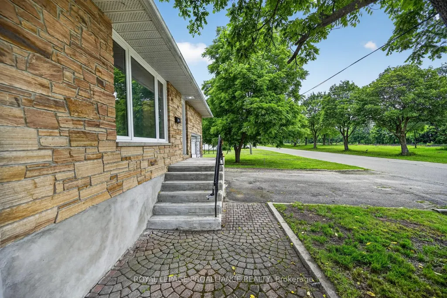
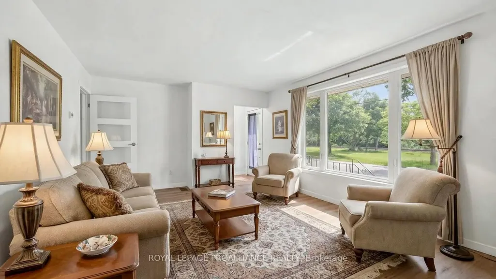
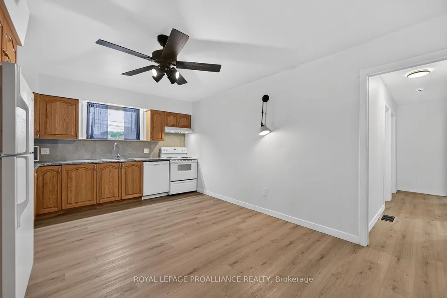
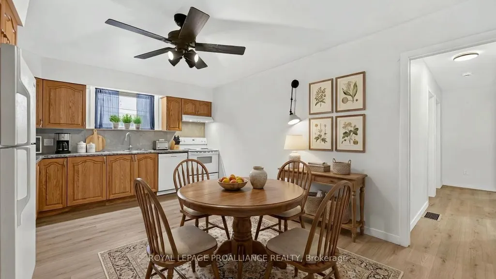
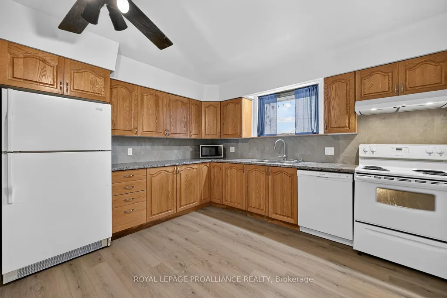
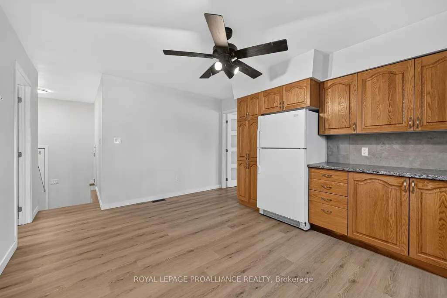
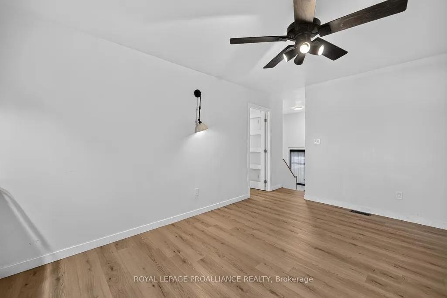
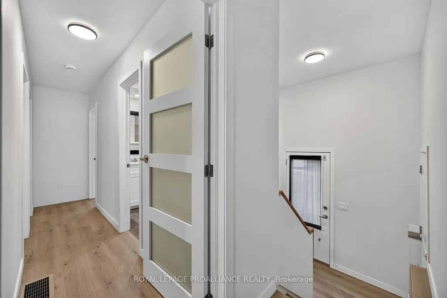
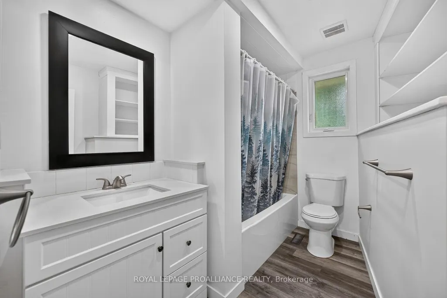
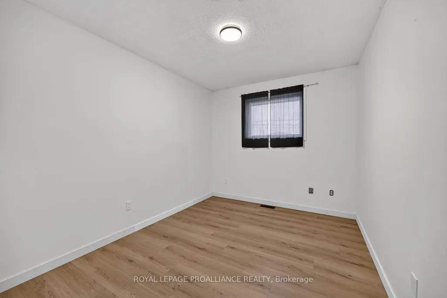
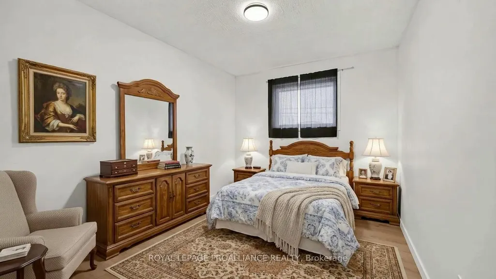
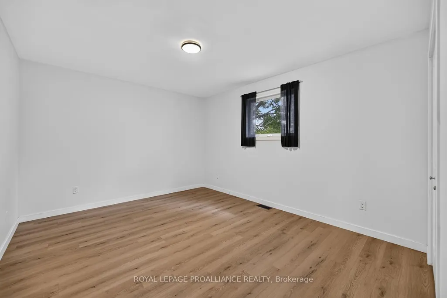
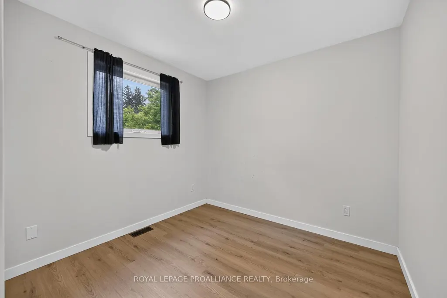
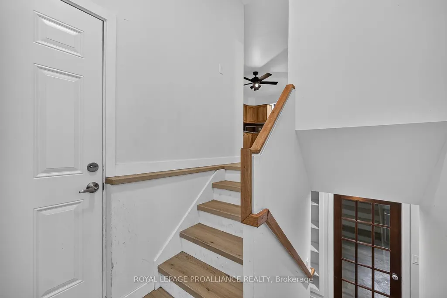
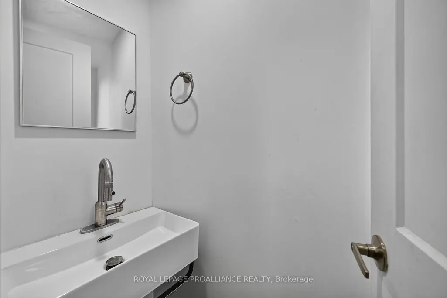

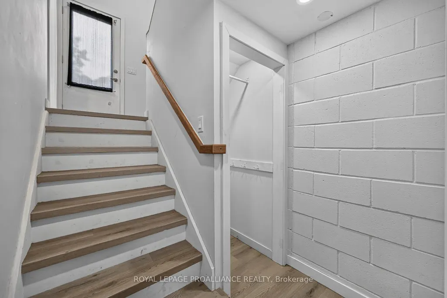
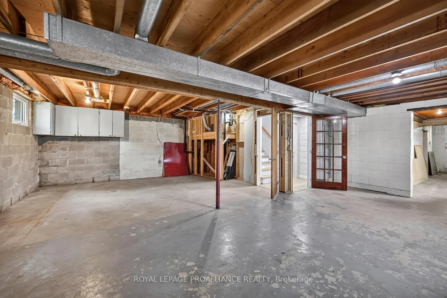
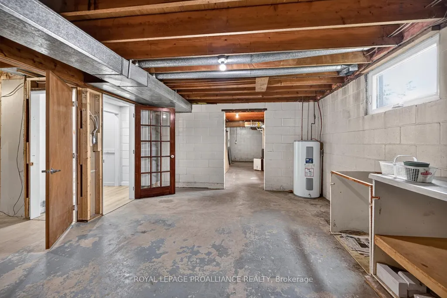
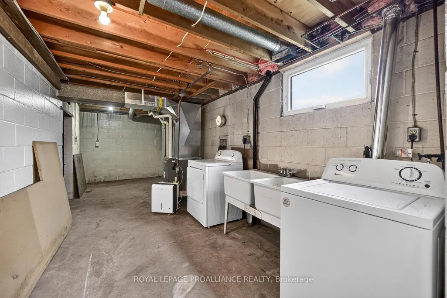
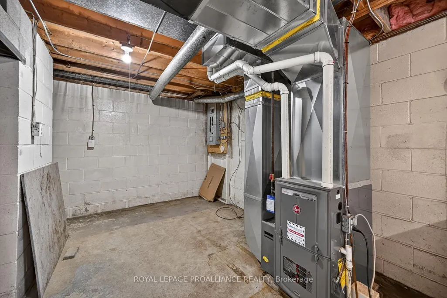
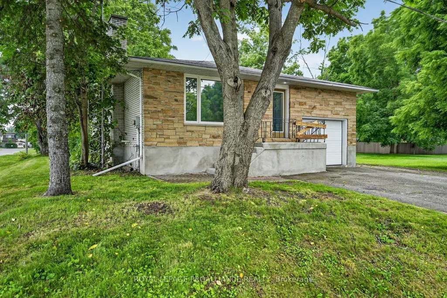
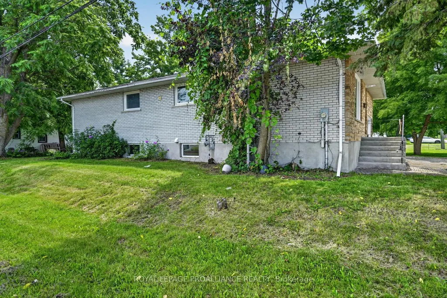
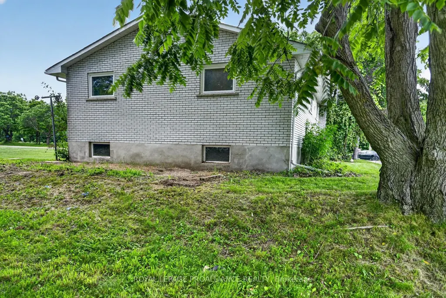
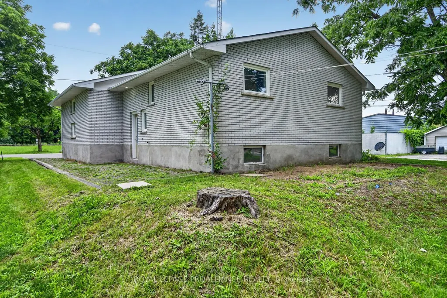
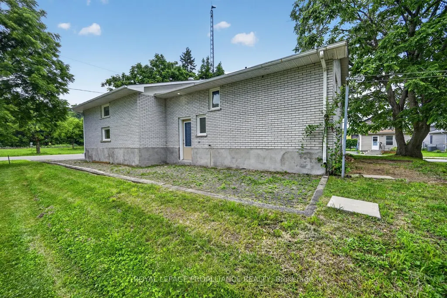
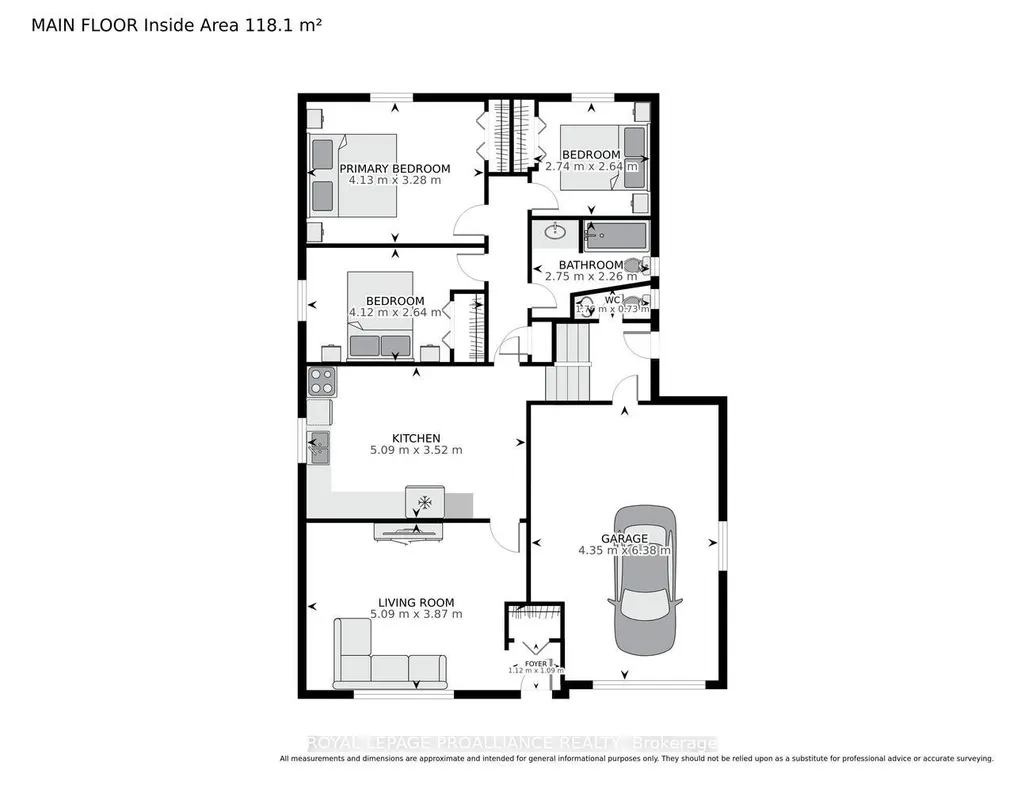
Don't let the exterior fool you-this home has been completely transformed and feels like a brand-new build inside! Originally built in 1984, virtually every inch of this exceptional property has been updated with quality finishes and thoughtful design.Step through the welcoming foyer into the bright, inviting living room, where a beautiful bay window floods the space with natural light, highlighting the new luxury vinyl plank flooring that flows throughout the home. The beautifully refreshed kitchen features new countertops, a stylish backsplash, a new dishwasher, and convenient doors that provide separation and privacy when desired.Continue down the hall to discover stunningly renovated bathrooms, new windows (including the basement), new interior doors, trim, hardware, lighting, and so much more. The extensive list of improvements is impressive-be sure to ask your Realtor for the complete renovation package.The unspoiled basement offers endless possibilities, including the potential for an additional bedroom, recreation room, or home office. With its separate side entrance, it also presents an excellent opportunity to create an in-law suite or secondary living space (subject to municipal approvals).The attached garage provides convenient inside entry and features a loft for valuable additional storage. Ideally situated in a central location close to shopping, schools, parks, and everyday amenities, this turnkey home offers the perfect combination of modern living, functionality, and future potential.Completely renovated. Move-in ready. Bigger than it looks-and guaranteed to impress!
| Price History | |
|---|---|
| 7/21/2026 | Listed $399,000 |
| 8/28/2026 | 7$375,000 |
General Features
| Sewer | Sewer |
|---|---|
| Cooling | None |
| Roof | Asphalt Shingle |
| Architectural Style | Bungalow |
| Pool Features | None |
| Security Features | Carbon Monoxide Detectors,Smoke Detector |
| Construction Materials | Brick,Stone |
| Heater Type | Forced Air |
| Parking Spaces | 2 |
| Topography | Level |
| Property Subtype | Detached |
| Tax Year | 2025 |
| Lot Depth | 105.17 |
| PropertyFeatures | Golf,Park,School Bus Route |
| County | Leeds and Grenville |
| New Construction | No |
| Property Type | Residential Freehold |
| Attached Garage | No |
| Facing Direction | South |
| Garage Y/N | Yes |
| Total Rooms | 10 |
| Status | Price Change |
| City | Prescott |
| Disclosures | Unknown |
| Senior Community Y/N | No |
| Lot Size Units | Feet |
| Property Attached Y/N | No |
| Tax Annual Amount | 2768.0 |
| Virtual Tour | https://tours.andrewkizell.com/public/vtour/display/2396525?idx=1#!/ |
| Standard Status | Active |
| Occupancy Type | Owner |
| Tax Assessed Value | 157000 |
| Legal Description | LT 1 S/S RAILWAY AV,2 S/S RAILWAY AV,3 S/S RAILWAY AV BLK 12 PL 19 PRESCOTT; PRESCOTT |
Interior Features
| Interior Amenities | Carpet Free,Primary Bedroom - Main Floor,Storage,Workbench |
|---|---|
| Basement | Full,Unfinished |
| Heat Source | Gas |
| Basement (Y/N) | No |
| Air Conditioning Y/N | No |
| Heating Y/N | Yes |
| Fireplace Y/N | No |
| Total Bedrooms | 3 |
| Elevator? | No |
| Total Baths | 2 |
| Bedrooms | 3+0 |
| Living Area Range | 1100-1500 |
Exterior Features
| Exterior Amenities | Landscaped,Year Round Living |
|---|---|
| Waterfront | None |
| Parking Features | Private |
| Total Parking | 3.0 |
| Garage Type | Attached |
| Foundation Details | Block |
| Spa | No |
| Frontage Length | 16.76 |
| Lot Size Source | GeoWarehouse |
| Waterfront Y/N | No |
| Covered Spaces | 1.0 |
Amenities
- Views
- New Construction
- Adult 55+
- Lease To Own
- No Strata Fees
- Furnished
- Primary On Main
- Air Conditioning
- Seller Finance
- Green
- Fixer Upper
- Horse
- Golf
- Fireplace
- Deck
- Garage
- Basement
- Pool
Property vs Single Family Average in K0E 1T0
Price
Taxes
Visits
 Toronto Real Estate Board (TRREB); All information deemed reliable but not guaranteed. All properties are subject to prior sale, change or withdrawal. Neither listing broker(s) or information provider(s) shall be responsible for any typographical errors, misinformation, misprints and shall be held totally harmless. Listing(s) information is provided for consumer's personal, non-commercial use and may not be used for any purpose other than to identify prospective properties consumers may be interested