

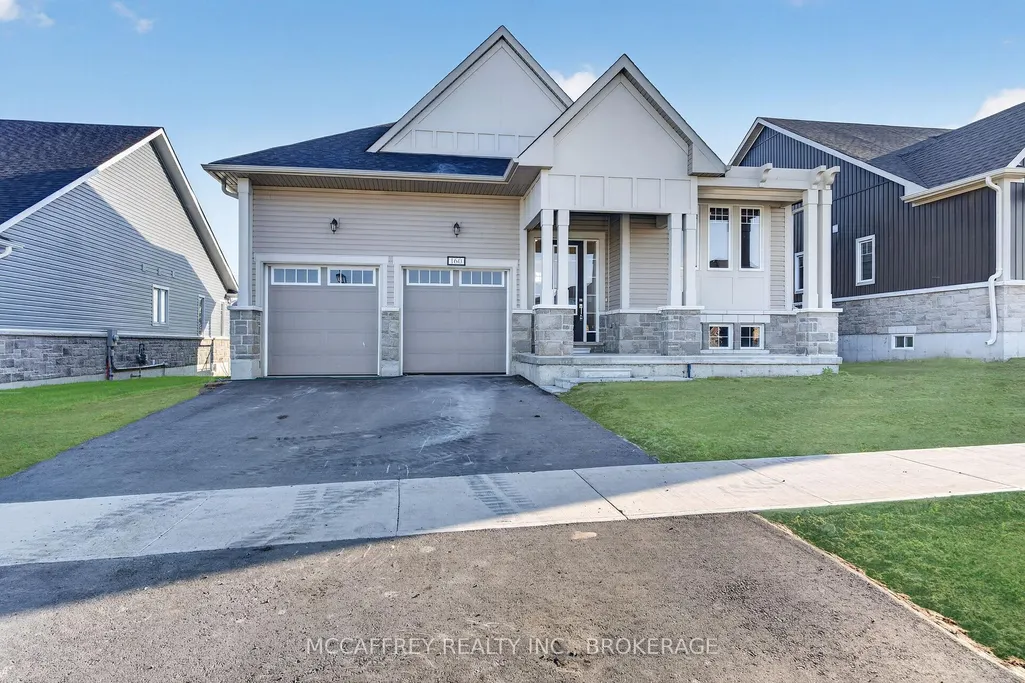
Address
160 Country Club Drive, Loyalist, ON
Price
$ 674,900
Property Attributes
- MLS#X13621116
- TypeSingle Family
- Listing Status Price Change
- CityLoyalist
- Area57 - Bath
- Neighbourhood57 - Bath
- Postal CodeK0H 1G0
- StyleBungalow
- Taxes$ 1086
- Price$ 674,900
- Bedrooms3
- Full Bathrooms2
- Half Bathrooms0
- Sqr Footage1500-2000
- Lot Size0.25 Acres
Data Source:
Toronto Real Estate Board (TRREB)
Property Description
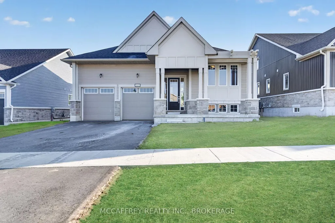
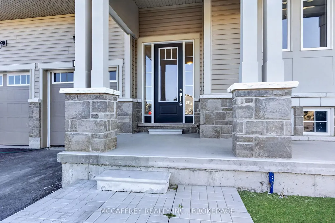
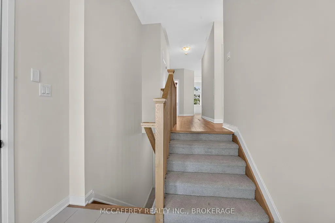
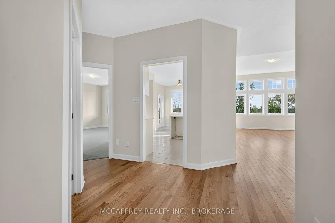
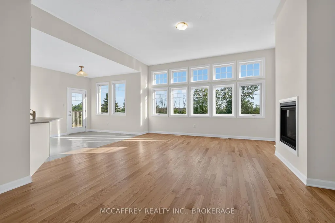
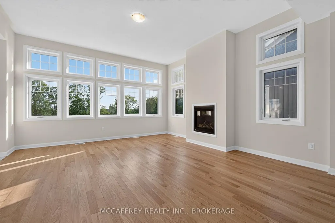
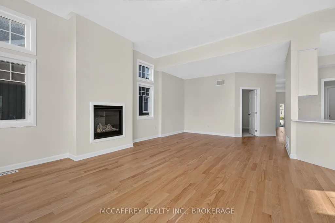
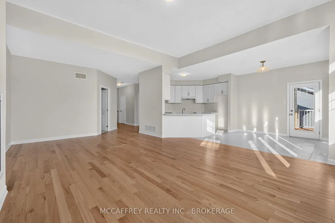
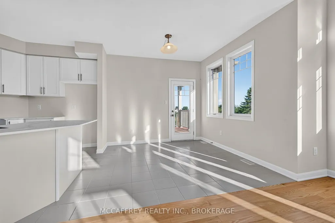
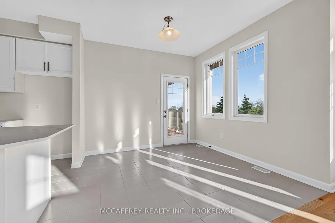
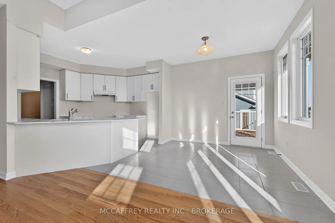
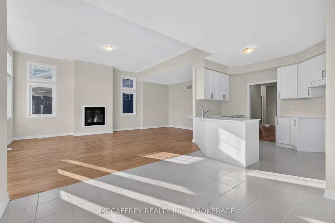
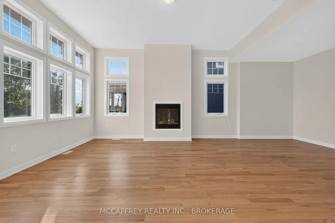
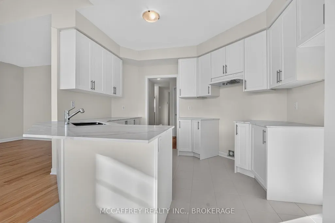
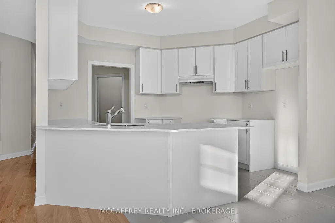
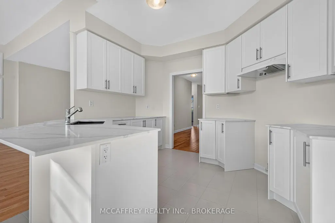
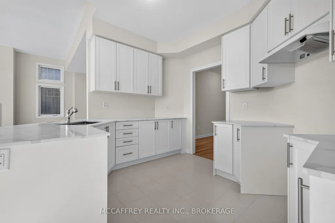
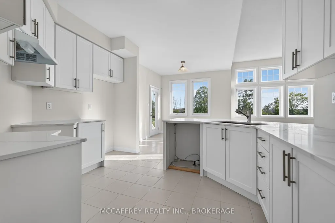
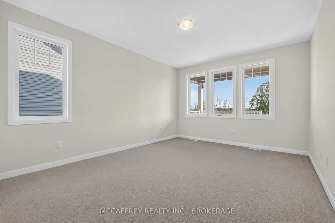
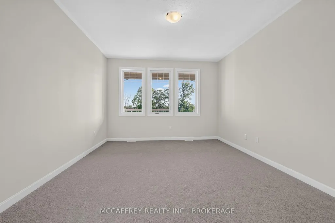
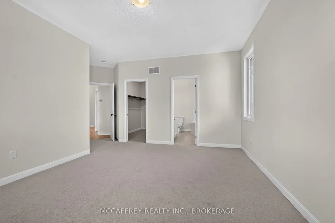
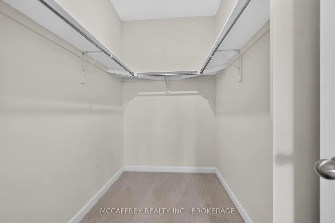
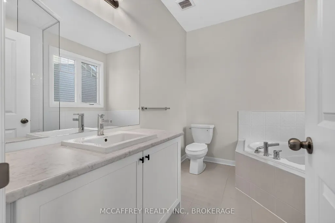
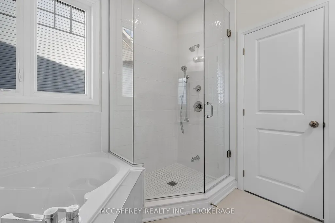
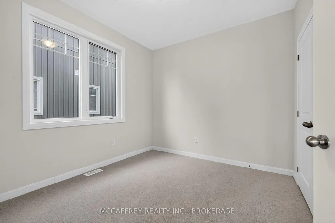
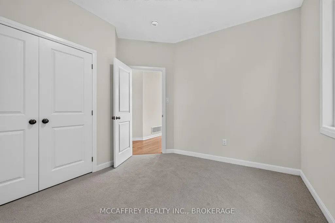
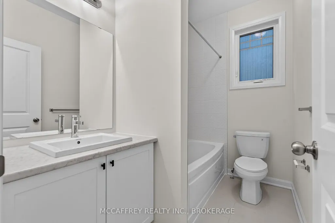
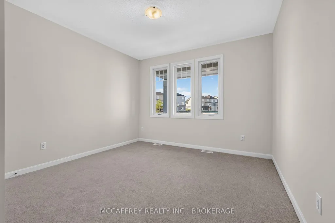
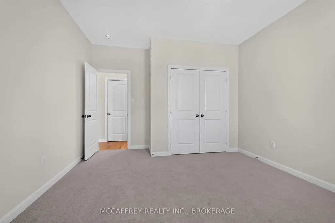
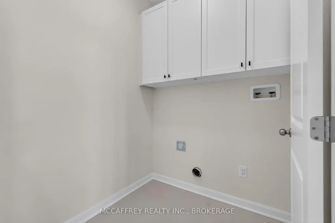
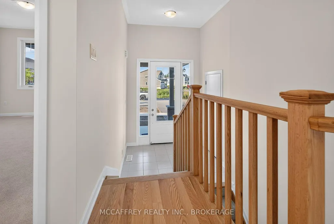
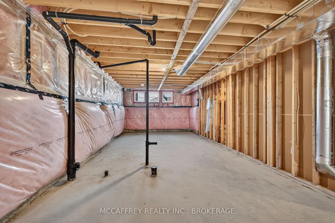
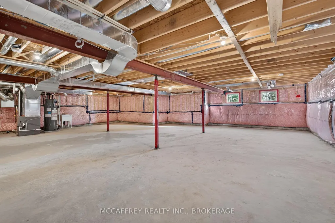
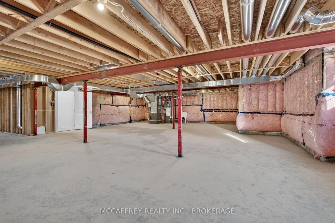
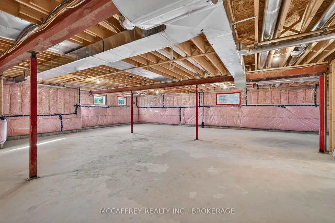
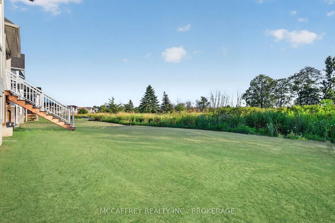
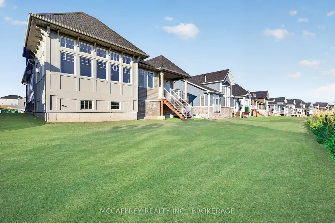
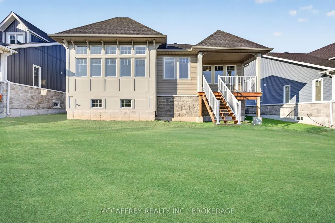
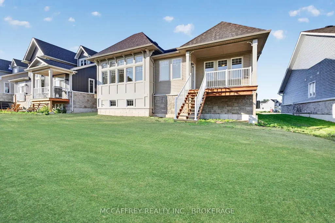
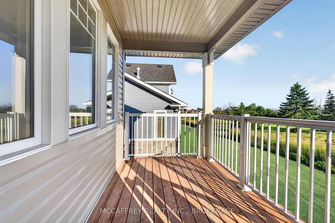
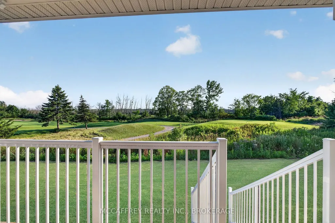
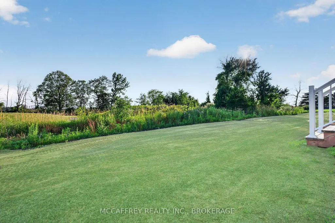
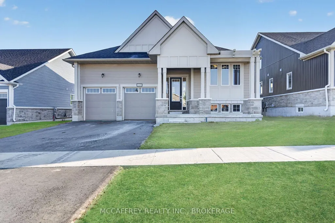
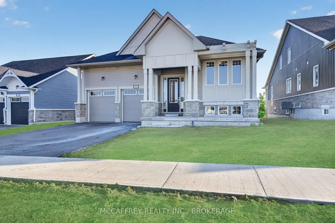
Set in the sought-after Loyalist Golf & Country Club Community, 160 Country Club Drive offers modern bungalow living in the charming Historic Village of Bath, just moments from the shores of Lake Ontario. This newly constructed raised bungalow blends comfort, style, and an exceptional golf-course setting, backing onto the 11th green with beautiful western sunset views. The main floor features approximately 1,600 sq. ft. of thoughtfully designed living space with an inviting open-concept layout, 9-foot ceilings, and a bright, spacious living room complete with hardwood flooring and a cozy gas fireplace. The stylish kitchen offers quartz countertops, ceramic flooring, generous workspace, and a seamless connection to the breakfast area, making it perfect for everyday living and entertaining. The private primary suite is a true retreat, offering a spacious bedroom, walk-in closet, and a luxurious 4-piece ensuite with a soaker tub and tiled walk-in shower. Two additional main-floor bedrooms provide excellent space for guests, family, or a home office, along with a second 4-piece bathroom. Convenient main-floor laundry adds to the easy-living design, while the attached double garage provides direct access and plenty of storage. The lower level offers exceptional potential with a large unfinished basement, utility area, and storage space-ideal for future recreation rooms, bedrooms, hobby space, or a custom layout tailored to your needs. Enjoy the lifestyle this community is known for, with golf, clubhouse amenities, nearby walking paths, Lake Ontario, and the welcoming village atmosphere of Bath all close at hand. Move in and enjoy a beautifully finished home in one of Loyalist's most desirable communities. Property taxes may be reassessed after closing.
| Price History | |
|---|---|
| 7/30/2026 | Listed $699,900 |
| 8/20/2026 | 4$674,900 |
General Features
| Sewer | Sewer |
|---|---|
| Cooling | None |
| Roof | Asphalt Shingle |
| Architectural Style | Bungalow |
| Pool Features | None |
| Security Features | Carbon Monoxide Detectors,Smoke Detector |
| Construction Materials | Brick Veneer,Vinyl Siding |
| Heater Type | Forced Air |
| Parking Spaces | 2 |
| Topography | Level |
| Property Subtype | Detached |
| Tax Year | 2025 |
| Lot Depth | 114.0 |
| PropertyFeatures | Golf,Lake/Pond,School,School Bus Route |
| Accessibility | Open Floor Plan |
| County | Lennox & Addington |
| New Construction | No |
| Property Type | Residential Freehold |
| Attached Garage | No |
| Facing Direction | West |
| Garage Y/N | Yes |
| Status | Price Change |
| City | Loyalist |
| Senior Community Y/N | No |
| Lot Size Units | Feet |
| Property Attached Y/N | No |
| Tax Annual Amount | 1086.38 |
| Virtual Tour | https://unbranded.youriguide.com/160_country_club_dr_loyalist_on/ |
| Standard Status | Active |
| Occupancy Type | Vacant |
| Legal Description | LOT 9,PLAN 29M67 LOYALIST TOWNSHIP (AS PER GEOWAREHOUSE) |
Interior Features
| Interior Amenities | ERV/HRV,Primary Bedroom - Main Floor,Rough-In Bath |
|---|---|
| Basement | Full,Unfinished |
| Fireplace Features | Living Room,Natural Gas |
| Heat Source | Gas |
| Basement (Y/N) | No |
| Air Conditioning Y/N | No |
| Heating Y/N | Yes |
| Fireplace Y/N | Yes |
| Total Bedrooms | 3 |
| Elevator? | No |
| Total Baths | 2 |
| Bedrooms | 3 |
| Living Area Range | 1500-2000 |
Exterior Features
| Exterior Amenities | Porch |
|---|---|
| Waterfront | None |
| Parking Features | Front Yard Parking |
| Total Parking | 4.0 |
| Garage Type | Attached |
| Foundation Details | Concrete |
| Spa | No |
| Lot Size Source | GeoWarehouse |
| Waterfront Y/N | No |
| Covered Spaces | 2.0 |
Amenities
- Views
- New Construction
- Adult 55+
- Lease To Own
- No Strata Fees
- Furnished
- Primary On Main
- Air Conditioning
- Seller Finance
- Green
- Fixer Upper
- Horse
- Golf
- Fireplace
- Deck
- Garage
- Basement
- Pool
Property vs Single Family Average in K0H 1G0
Price
Visits
 Toronto Real Estate Board (TRREB); All information deemed reliable but not guaranteed. All properties are subject to prior sale, change or withdrawal. Neither listing broker(s) or information provider(s) shall be responsible for any typographical errors, misinformation, misprints and shall be held totally harmless. Listing(s) information is provided for consumer's personal, non-commercial use and may not be used for any purpose other than to identify prospective properties consumers may be interested