

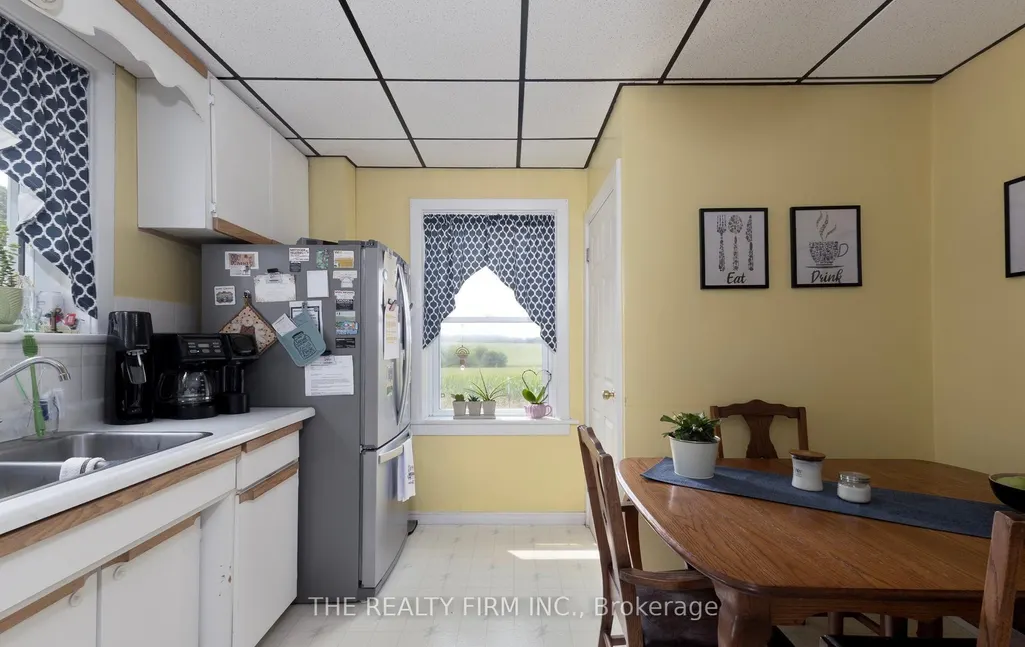
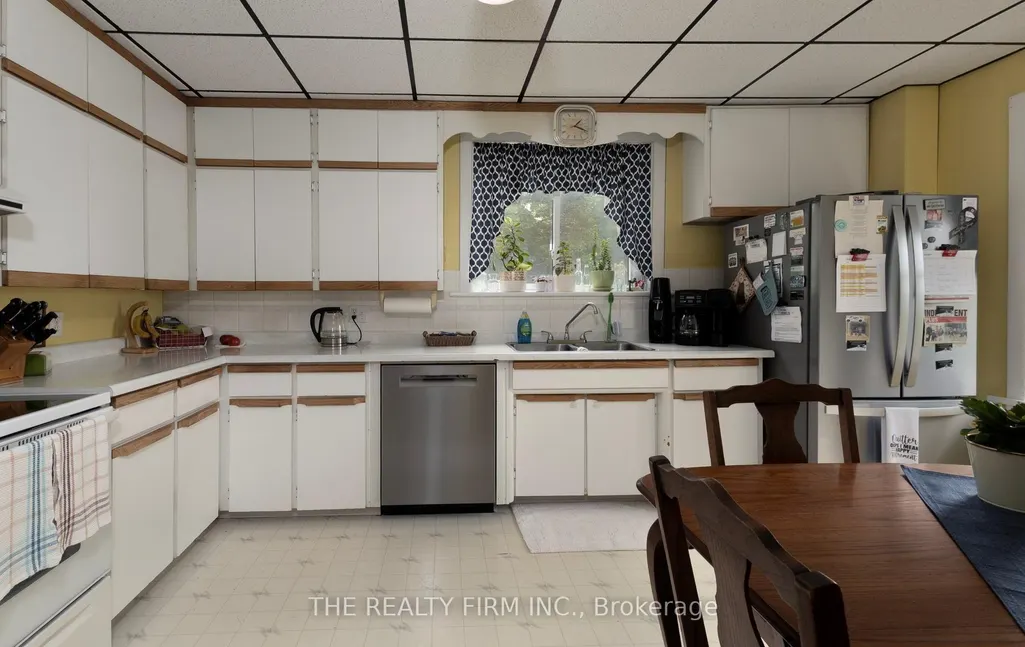
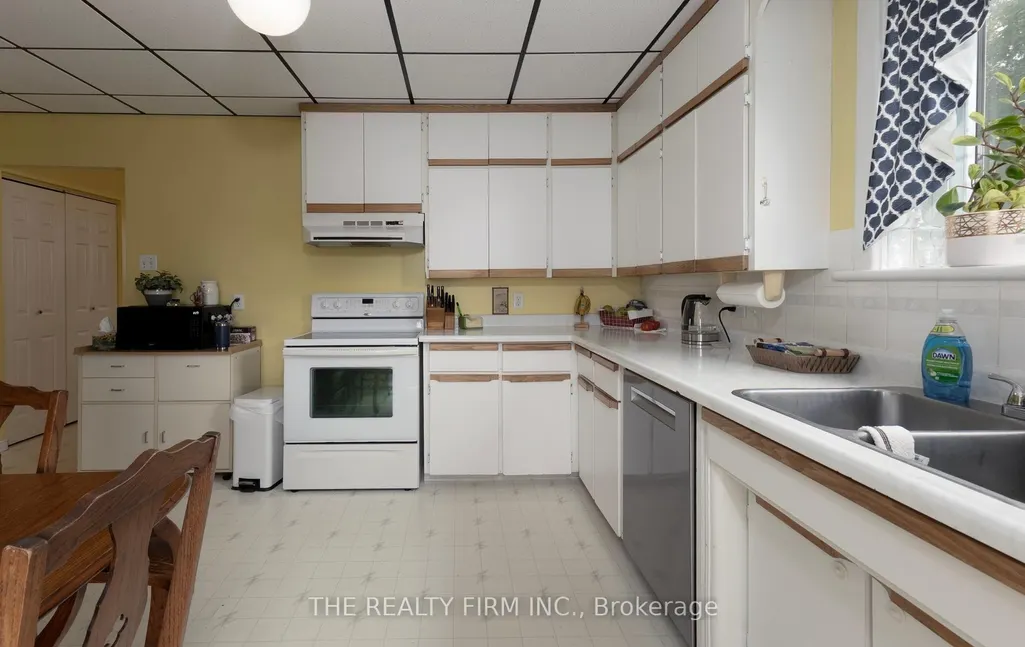
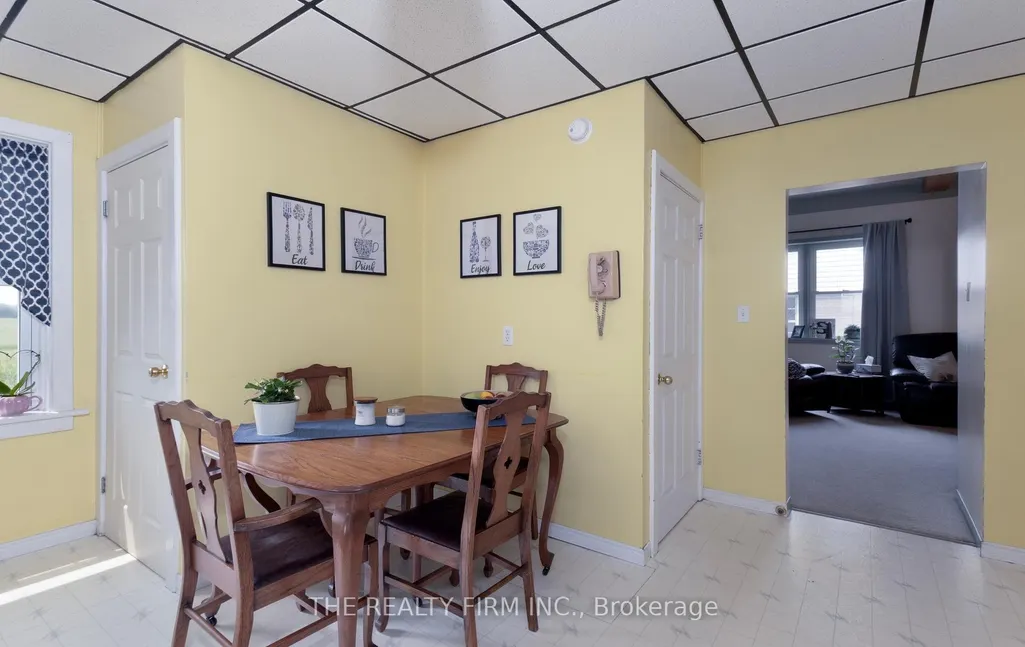
Address
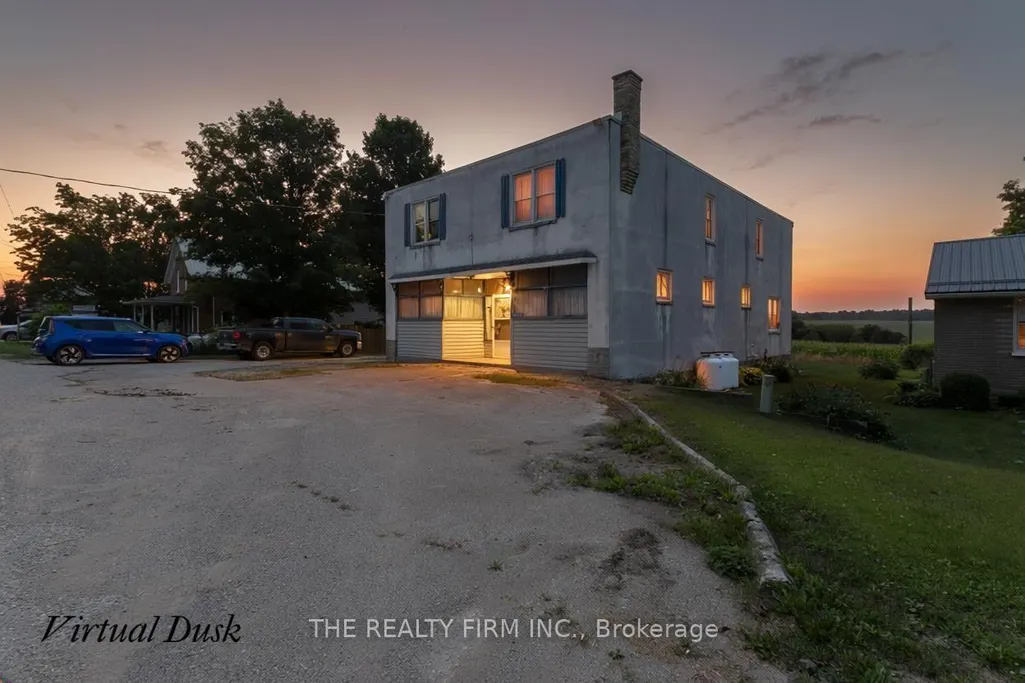
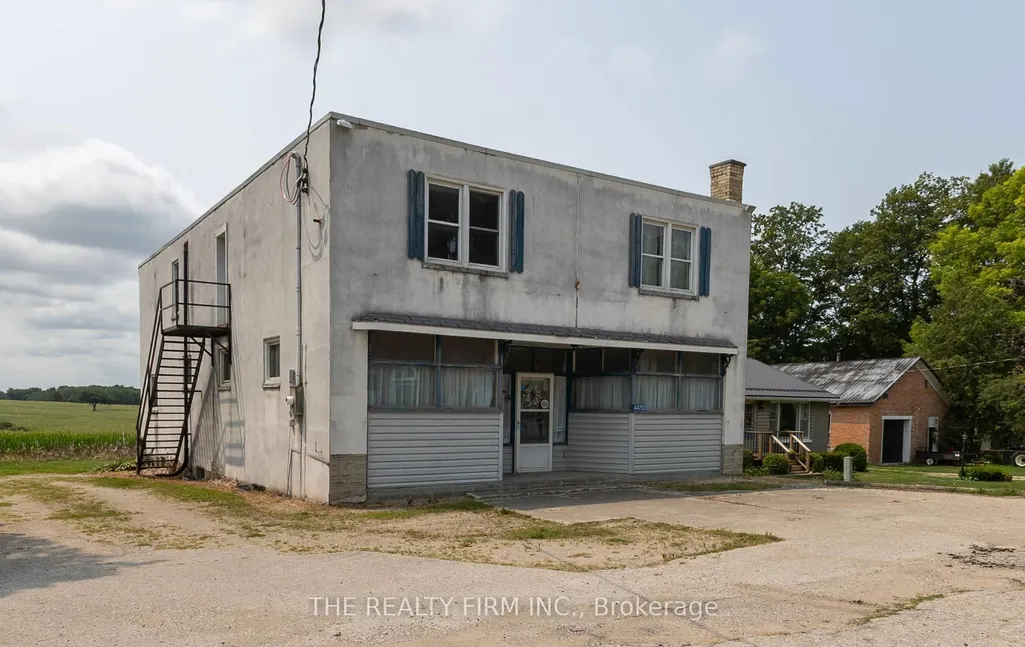
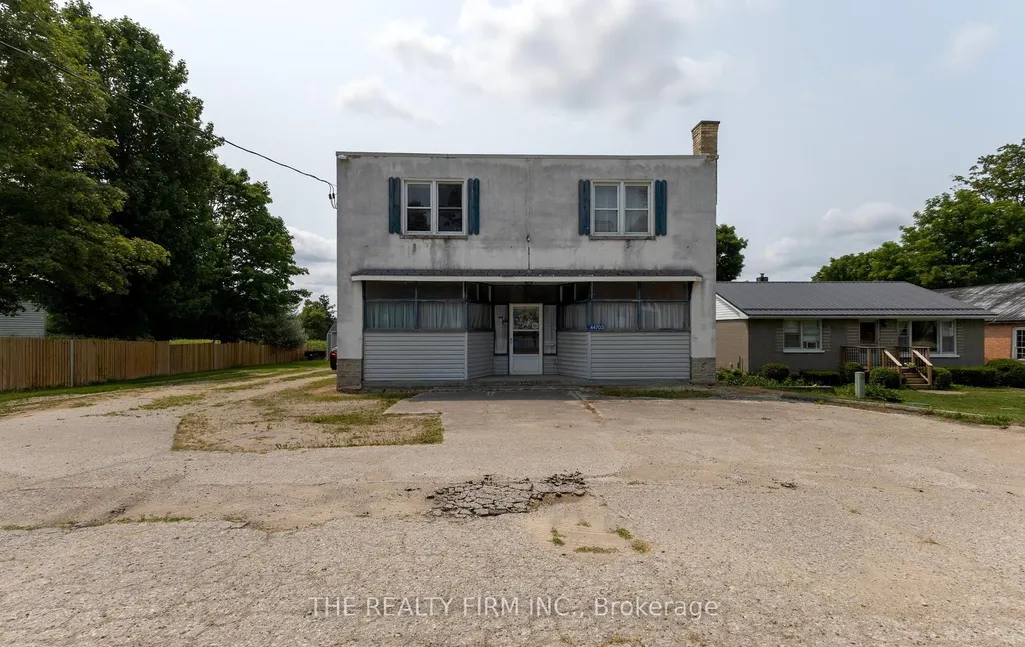
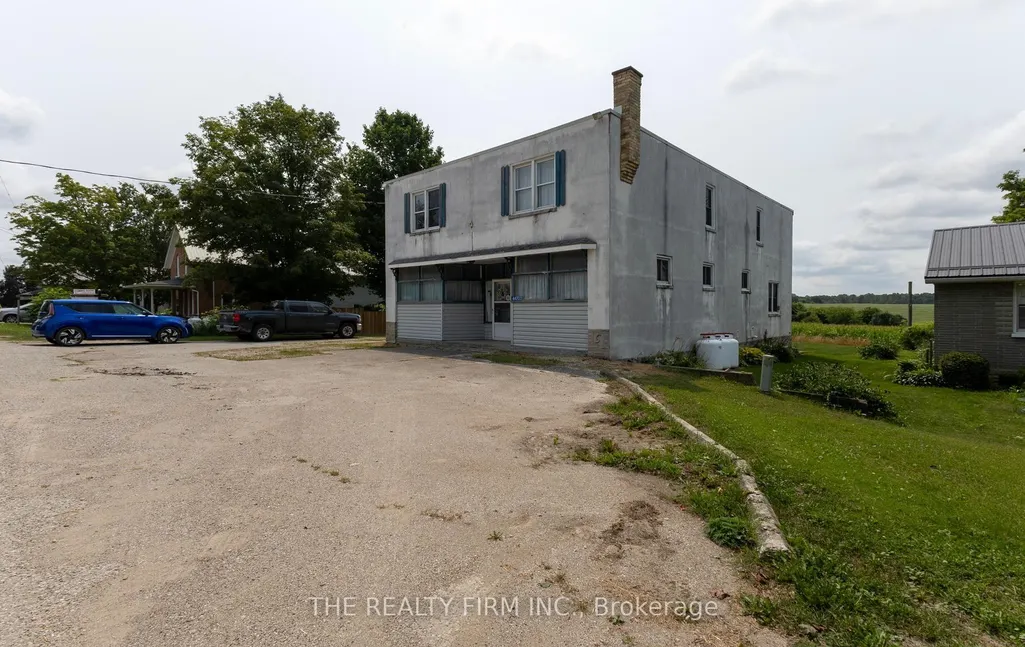
44703 Perth Line, Huron East, ON
Price
$ 439,900
Property Attributes
- MLS#X13622774
- TypeSingle Family
- Listing Status New
- CityHuron East
- AreaGrey
- NeighbourhoodGrey
- Postal CodeN4W 3G6
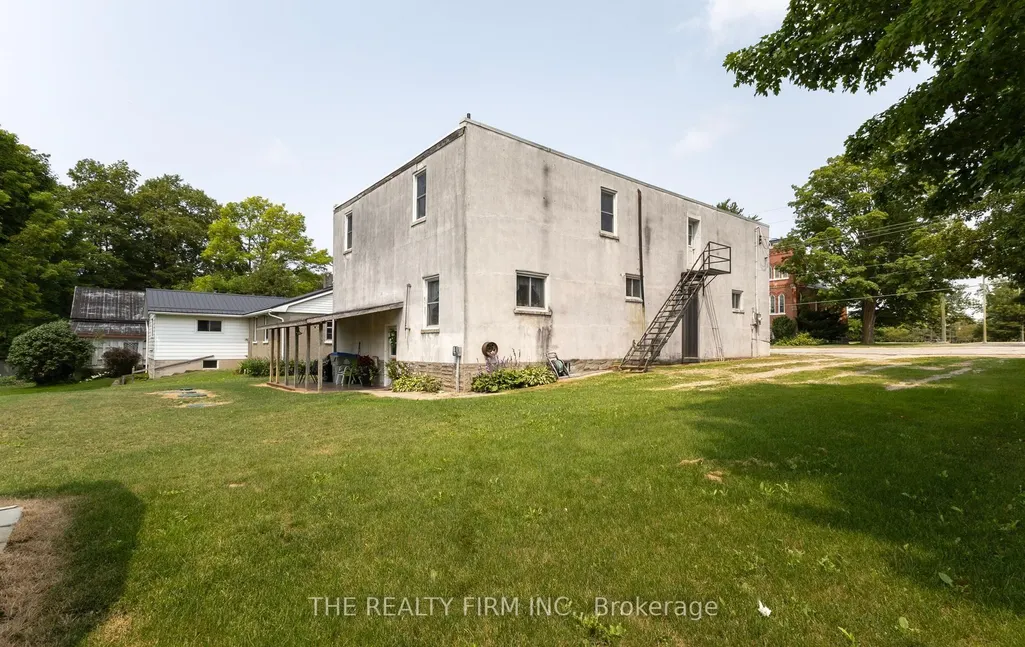
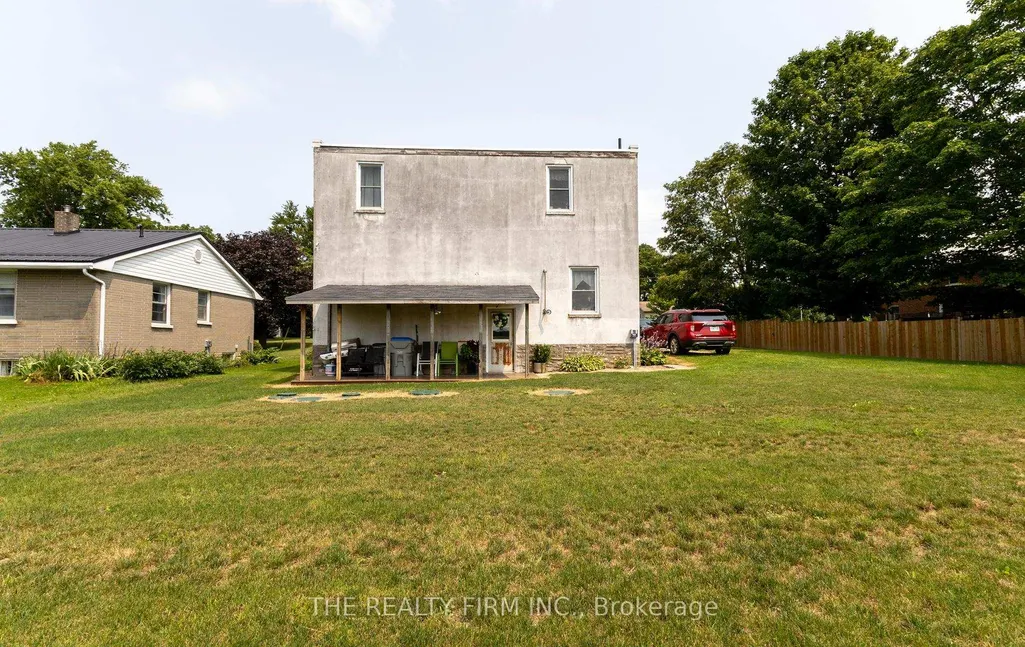
- Style2-Storey
- Taxes$ 1705
- Price$ 439,900
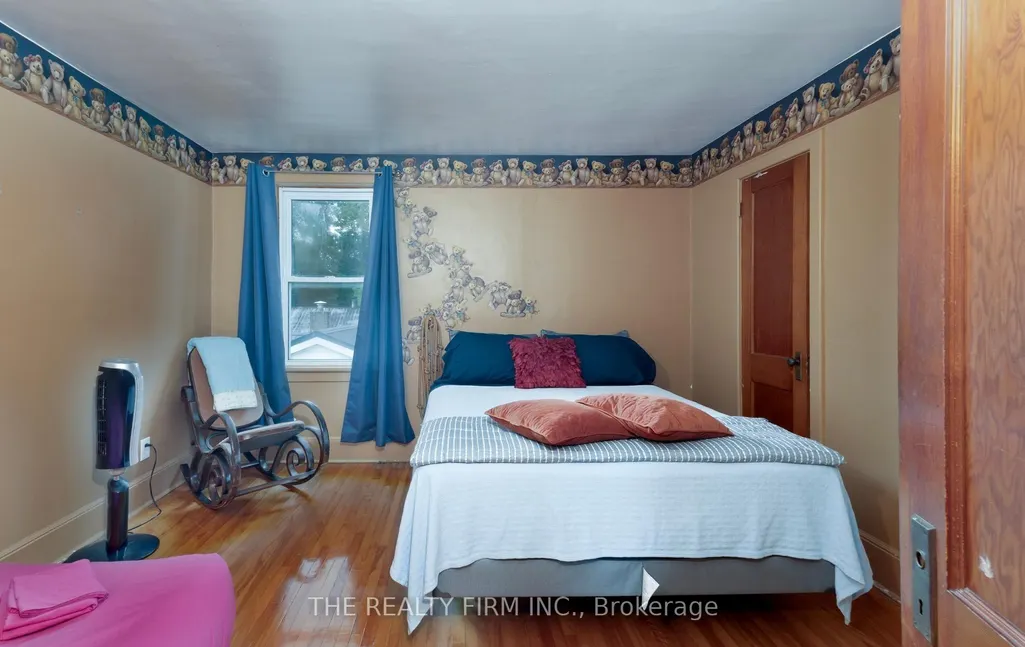
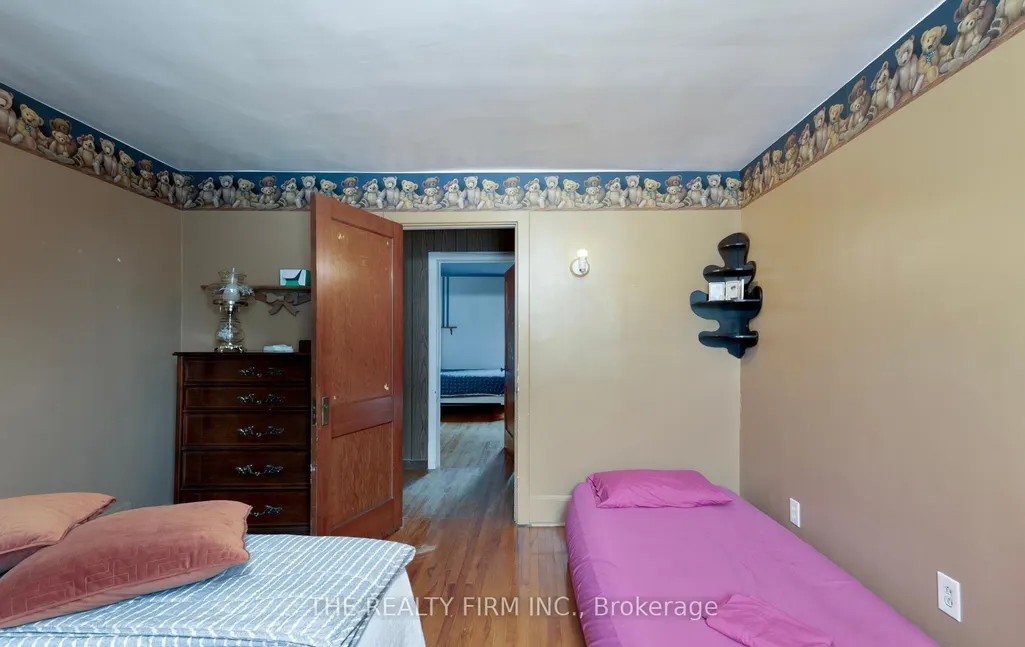
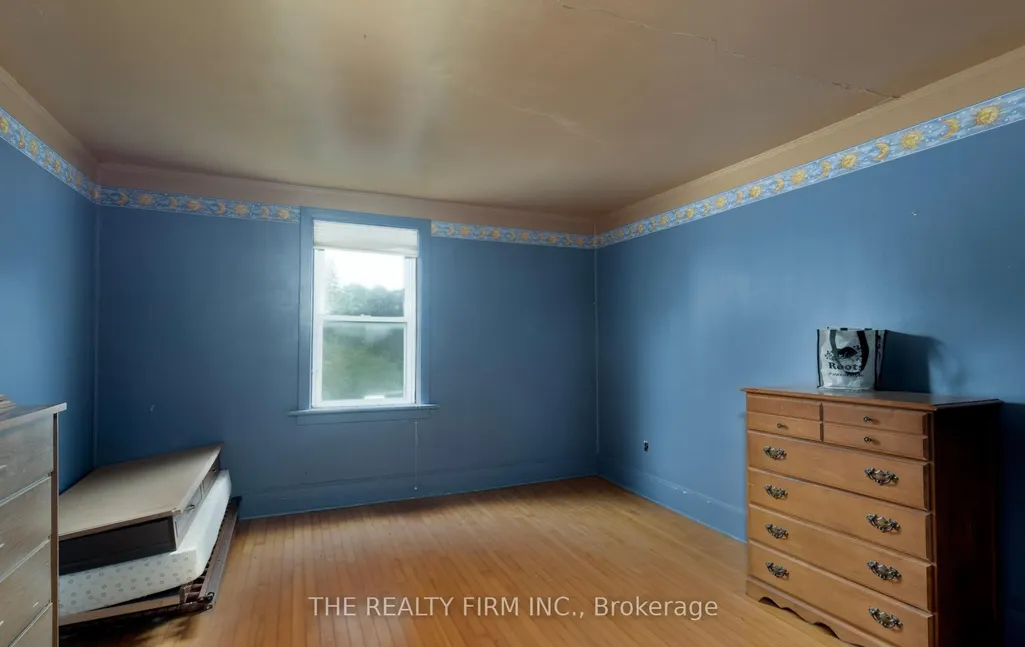
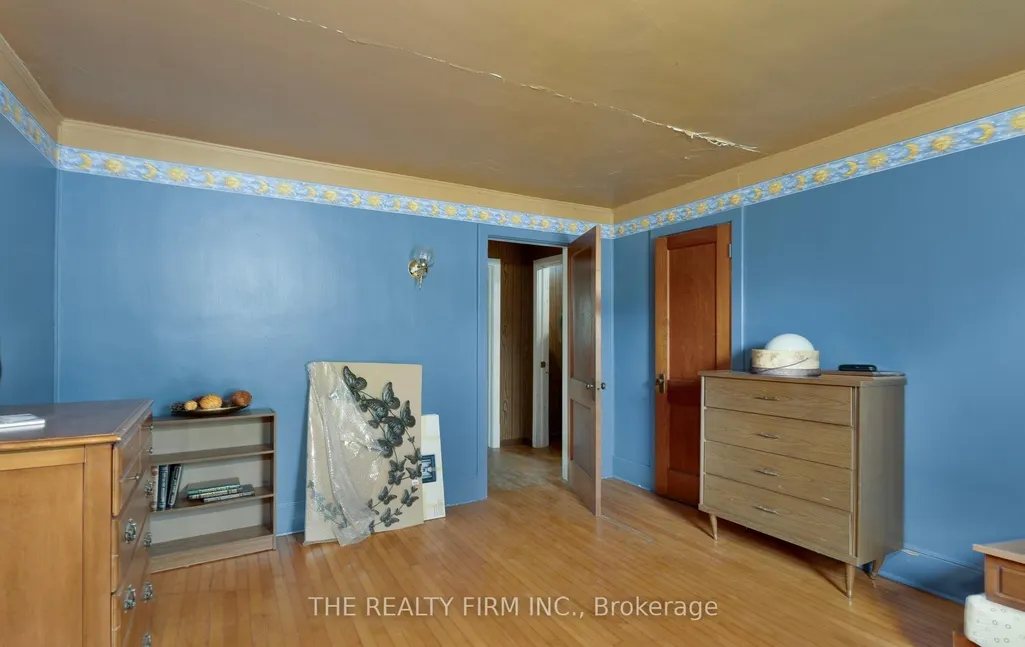
- Bedrooms5
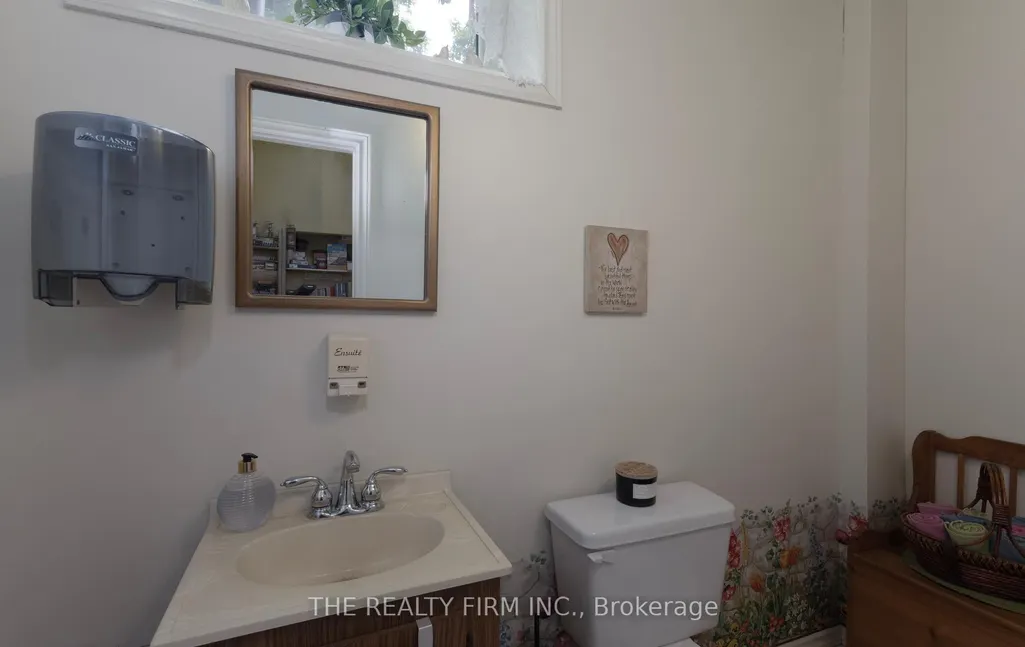
- Full Bathrooms2
- Half Bathrooms0
- Sqr Footage3000-3500
- Lot Size0.25 Acres
Data Source:
Toronto Real Estate Board (TRREB)
Property Description
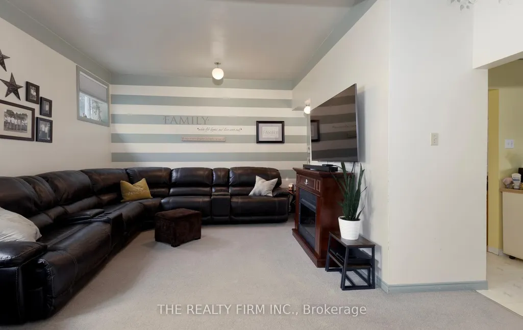
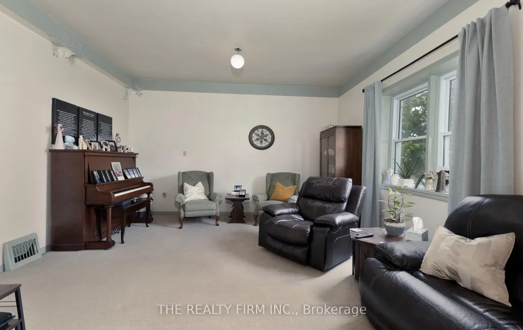
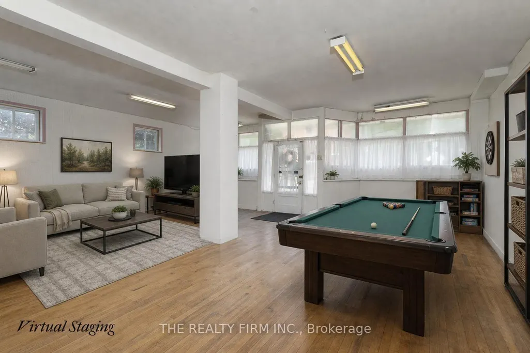
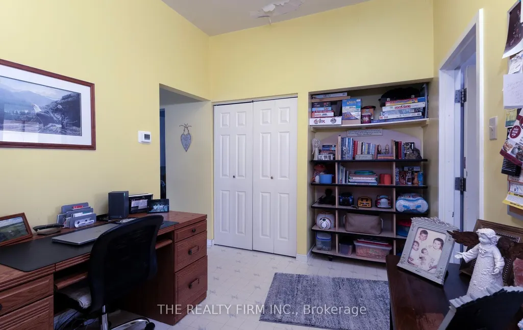
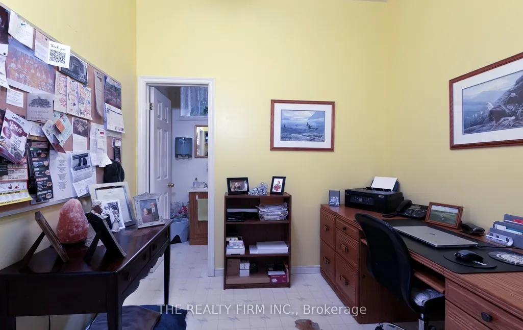
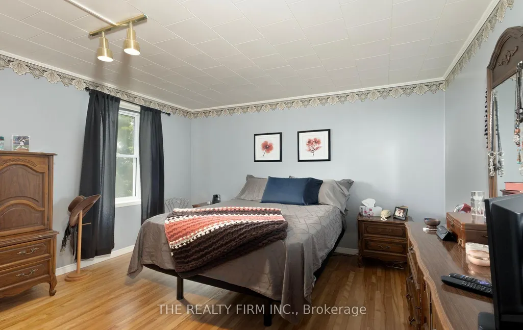
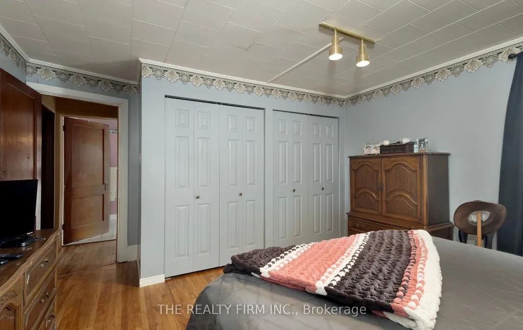
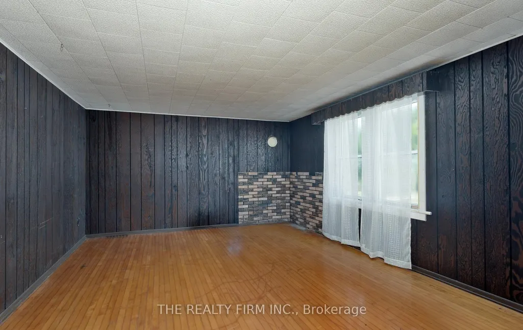
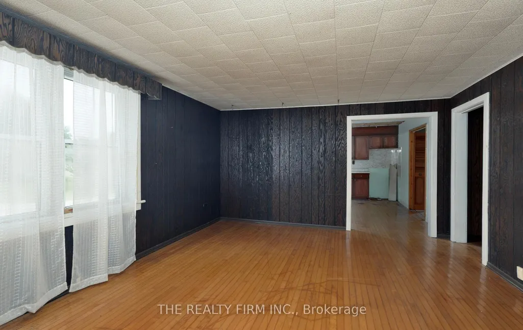
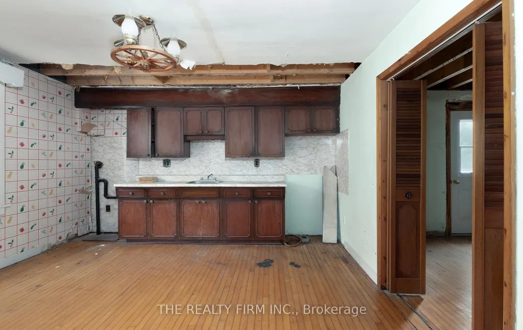
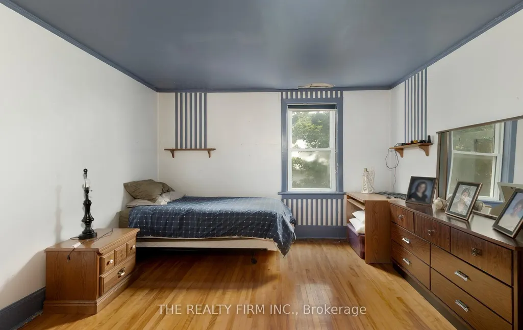
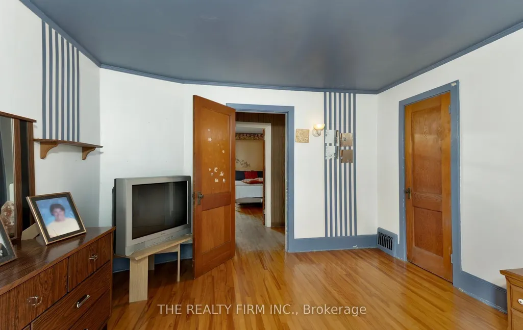
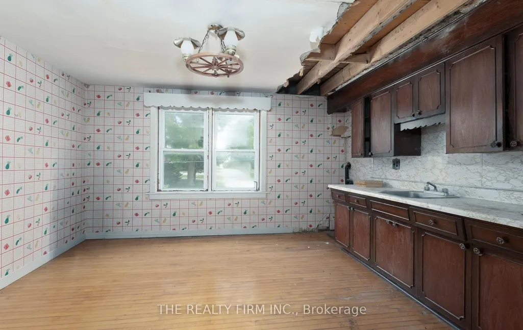
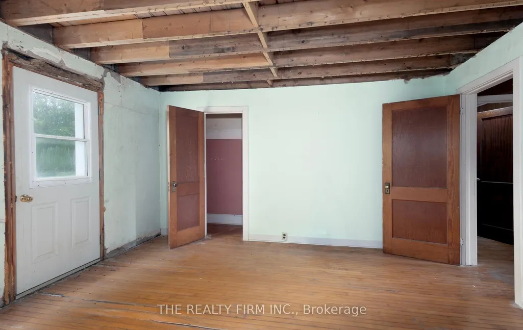
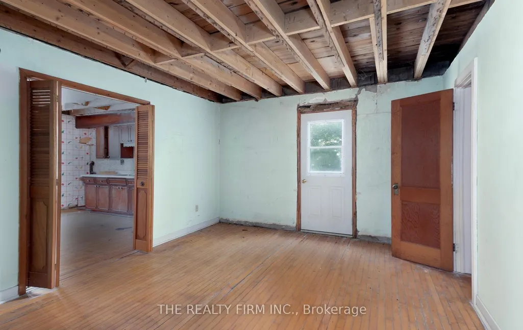

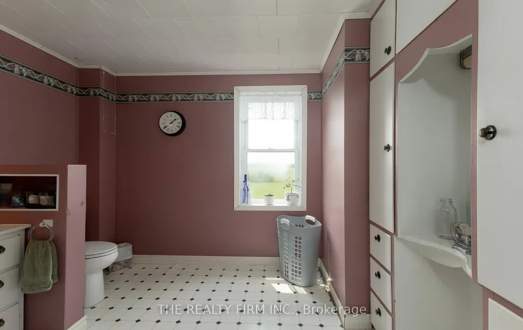
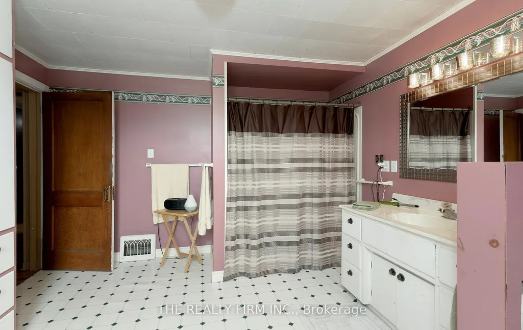
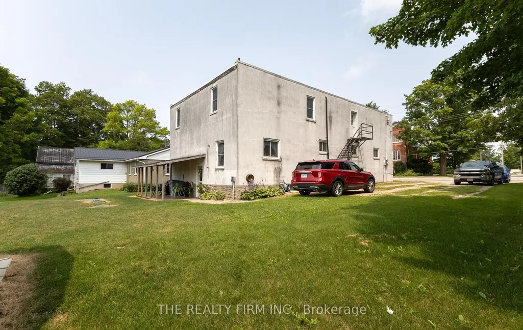
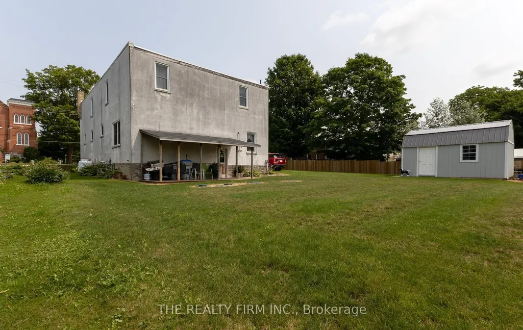
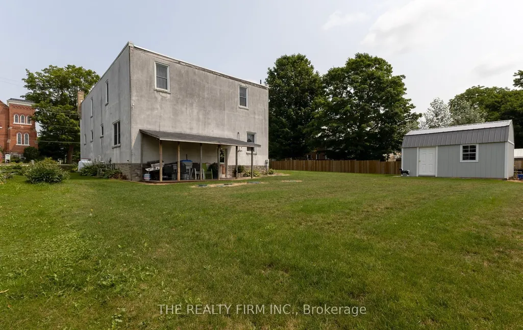
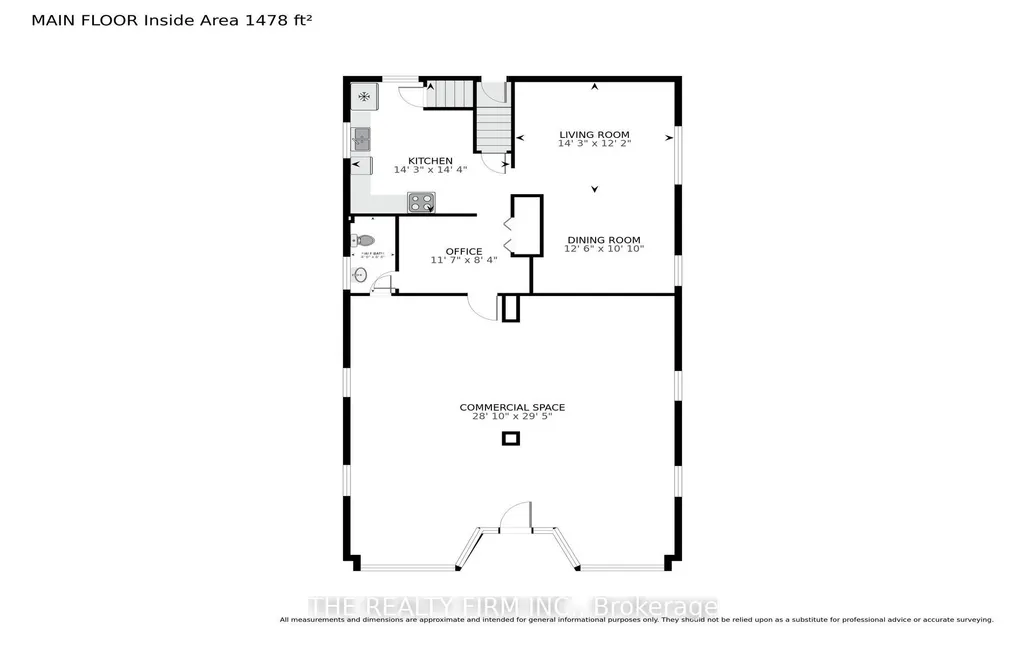
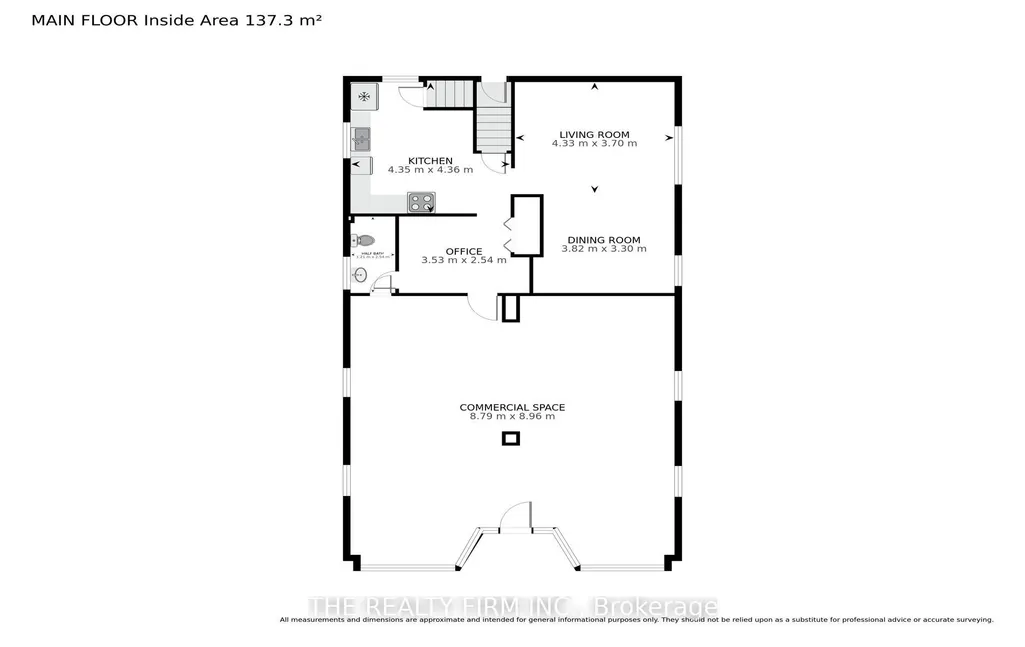
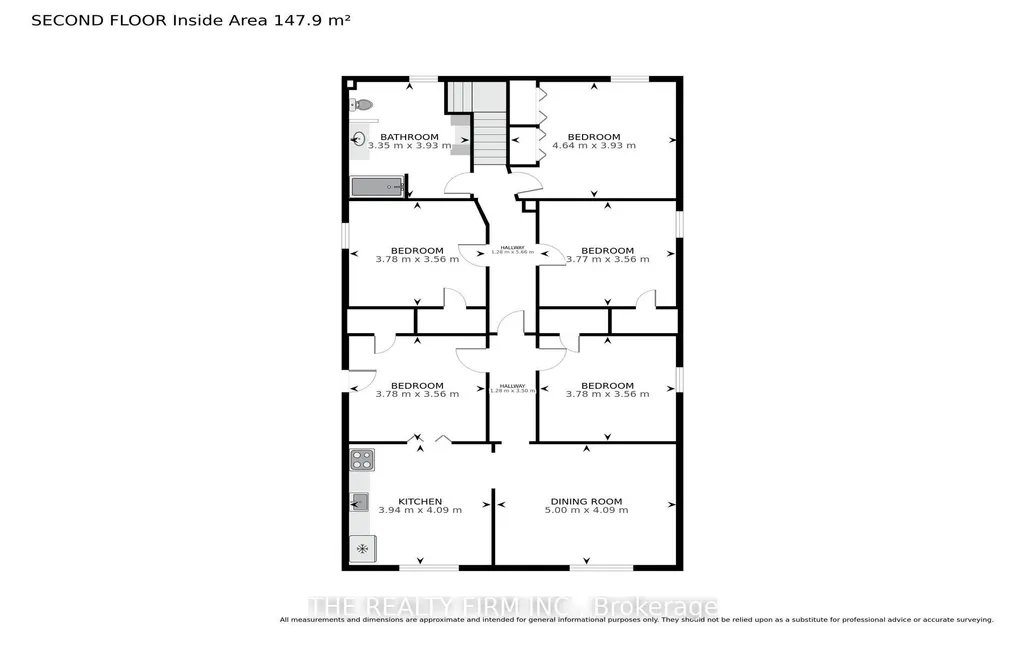
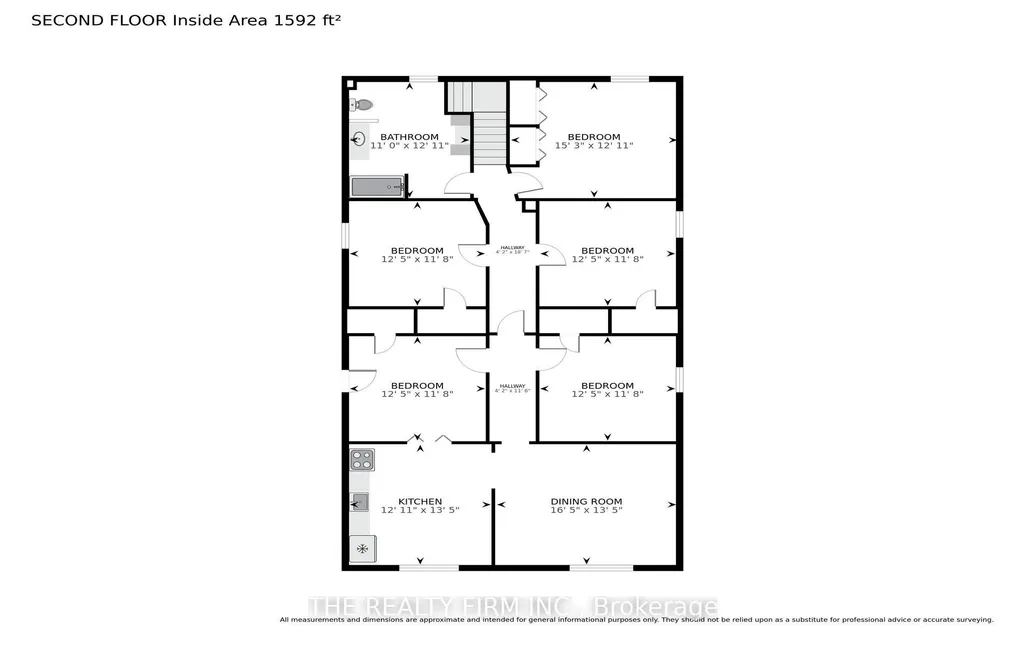
Opportunity meets flexibility at 44703 Perth Line 86. This unique property offers an exceptional combination of residential living and commercial potential, making it an ideal investment or owner-occupied opportunity. Featuring 5 bedrooms, the home provides ample space for a large family, multi-generational living, or potential accommodations for temporary foreign workers (subject to all applicable municipal bylaws, licensing requirements, and employer regulations). One of the property's standout features is the existing storefront, which can continue to operate as a retail or service-based business, giving entrepreneurs the chance to live and work from the same location or generate additional income. Whether you're looking to expand your business, invest in employee housing, or simply own a property with exceptional versatility, 44703 Perth Line 86 offers a rare opportunity with countless possibilities.
| Price History | |
|---|---|
| 7/30/2026 | Listed $439,900 |
General Features
| Sewer | Septic |
|---|---|
| Cooling | Central Air |
| Roof | Flat |
| Architectural Style | 2-Storey |
| Pool Features | None |
| Construction Materials | Stucco (Plaster),Wood |
| Heater Type | Forced Air |
| Parking Spaces | 6 |
| Topography | Dry |
| Property Subtype | Detached |
| Tax Year | 2025 |
| Lot Depth | 132.0 |
| PropertyFeatures | Level,School Bus Route |
| Accessibility | None |
| County | Huron |
| New Construction | No |
| Property Type | Residential Freehold |
| Attached Garage | No |
| Facing Direction | North |
| Garage Y/N | No |
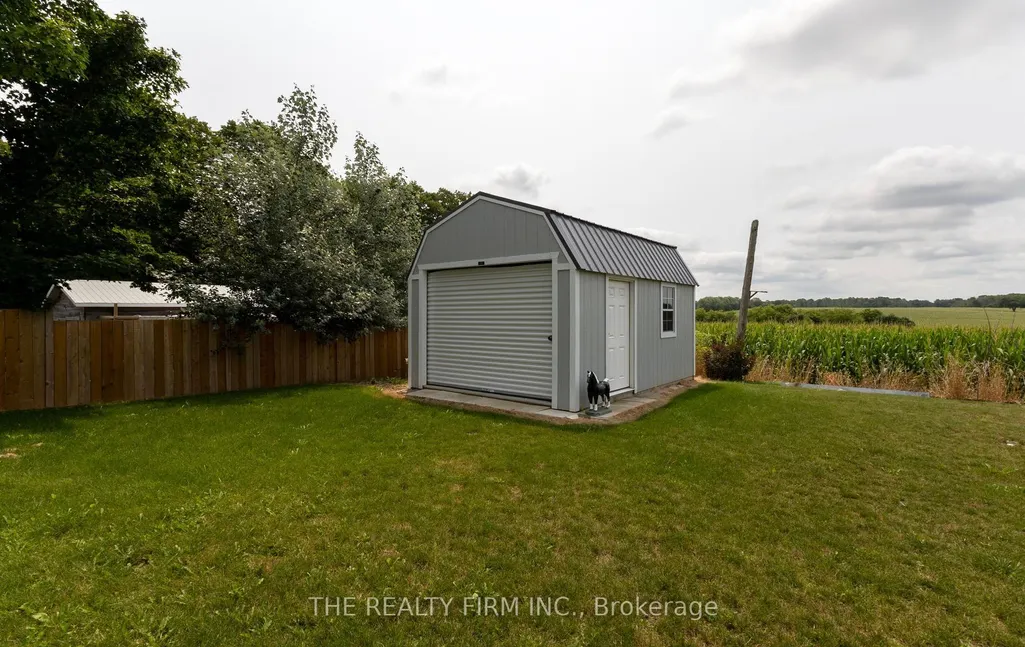
| Other Structures | Garden Shed |
| Status | New |
| City | Huron East |
| Senior Community Y/N | No |
| Lot Size Units | Feet |
| Property Attached Y/N | No |
| Tax Annual Amount | 1705.0 |
| Standard Status | Active |
| Occupancy Type | Owner |
| Legal Description | PT LT 52 CON 1 GREY AS IN R277267; MUNICIPALITY OF HURON EAST |
Interior Features
| Interior Amenities | Floor Drain,In-Law Capability,Propane Tank,Sewage Pump,Storage,Water Heater Owned |
|---|---|
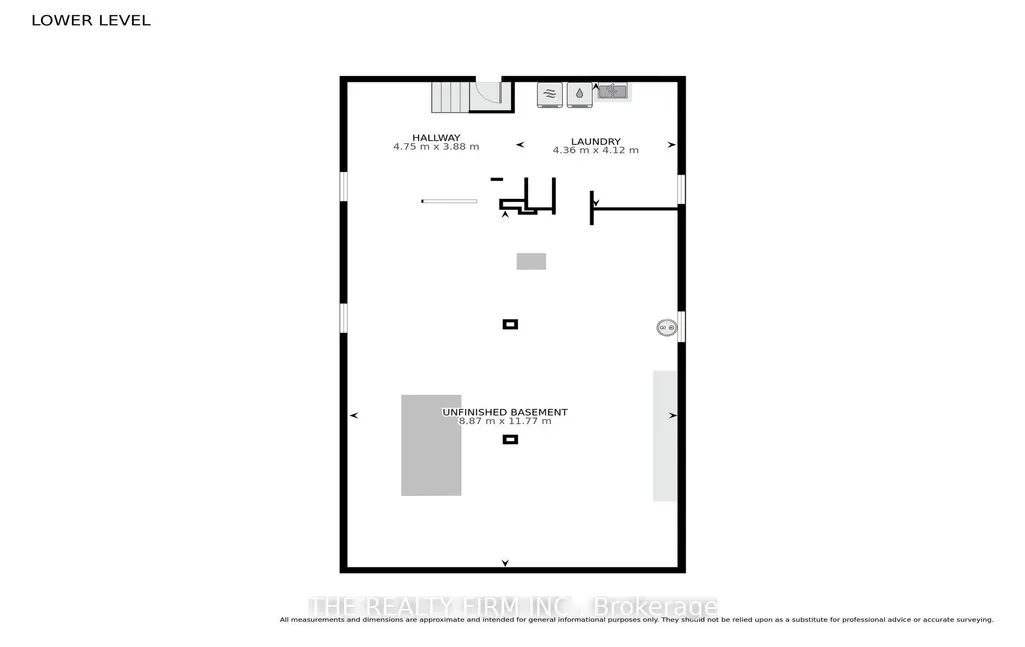
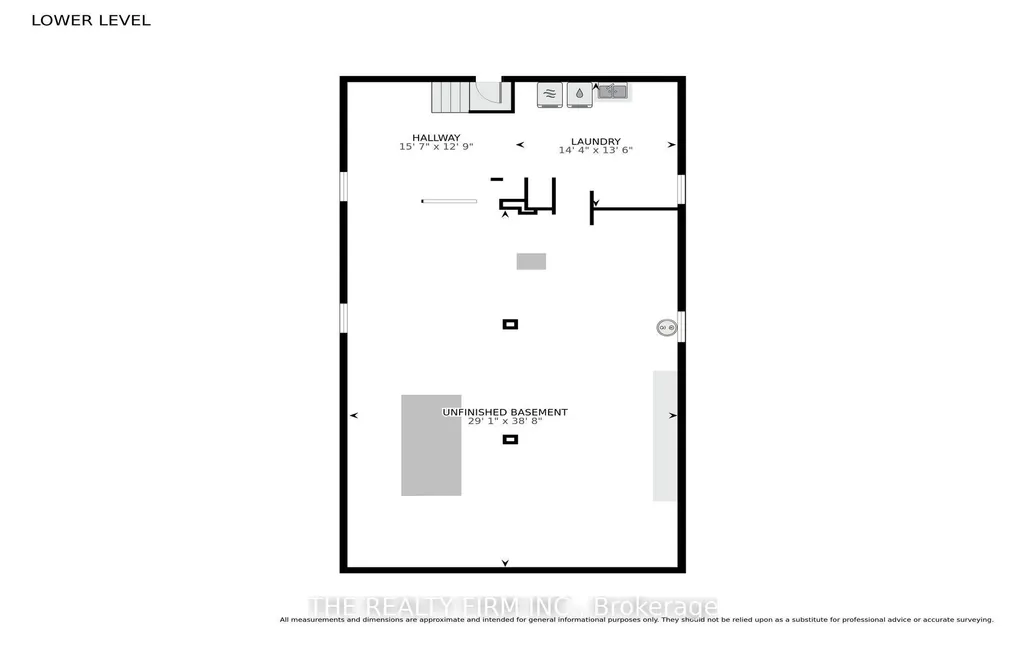
| Basement | Full,Unfinished |
| Heat Source | Propane |
| Basement (Y/N) | No |
| Air Conditioning Y/N | Yes |
| Heating Y/N | Yes |
| Fireplace Y/N | No |
| Total Bedrooms | 5 |
| Elevator? | No |
| Total Baths | 2 |
| Bedrooms | 5 |
| Living Area Range | 3000-3500 |
Exterior Features
| Parking Features | Private,Private Double,Private Triple |
|---|---|
| Total Parking | 6.0 |
| Garage Type | None |
| Foundation Details | Concrete |
| Spa | No |
| Lot Size Source | GeoWarehouse |
| Waterfront Y/N | No |
| Covered Spaces | 0.0 |
Amenities
- Views
- New Construction
- Adult 55+
- Lease To Own
- No Strata Fees
- Furnished
- Primary On Main
- Air Conditioning
- Seller Finance
- Green
- Fixer Upper
- Horse
- Golf
- Fireplace
- Deck
- Garage
- Basement
- Pool
Property vs Single Family Average in N4W 3G6
Price
Visits
 Toronto Real Estate Board (TRREB); All information deemed reliable but not guaranteed. All properties are subject to prior sale, change or withdrawal. Neither listing broker(s) or information provider(s) shall be responsible for any typographical errors, misinformation, misprints and shall be held totally harmless. Listing(s) information is provided for consumer's personal, non-commercial use and may not be used for any purpose other than to identify prospective properties consumers may be interested