

Address
11728 Lakeshore Drive, South Dundas, ON
Price
$ 1,075,000
Property Attributes
- MLS#X13676504
- TypeSingle Family
- Listing Status New
- CitySouth Dundas
- Area703 - South DundasTwp
- Neighbourhood703 - South DundasTwp
- Postal CodeK0C 1X0
- StyleBungalow
- Taxes$ 8109
- Price$ 1,075,000
- Bedrooms3
- Full Bathrooms2
- Half Bathrooms0
- Sqr Footage1500-2000
Data Source:
Toronto Real Estate Board (TRREB)
Property Description
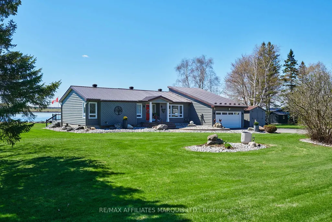
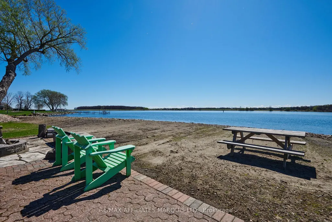
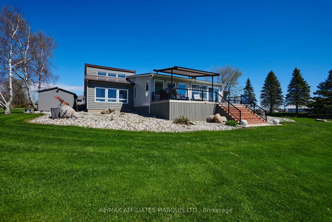
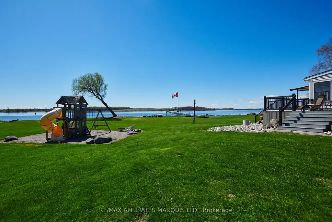
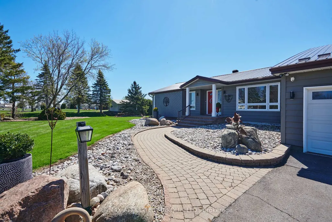
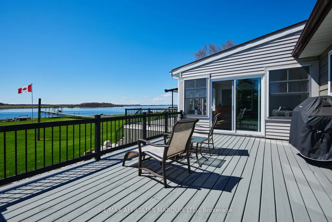
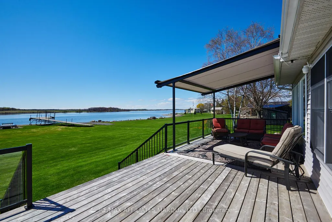
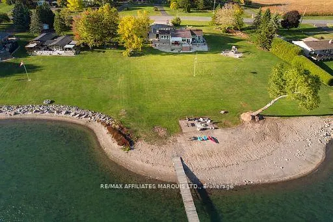
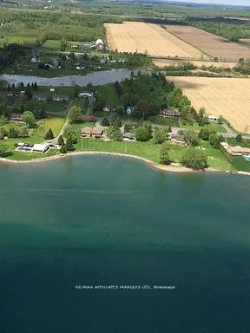
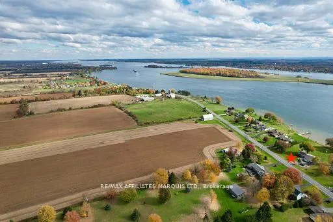
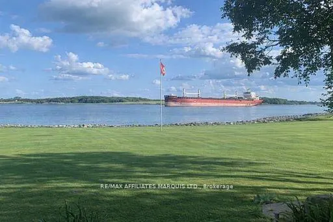
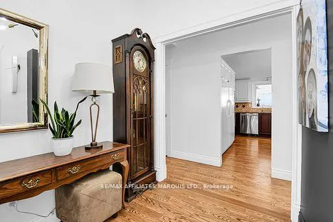
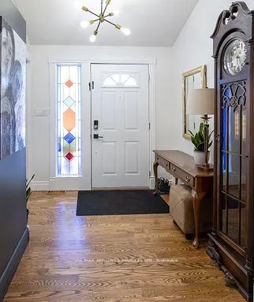
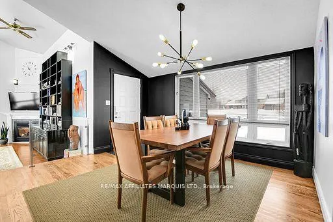
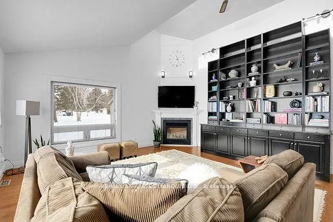
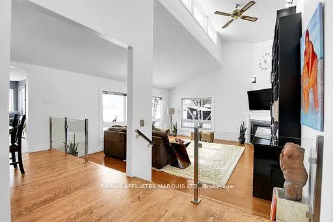
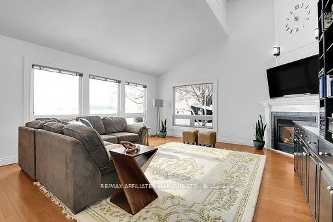
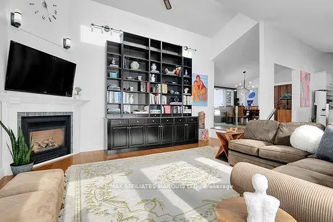
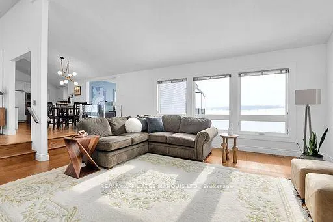
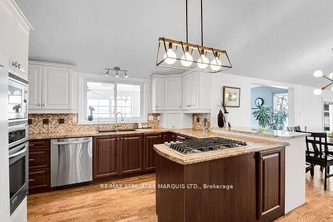
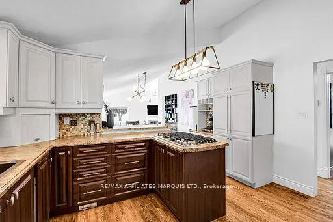
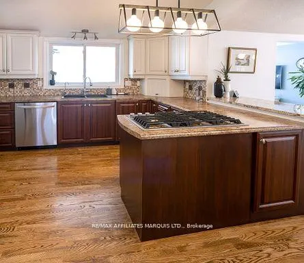
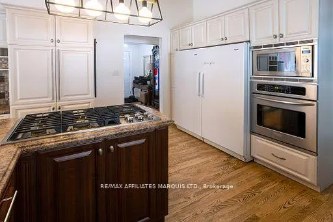
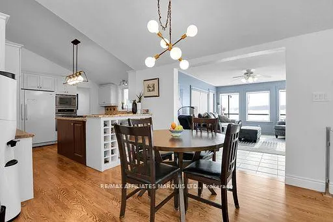
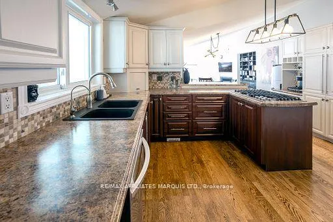
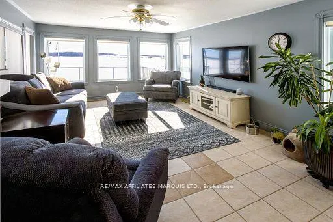
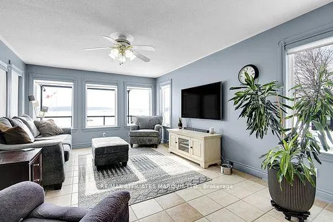
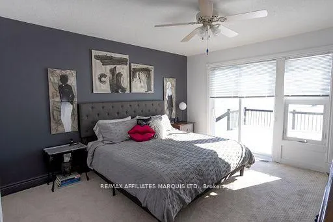
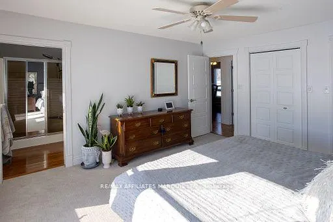
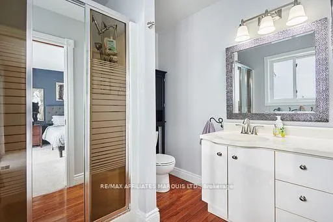
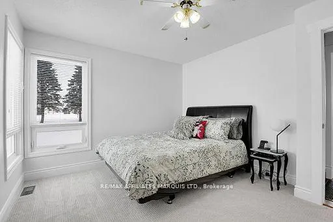
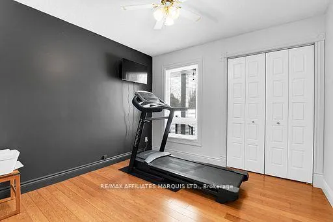
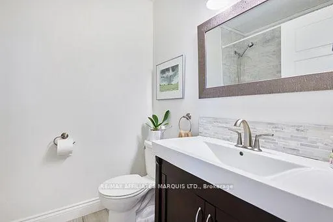
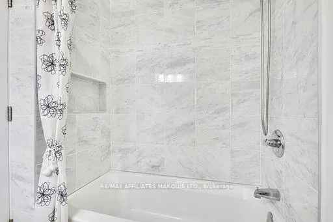
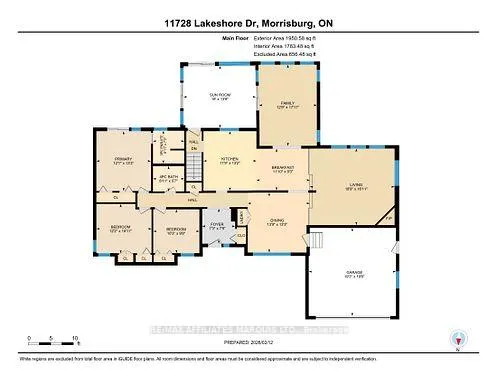
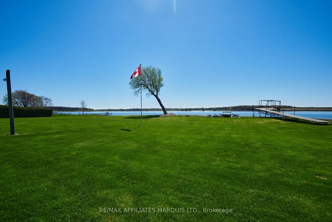
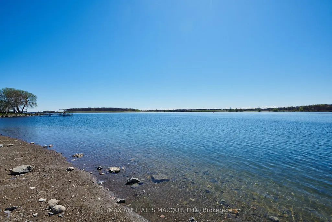
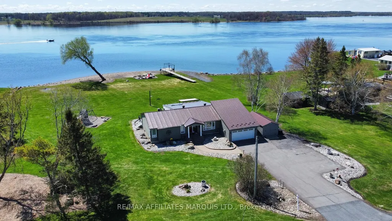
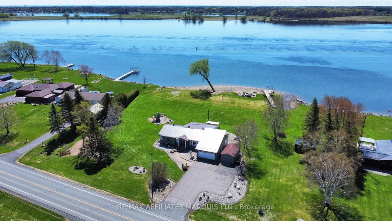
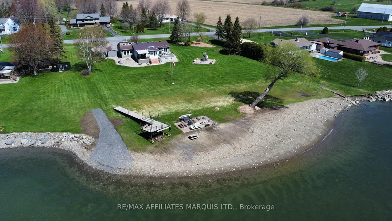
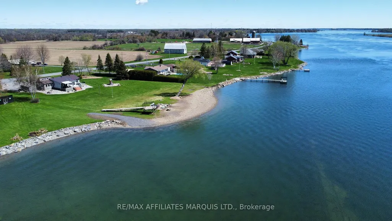
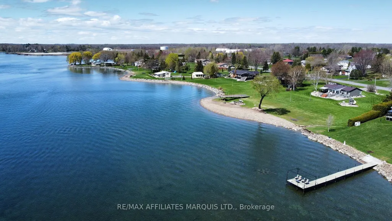
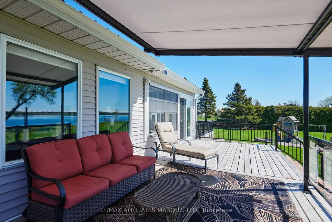
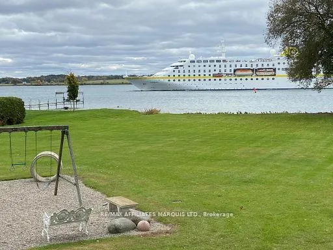
WATERFRONT HOME! Welcome to this beautifully maintained 3-bedroom, 2-bathroom home located in one of the area's most sought-after neighbourhoods, offering spectacular south-facing views of the St. Lawrence River. Enjoy watching freightliners and recreational boats glide by from the comfort of your own home, even from the primary bedroom, or take advantage of the homes beach for relaxing summer days by the water. Inside, vaulted ceilings create a bright and airy feel, enhancing the home's spacious layout. The sunken living room is a warm and inviting focal point, complete with a cozy gas fireplace and a stunning wall of windows overlooking the river. A four-season sunroom allows you to enjoy the scenery year-round, while the three-season sunroom with skylights at the rear of the home offers additional space to unwind. Step outside to the generous back deck, that spans half the width of the home, featuring a convenient awning-perfect for entertaining or simply soaking up the sun. The massive yard provides endless possibilities for recreational activities and gatherings of any size.The attached double garage is insulated and heated and offers direct entry into the home for added convenience. With numerous updates throughout and impeccable landscaping already completed, this property has been wonderfully cared for. Offering plenty of space for families or retirees alike, there is truly nothing to do but move in and enjoy riverfront living at its finest.
| Price History | |
|---|---|
| 8/14/2026 | Listed $1,075,000 |
General Features
| Sewer | Septic |
|---|---|
| Cooling | Central Air |
| Roof | Metal |
| Architectural Style | Bungalow |
| Pool Features | None |
| Construction Materials | Wood |
| Waterview | Direct |
| View | River |
| Heater Type | Forced Air |
| Parking Spaces | 8 |
| Property Subtype | Detached |
| Tax Year | 2025 |
| Lot Depth | 153.71 |
| PropertyFeatures | Beach,Waterfront |
| Waterfront Features | Beach Front,River Access,River Front,Waterfront-Deeded Access |
| County | Stormont,Dundas and Glengarry |
| New Construction | No |
| Property Type | Residential Freehold |
| Attached Garage | No |
| Facing Direction | South |
| Garage Y/N | Yes |
| Other Structures | Shed |
| Status | New |
| City | South Dundas |
| Body of Water | St. Lawrence River |
| Disclosures | Other |
| Senior Community Y/N | No |
| Lot Size Units | Feet |
| Property Attached Y/N | No |
| Tax Annual Amount | 8109.0 |
| Virtual Tour | https://unbranded.youriguide.com/11728_lakeshore_dr_morrisburg_on/ |
| Standard Status | Active |
| Occupancy Type | Owner |
| Legal Description | PART OF LOT 5 CONCESSION 1 MATILDA,PART 2 PLAN 8R976 AND PART 1 PLAN 8R5826 MUNICIPALITY OF SOUTH DUNDAS |
Interior Features
| Interior Amenities | Auto Garage Door Remote,Countertop Range,Generator - Partial,Primary Bedroom - Main Floor,Water Heater Owned |
|---|---|
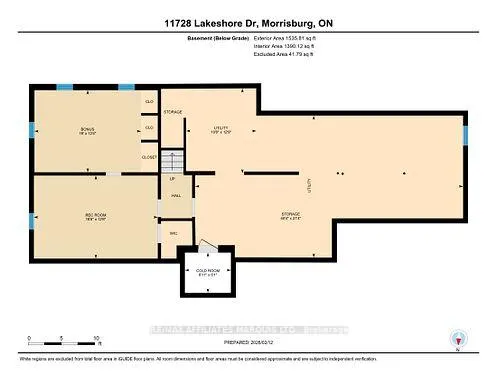
| Basement | Partially Finished |
| Fireplace Features | Natural Gas |
| Heat Source | Gas |
| Basement (Y/N) | No |
| Air Conditioning Y/N | Yes |
| Heating Y/N | Yes |
| Fireplace Y/N | Yes |
| Total Bedrooms | 3 |
| Elevator? | No |
| Total Baths | 2 |
| Bedrooms | 3 |
| Living Area Range | 1500-2000 |
Exterior Features
| Exterior Amenities | Awnings,Landscaped |
|---|---|
| Waterfront | Direct |
| Parking Features | Private |
| Water Source | Drilled Well |
| Total Parking | 10.0 |
| Garage Type | Attached |
| Foundation Details | Poured Concrete |
| Spa | No |
| Lot Size Source | MPAC |
| Waterfront Y/N | Yes |
| Covered Spaces | 2.0 |
Amenities
- Views
- New Construction
- Adult 55+
- Lease To Own
- No Strata Fees
- Furnished
- Primary On Main
- Air Conditioning
- Seller Finance
- Green
- Fixer Upper
- Horse
- Golf
- Fireplace
- Deck
- Garage
- Basement
- Pool
Property vs Single Family Average in K0C 1X0
Price
Visits
 Toronto Real Estate Board (TRREB); All information deemed reliable but not guaranteed. All properties are subject to prior sale, change or withdrawal. Neither listing broker(s) or information provider(s) shall be responsible for any typographical errors, misinformation, misprints and shall be held totally harmless. Listing(s) information is provided for consumer's personal, non-commercial use and may not be used for any purpose other than to identify prospective properties consumers may be interested