

Address
185 Mclean Road N, North Bay, ON
Price
$ 510,000
Property Attributes
- MLS#X13692204
- TypeSingle Family
- Listing Status Price Change
- CityNorth Bay
- AreaBirchaven
- NeighbourhoodBirchaven
- Postal CodeP1A 4H7
- Style2-Storey
- Taxes$ 5992
- Price$ 510,000
- Bedrooms3
- Full Bathrooms3
- Half Bathrooms0
- Sqr Footage2000-2500
Data Source:
Toronto Real Estate Board (TRREB)
Property Description
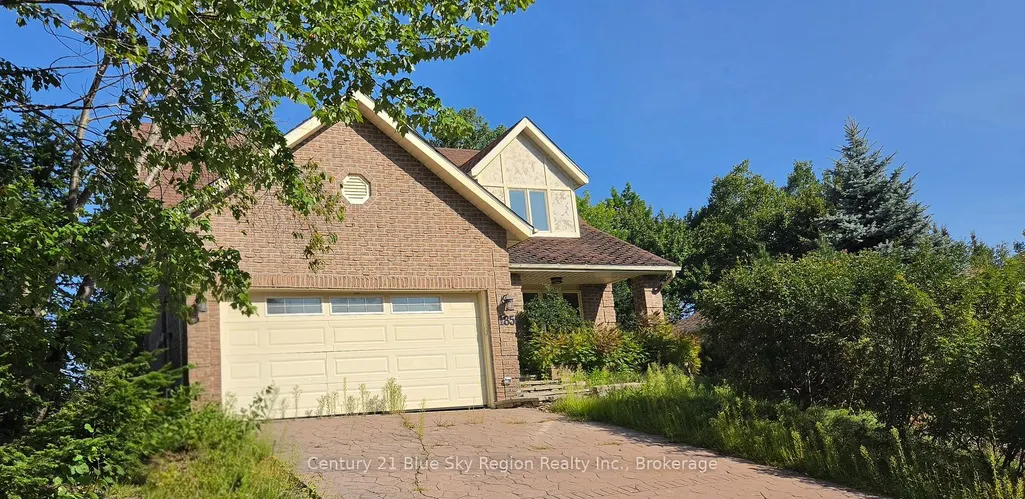
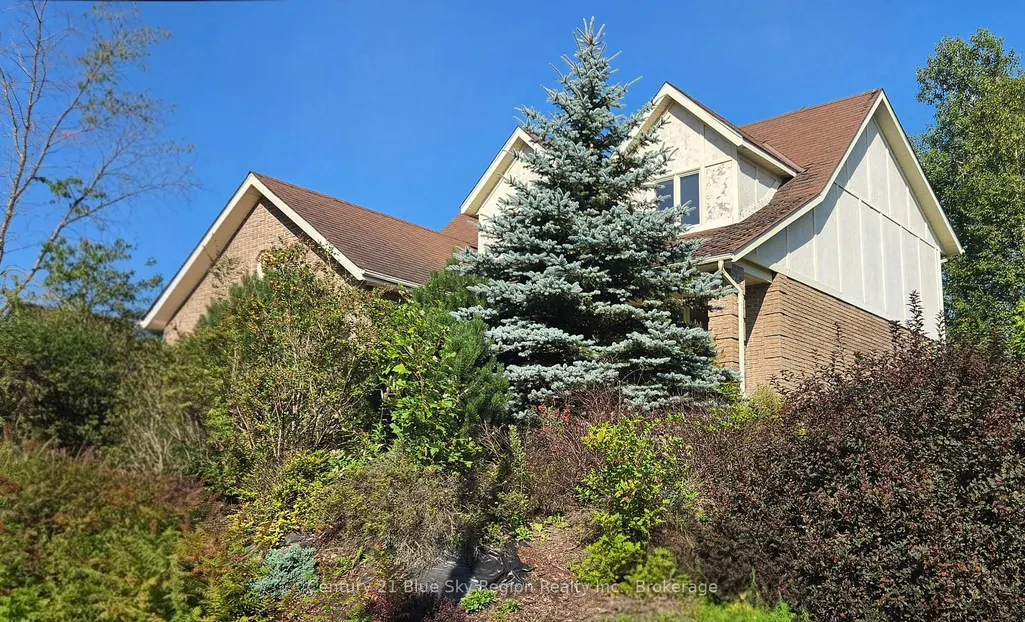
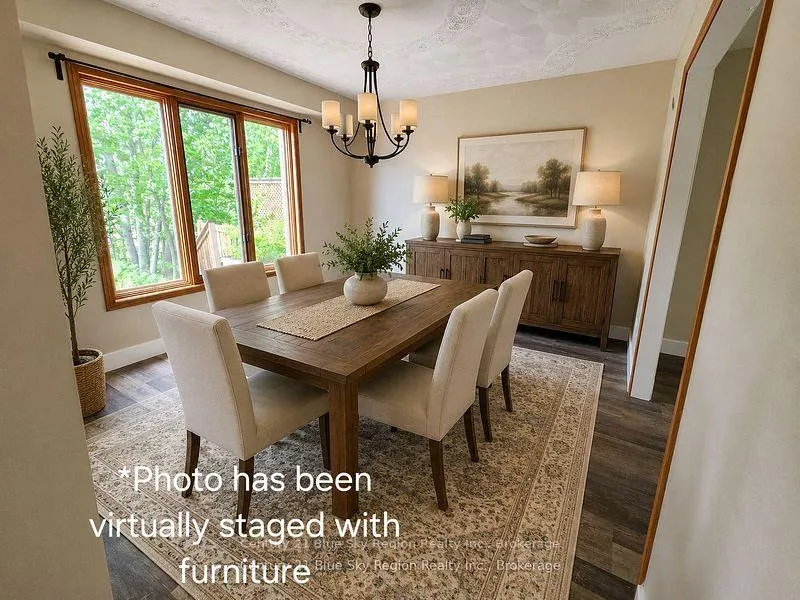
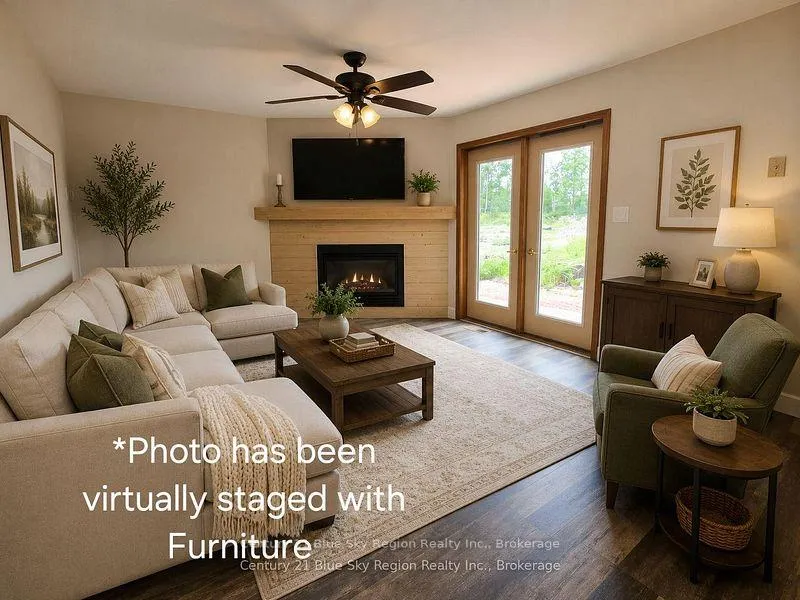
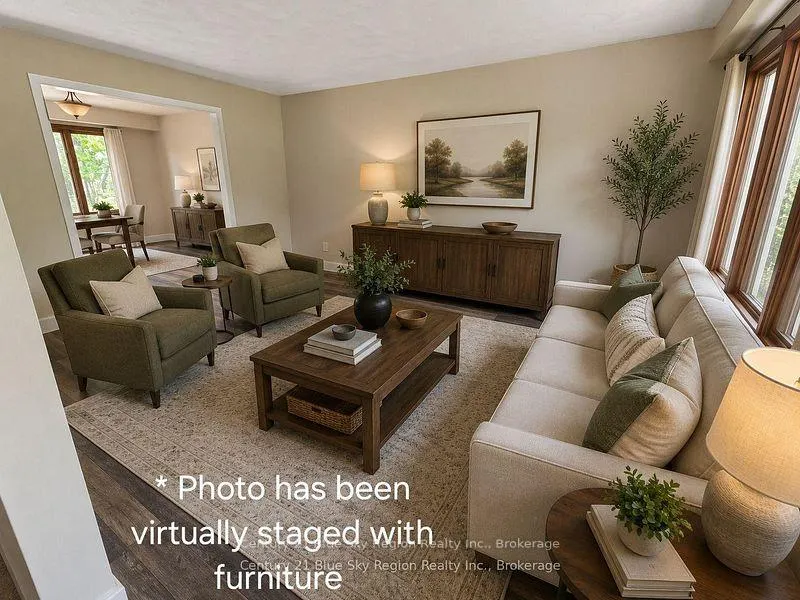
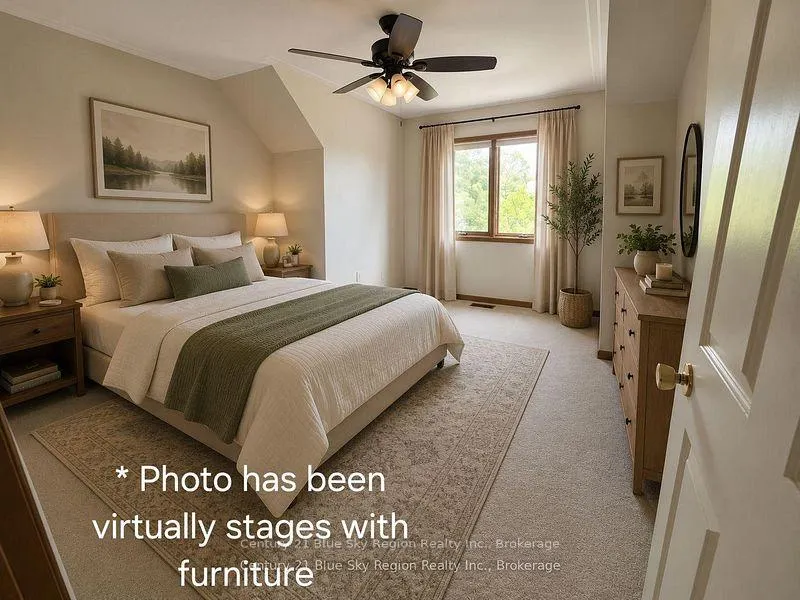
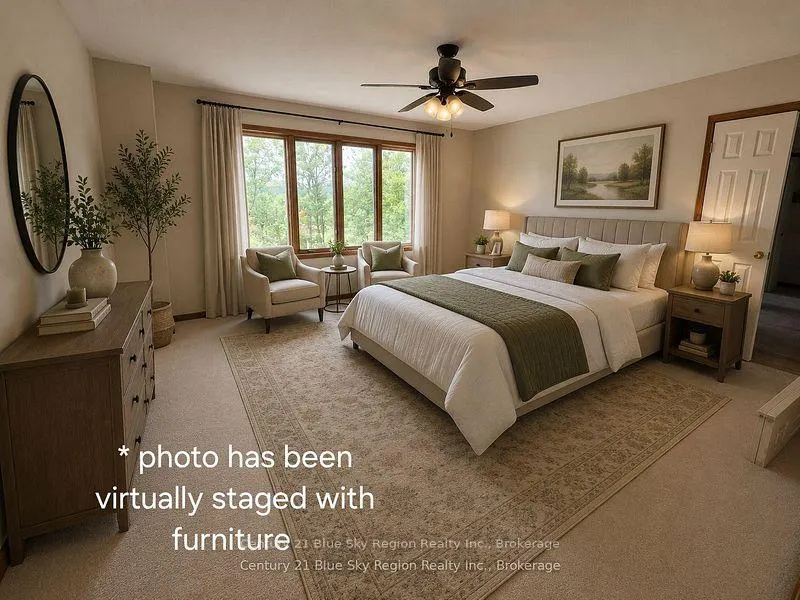
A GREAT BUY IN BIRCHAVEN! Looking for a spacious family home in Birchaven at an affordable price? This could be the one! This attractive 2-storey home has already had several improvements, including new carpeting and flooring, fresh paint, and is ready for you to move in and make it your own. The second floor features large bedrooms, including a spacious primary bedroom with a 4-piece ensuite and walk-in closet. For added convenience, the laundry room is also on the second floor and includes the washer and dryer. The main floor offers plenty of living space with a den, living room, separate dining room, and a kitchen that opens into the main-floor family room. Patio doors lead to the rear deck overlooking a low-maintenance, rock-landscaped backyard. You'll also appreciate the oversized garage, providing room for a vehicle plus plenty of additional storage. The home could benefit from some exterior TLC, including roof shingles, the entrance walkway and rear deck, but that's where the opportunity lies. At this price, you can invest a little, add your own finishing touches and turn this into a beautiful family home with excellent curb appeal. Even better, a home inspection has already been completed for your peace of mind. A lot of house, in a great Birchaven location, at a price that leaves room to make it your own.
| Price History | |
|---|---|
| 8/19/2026 | Listed $549,900 |
| 8/26/2026 | 8$510,000 |
General Features
| Sewer | Sewer |
|---|---|
| Cooling | Central Air |
| Roof | Shingles |
| Architectural Style | 2-Storey |
| Pool Features | None |
| Construction Materials | Brick,Other |
| View | Trees/Woods |
| Heater Type | Forced Air |
| Parking Spaces | 4 |
| Property Subtype | Detached |
| Tax Year | 2026 |
| Lot Depth | 111.55 |
| County | Nipissing |
| New Construction | No |
| Property Type | Residential Freehold |
| Attached Garage | No |
| Facing Direction | South |
| Garage Y/N | Yes |
| Status | Price Change |
| City | North Bay |
| Senior Community Y/N | No |
| Lot Size Units | Feet |
| Property Attached Y/N | No |
| Tax Annual Amount | 5992.0 |
| Standard Status | Active |
| Occupancy Type | Vacant |
| Legal Description | Pcl 13-1 Sec 36M568; Lt 13 PL 36M568 Widdifield; S/T LT279035; |
Interior Features
| Interior Amenities | Auto Garage Door Remote |
|---|---|
| Basement | None |
| Heat Source | Gas |
| Basement (Y/N) | No |
| Air Conditioning Y/N | Yes |
| Heating Y/N | Yes |
| Fireplace Y/N | No |
| Total Bedrooms | 3 |
| Elevator? | No |
| Total Baths | 3 |
| Bedrooms | 3 |
| Living Area Range | 2000-2500 |
Exterior Features
| Exterior Amenities | Deck |
|---|---|
| Total Parking | 4.0 |
| Garage Type | Attached |
| Foundation Details | Slab |
| Spa | No |
| Lot Size Source | MPAC |
| Waterfront Y/N | No |
| Covered Spaces | 1.5 |
Amenities
- Views
- New Construction
- Adult 55+
- Lease To Own
- No Strata Fees
- Furnished
- Primary On Main
- Air Conditioning
- Seller Finance
- Green
- Fixer Upper
- Horse
- Golf
- Fireplace
- Deck
- Garage
- Basement
- Pool
Property vs Single Family Average in P1A 4H7
Price
Visits
 Toronto Real Estate Board (TRREB); All information deemed reliable but not guaranteed. All properties are subject to prior sale, change or withdrawal. Neither listing broker(s) or information provider(s) shall be responsible for any typographical errors, misinformation, misprints and shall be held totally harmless. Listing(s) information is provided for consumer's personal, non-commercial use and may not be used for any purpose other than to identify prospective properties consumers may be interested