

Address
134 Angstrom Crescent, Amherstburg, ON
Price
$ 1,099,000
Property Attributes
- MLS#X13715688
- TypeSingle Family
- Listing Status Price Change
- CityAmherstburg
- AreaAmherstburg
- NeighbourhoodAmherstburg
- Postal CodeN9V 3S3
- StyleSidesplit 5
- Taxes$ 6466
- Price$ 1,099,000
- Bedrooms4
- Full Bathrooms4
- Half Bathrooms0
- Sqr Footage2500-3000
- Lot Size0.356 Acres
Data Source:
Toronto Real Estate Board (TRREB)
Property Description
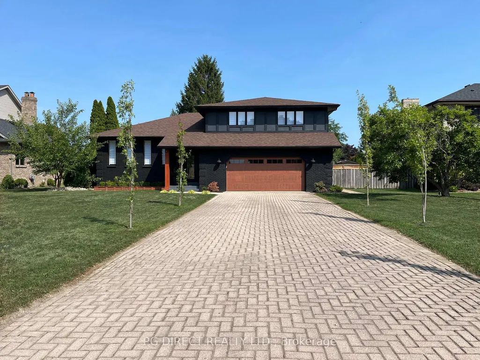
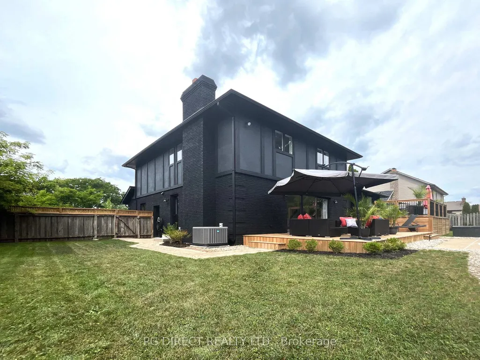
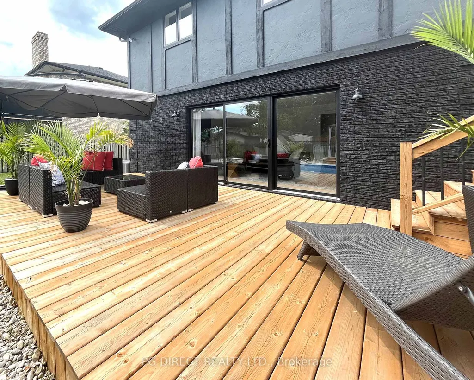
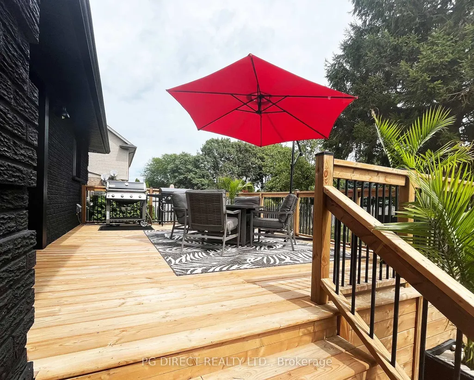
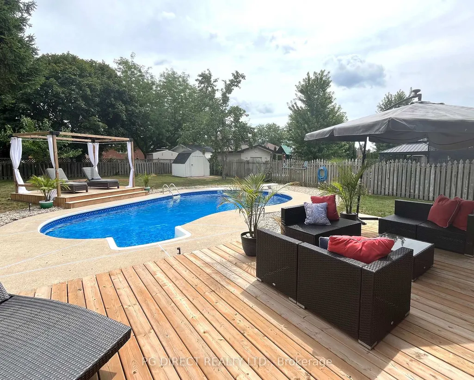
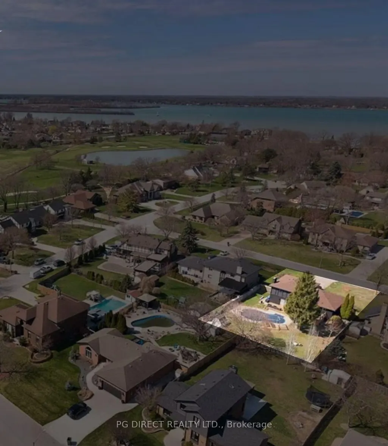
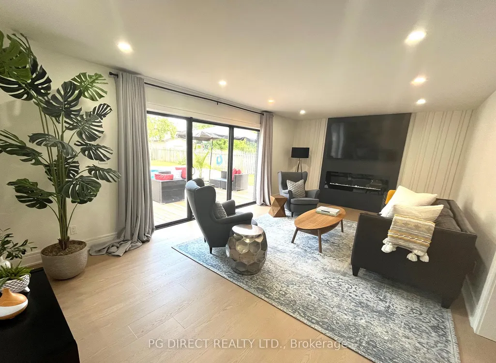
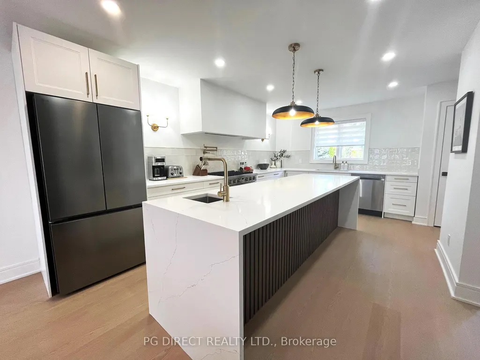
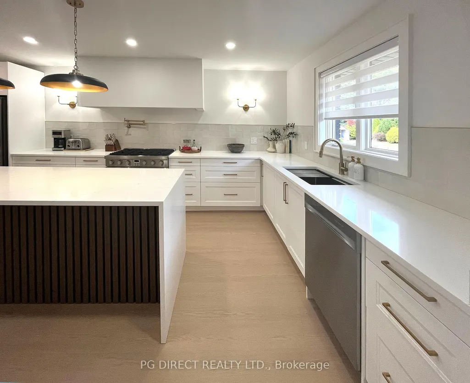
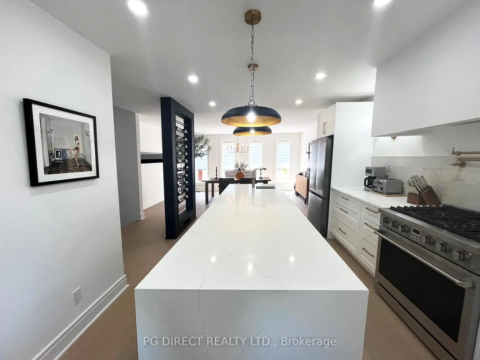
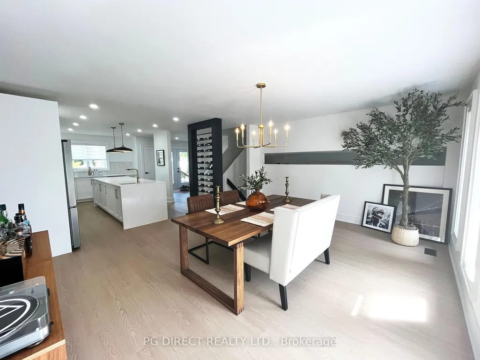
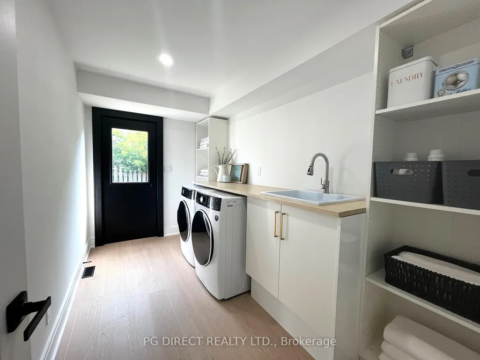
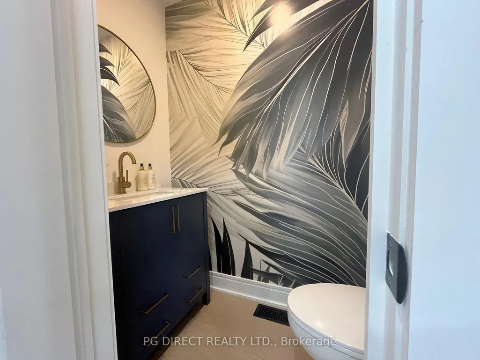
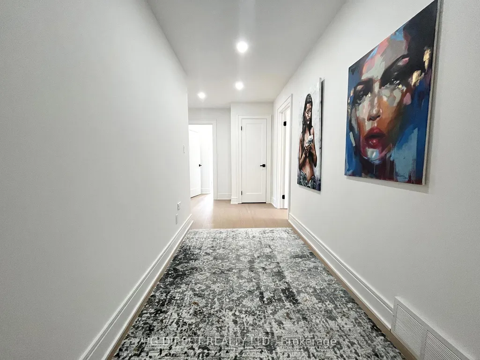
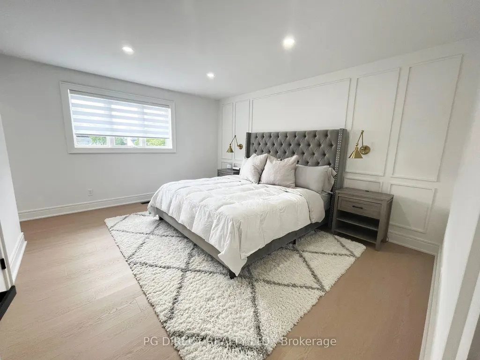
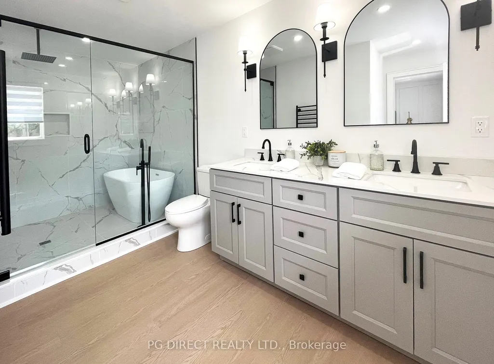
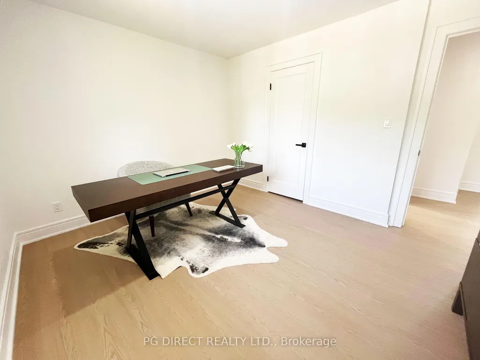
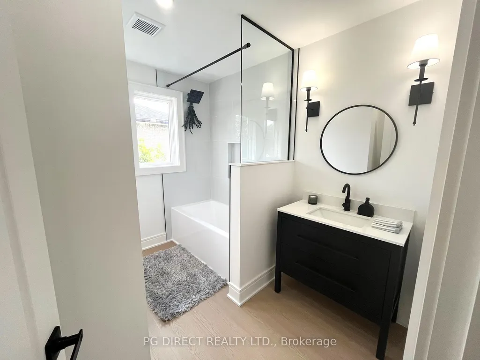
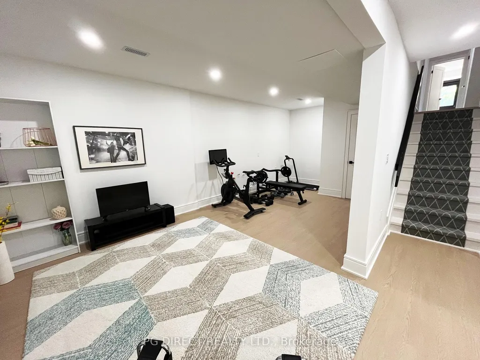
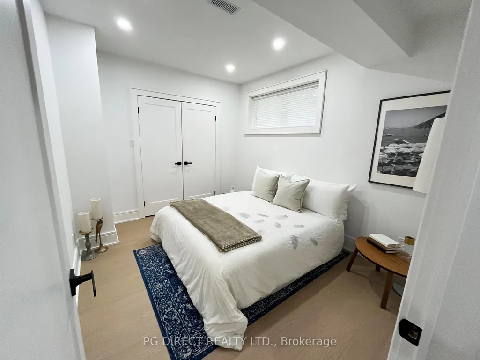
Visit REALTOR website for additional information. ONCE IN A LIFETIME OPPORTUNITY! LOCATED IN THE PRESTIGIOUS POINTE WEST GOLF ESTATES. THIS MODERN RENOVATED HOME IS SITUATED ON A PREMIUM OVERSIZED LOT. DESIGN LAYOUT INCLUDES 4 BEDROOMS,4 BATHS, AND INLAWS SUITE. ALL NEW FLOORING, WINDOWS, APPLIANCES AND HIGH END FINISHES.LOTS OF NATURAL LIGHT THROUGHOUT INCL. THE NEW OPEN CONCEPT KITCHEN WITH QUARTZ COUNTERTOPS,OVERSIZED 10 FT ISLAND WITH WATERFALL EDGE. LUXURIOUS PRIMARY SUITE WITH A LARGE WALK-IN CLOSET,SPA-LIKE ENSUITE BATH WITH WALK-IN SHOWER AND SOAKING TUB. LARGE LAUNDRY ROOM ON MAIN FLOOR.BACKYARD OASIS WITH A NEW IN GROUND POOL/FILTER AND PUMP. TWO LEVEL OVERSIZED DECKS WITHWALK-OUTS AND SUN CABANA. ROOF 2022, NEW HWT, FURNACE/AC. FAMILY FRIENDLY COMMUNITY LOCATED JUST MINUTES AWAY FROM DOWNTOWN AMHERSTBURG WATERFRONT AND MARINA
| Price History | |
|---|---|
| 8/26/2026 | Listed $1,149,000 |
| 9/9/2026 | 5$1,099,000 |
General Features
| Sewer | Sewer |
|---|---|
| Cooling | Central Air |
| Roof | Asphalt Shingle |
| Architectural Style | Sidesplit 5 |
| Pool Features | Inground |
| Security Features | Carbon Monoxide Detectors,Smoke Detector |
| Construction Materials | Brick,Wood |
| Heater Type | Forced Air |
| Parking Spaces | 8 |
| Property Subtype | Detached |
| Tax Year | 2026 |
| Lot Depth | 180.2 |
| PropertyFeatures | Fenced Yard,Golf,Lake Access,Library,Marina,Park |
| County | Essex |
| New Construction | No |
| Property Type | Residential Freehold |
| Attached Garage | No |
| Facing Direction | West |
| Garage Y/N | Yes |
| Other Structures | Fence - Full,Garden Shed |
| Status | Price Change |
| City | Amherstburg |
| Senior Community Y/N | No |
| Lot Size Units | Feet |
| Property Attached Y/N | No |
| Tax Annual Amount | 6466.03 |
| Standard Status | Active |
| Occupancy Type | Owner |
| Legal Description | PCL 23-1 SEC 12M199; LT 23 PL 12M199 ANDERDON |
Interior Features
| Interior Amenities | Auto Garage Door Remote,Carpet Free,Central Vacuum,Guest Accommodations,In-Law Suite,Storage,Sump Pump,Water Heater,Water Meter |
|---|---|
| Basement | Partially Finished |
| Fireplace Features | Electric,Fireplace Insert,Living Room |
| Heat Source | Electric |
| Basement (Y/N) | No |
| Air Conditioning Y/N | Yes |
| Heating Y/N | Yes |
| Fireplace Y/N | Yes |
| Total Bedrooms | 4 |
| Elevator? | No |
| Total Baths | 4 |
| Bedrooms | 4 |
| Living Area Range | 2500-3000 |
Exterior Features
| Exterior Amenities | Deck,Landscaped,Lighting,Patio,Privacy,Porch,Year Round Living |
|---|---|
| Parking Features | Private Double |
| Total Parking | 8.0 |
| Garage Type | Attached |
| Foundation Details | Brick |
| Spa | No |
| Lot Size Source | Survey |
| Waterfront Y/N | No |
| Covered Spaces | 2.0 |
Amenities
- Views
- New Construction
- Adult 55+
- Lease To Own
- No Strata Fees
- Furnished
- Primary On Main
- Air Conditioning
- Seller Finance
- Green
- Fixer Upper
- Horse
- Golf
- Fireplace
- Deck
- Garage
- Basement
- Pool
Property vs Single Family Average in N9V 3S3
Price
Taxes
Visits
 Toronto Real Estate Board (TRREB); All information deemed reliable but not guaranteed. All properties are subject to prior sale, change or withdrawal. Neither listing broker(s) or information provider(s) shall be responsible for any typographical errors, misinformation, misprints and shall be held totally harmless. Listing(s) information is provided for consumer's personal, non-commercial use and may not be used for any purpose other than to identify prospective properties consumers may be interested