

Address
38236 Fingal Line, Southwold, ON
Price
$ 529,000
Property Attributes
- MLS#X13726666
- TypeSingle Family
- Listing Status New
- CitySouthwold
- AreaMiddlemarch
- NeighbourhoodMiddlemarch
- Postal CodeN5P 3S5
- Style2-Storey
- Taxes$ 3173
- Price$ 529,000
- Bedrooms4
- Full Bathrooms2
- Half Bathrooms0
- Sqr Footage1500-2000
Data Source:
Toronto Real Estate Board (TRREB)
Property Description
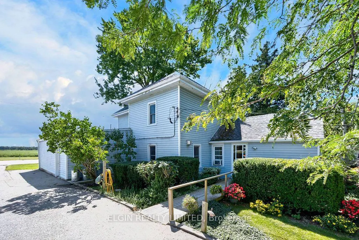
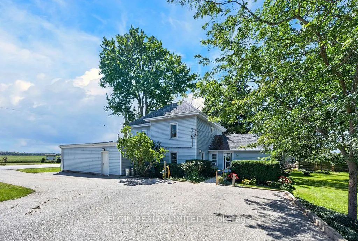
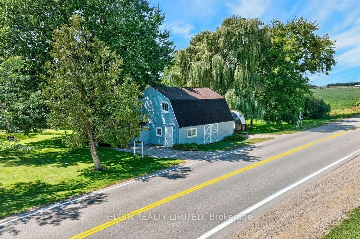
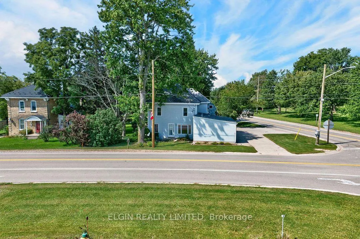
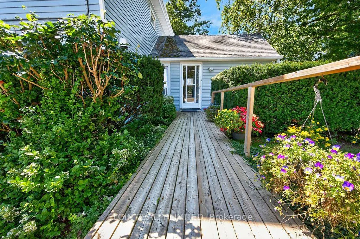
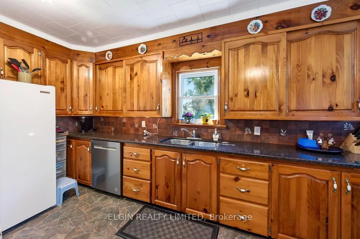
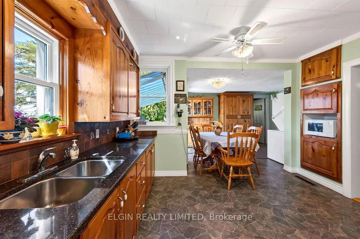
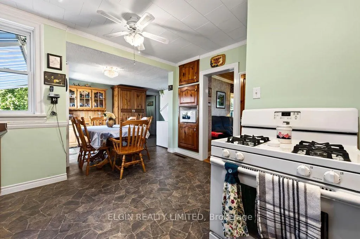
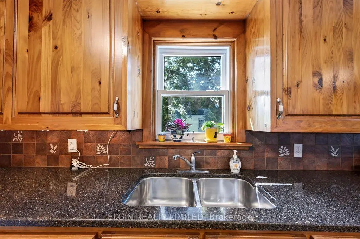
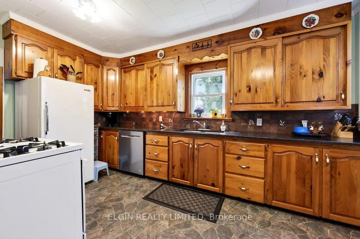
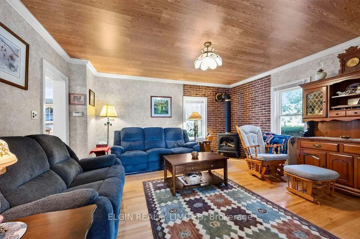
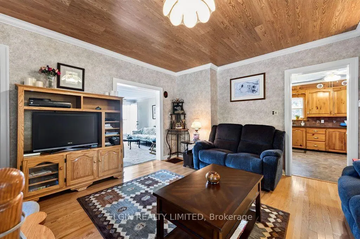
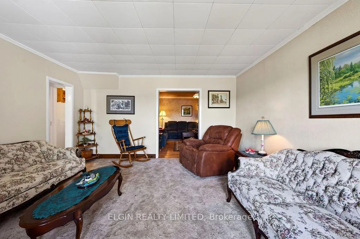
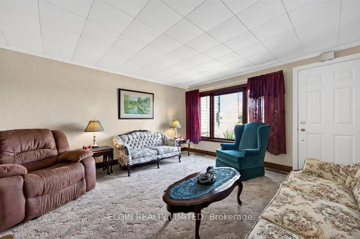
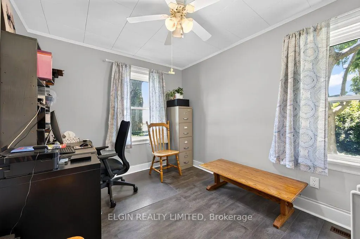
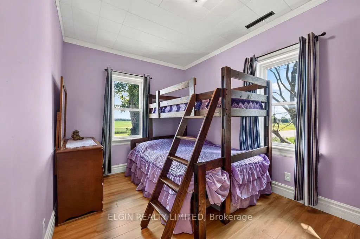
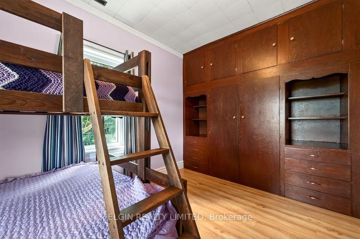
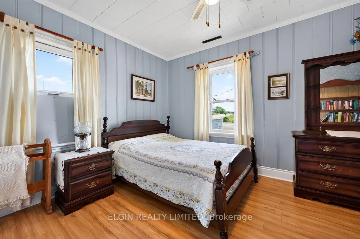
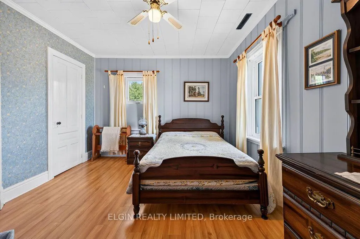
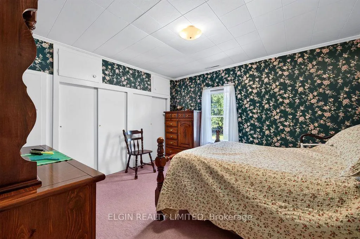
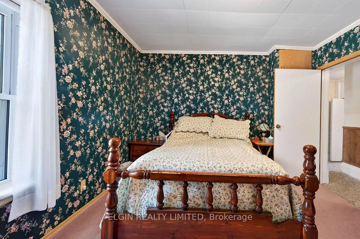
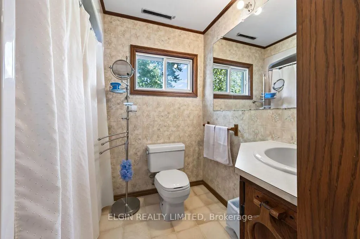
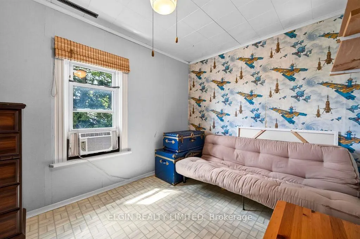
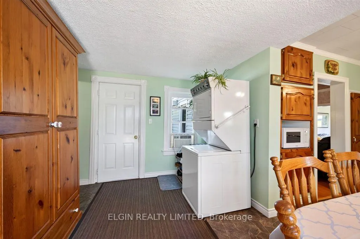
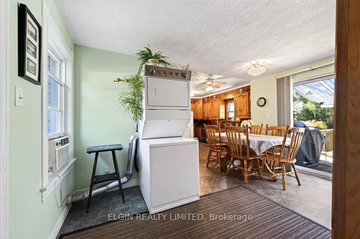
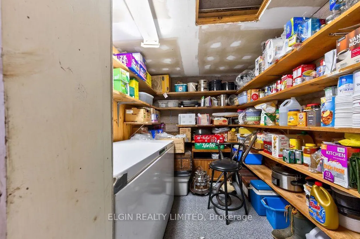
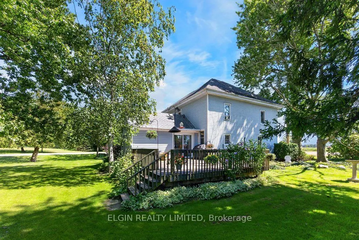
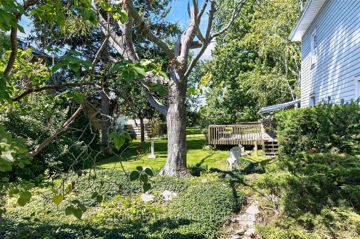
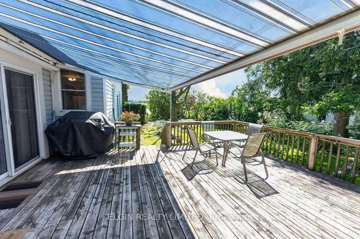
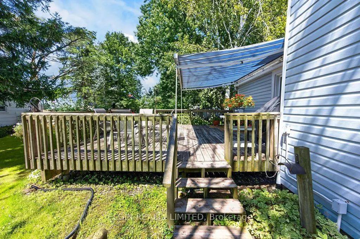
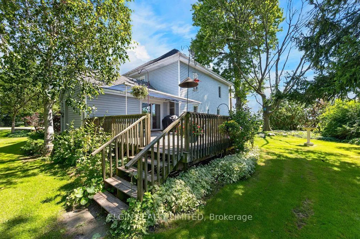
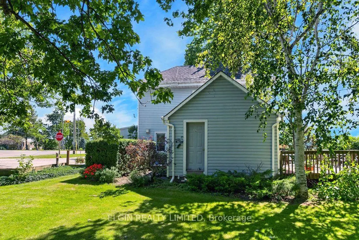
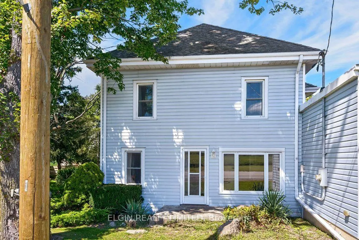
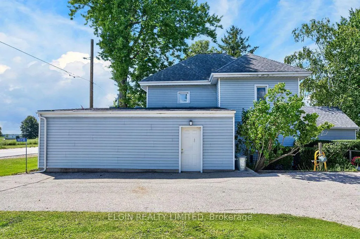
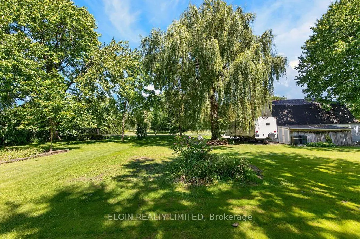
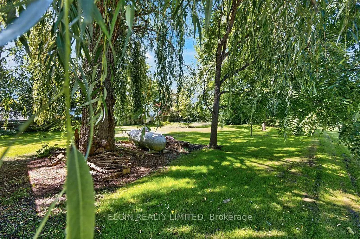
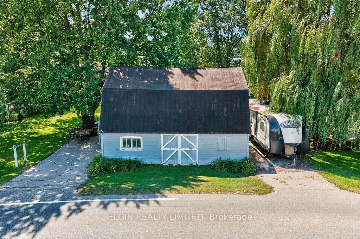
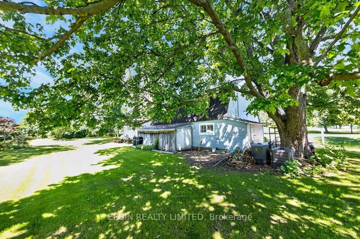
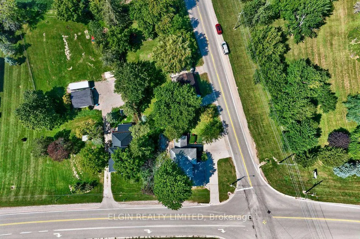
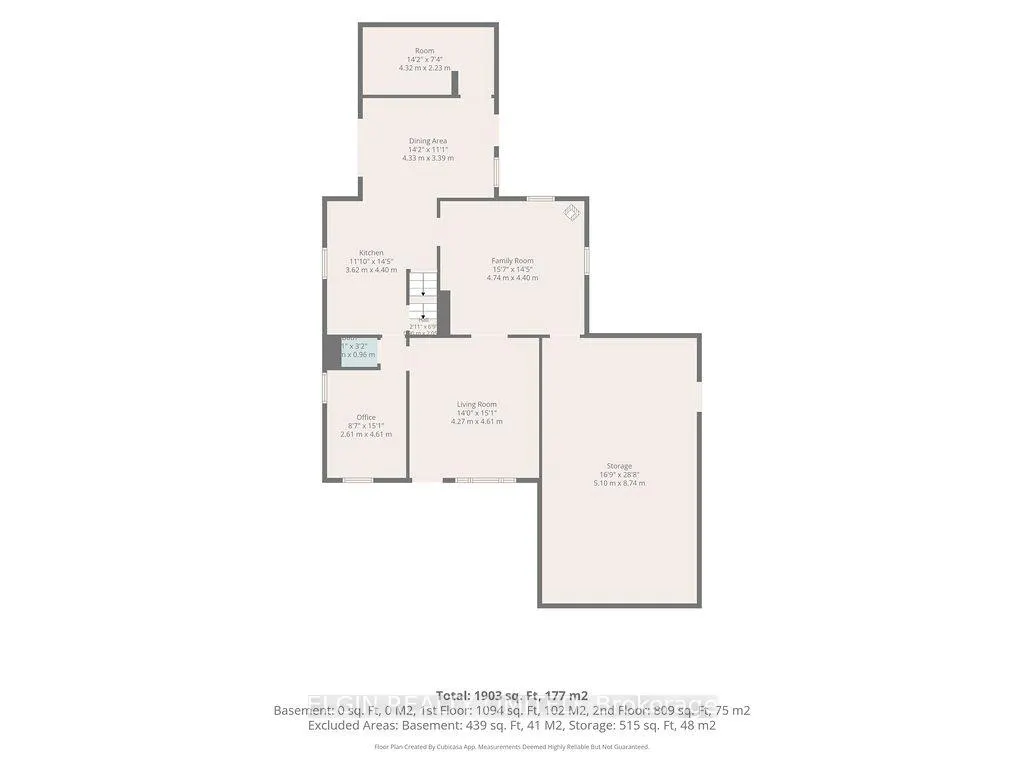
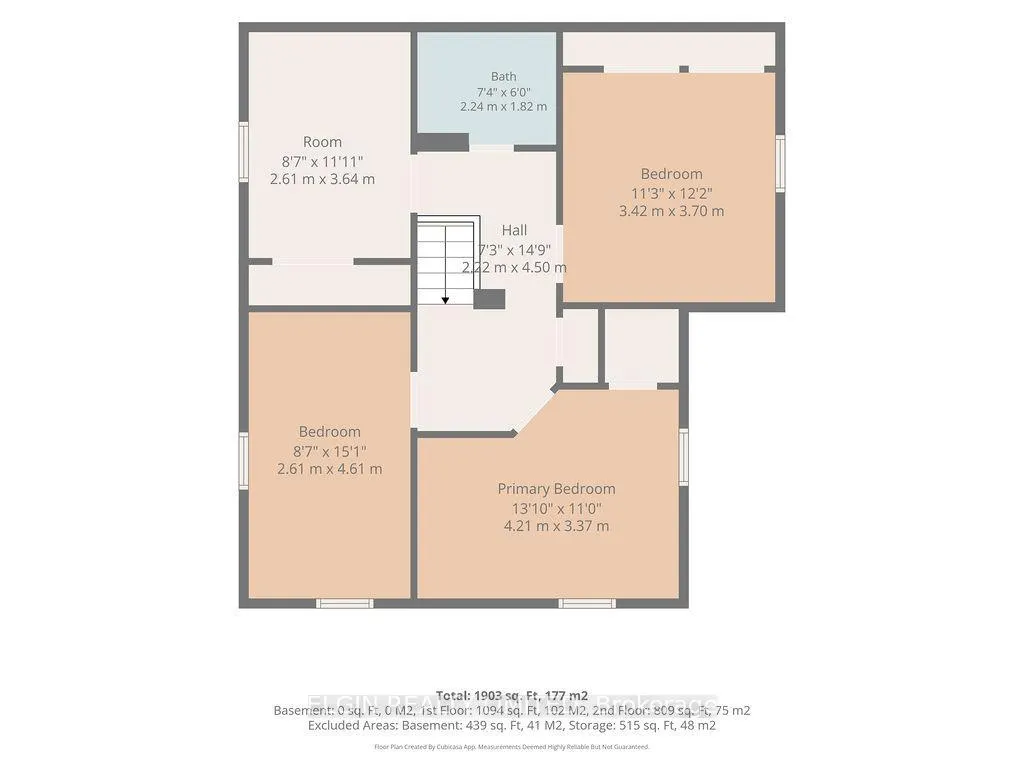
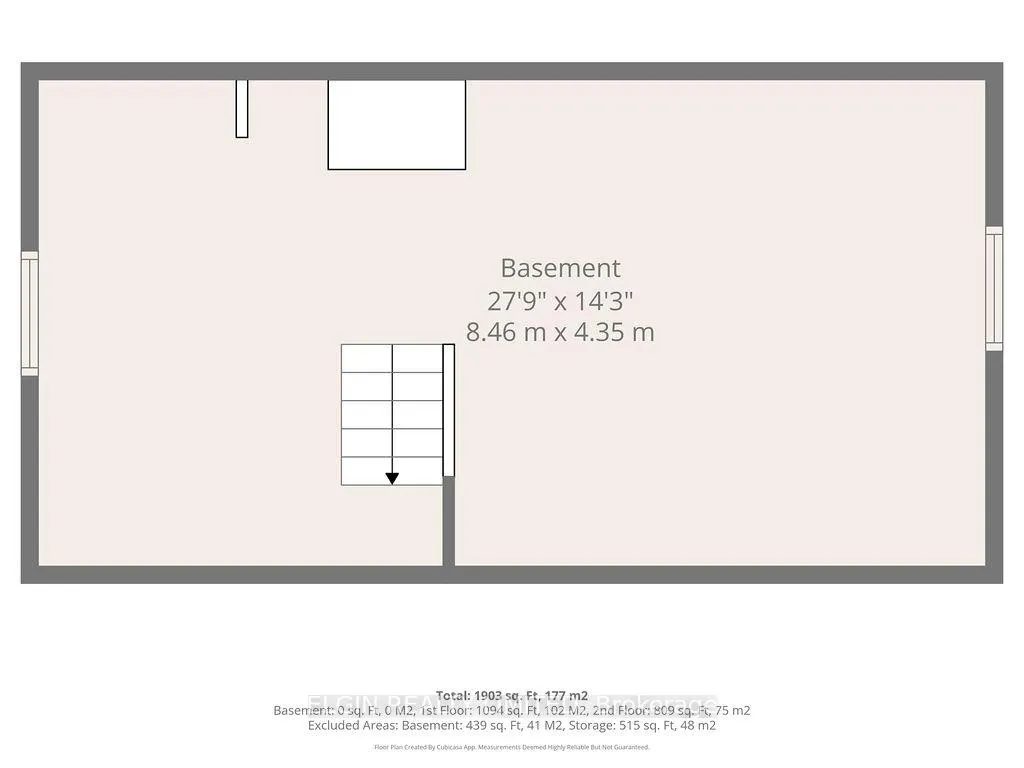
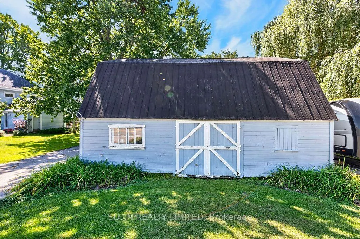
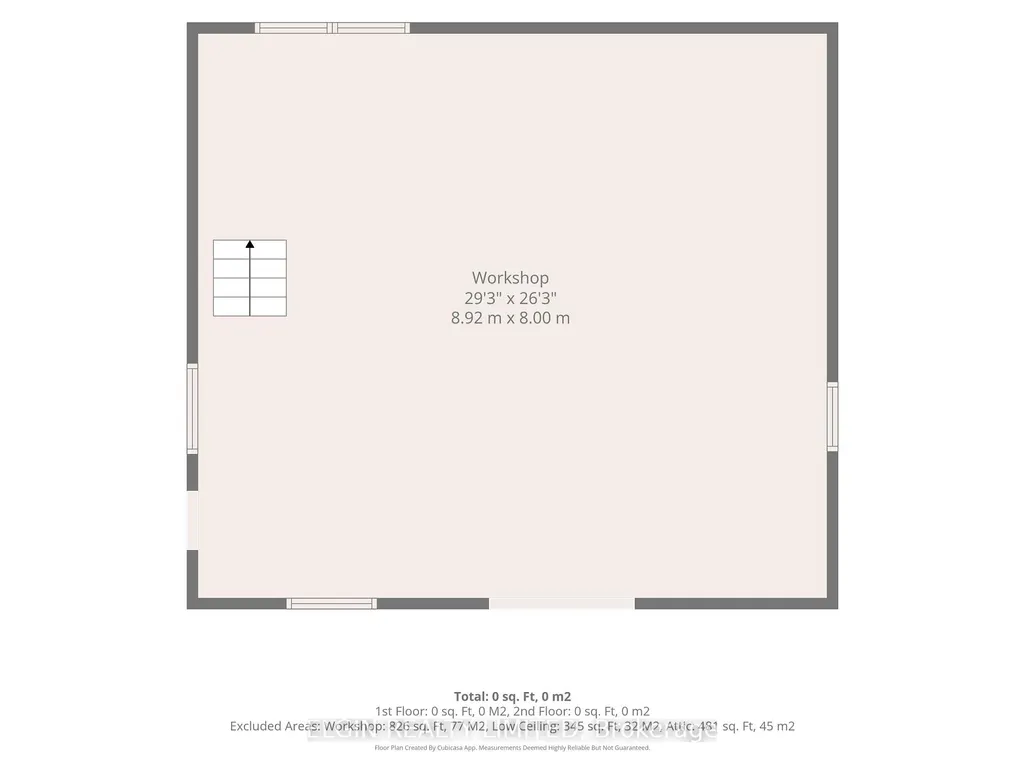
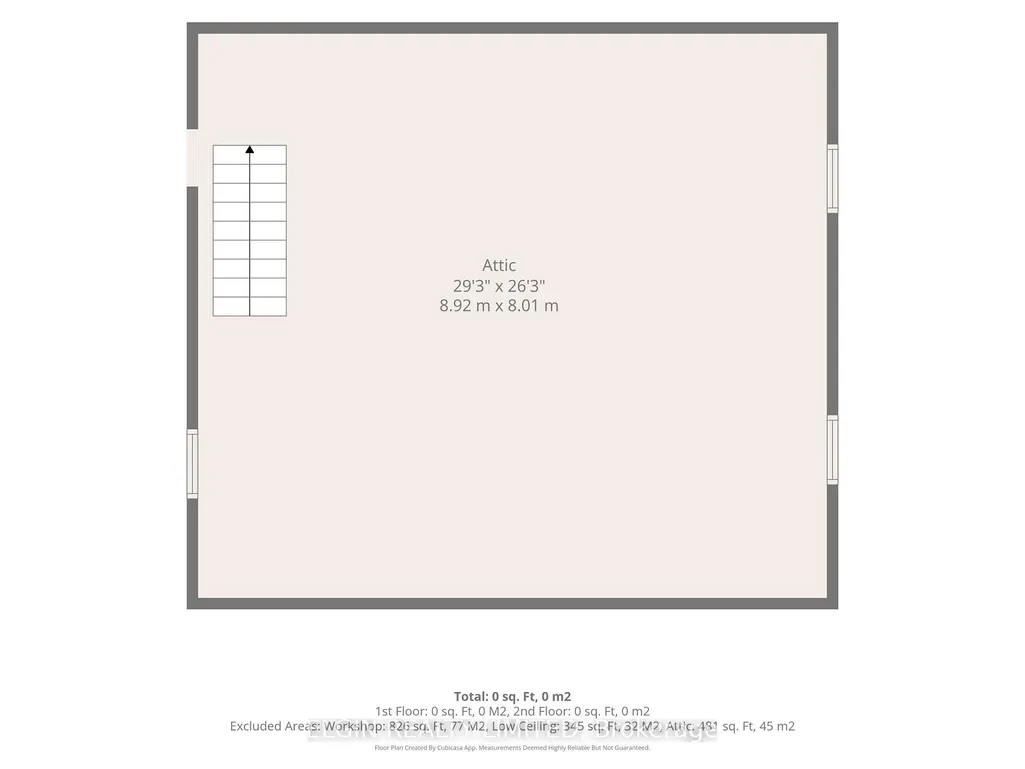
Own a Little Piece of History in Middlemarch! A charming country family home with character, space, and a story to tell. Located just a 2-minute drive to Southwold PS, this beautiful 4-bedroom home sits on a generous 1/2 acre lot and has been lovingly owned by the same family for the past 50 years. Steeped in local history, the property was once home to a post office, general store, and blacksmith shop, and has since been the place where a family was raised. The flexible living space on the main floor includes a family room featuring a freestanding gas fireplace, and hardwood flooring. A second living area at the front of the home provides even more room for relaxing. The office could also serve as a 5th bedroom, making this home ideal for a growing family, guests, or those working from home.The bright eat-in kitchen features a quartz countertop and sliding doors leading to a large deck with a power awning, providing the perfect spot for outdoor entertaining, or simply shade and privacy. Conveniently located off the kitchen are the laundry area and mudroom/pantry. The 28'x16' storage area could be used for a home gym. Upstairs, you'll find a 4 pc bathroom and four generously sized bedrooms, including two bedrooms with charming antique built-in closets.The utility basement includes two sump pumps, an owned hot water tank, and a gas furnace. One of the true gems of this property is the impressive 26'x 29' insulated and heated shop with mezzanine. Heated by a high-efficiency propane furnace, the shop provides an incredible space for hobbies, projects, storage, or a home-based workshop.A dust collector and additional equipment may be included, making this an exciting opportunity for anyone looking for a property where they can truly spread out and pursue their passion. The surrounding grounds attract an endless variety of birds and other wildlife, offering a peaceful country setting right at home.Fingal Wildlife Management Area is only an 8-minute drive away.
| Price History | |
|---|---|
| 8/31/2026 | Listed $529,000 |
General Features
| Sewer | Septic |
|---|---|
| Cooling | Window Unit(s) |
| Roof | Asphalt Shingle |
| Architectural Style | 2-Storey |
| Pool Features | None |
| Construction Materials | Vinyl Siding |
| View | Garden |
| Heater Type | Forced Air |
| Parking Spaces | 9 |
| Property Subtype | Detached |
| Tax Year | 2026 |
| Lot Depth | 240.14 |
| PropertyFeatures | School Bus Route,School |
| County | Elgin |
| New Construction | No |
| Property Type | Residential Freehold |
| Attached Garage | No |
| Facing Direction | North |
| Garage Y/N | No |
| Status | New |
| City | Southwold |
| Senior Community Y/N | No |
| Lot Size Units | Feet |
| Property Attached Y/N | No |
| Tax Annual Amount | 3173.0 |
| Virtual Tour | https://youtu.be/d6ProU2uRY4 |
| Standard Status | Active |
| Occupancy Type | Owner |
| Legal Description | PT LT 33 CON NTR SOUTHWOLD AS IN E192718; SOUTHWOLD |
Interior Features
| Interior Amenities | Water Heater Owned,Sump Pump,Upgraded Insulation |
|---|---|
| Basement | Partial Basement |
| Heat Source | Gas |
| Basement (Y/N) | No |
| Air Conditioning Y/N | Yes |
| Heating Y/N | Yes |
| Fireplace Y/N | Yes |
| Total Bedrooms | 4 |
| Elevator? | No |
| Total Baths | 2 |
| Bedrooms | 4 |
| Living Area Range | 1500-2000 |
Exterior Features
| Exterior Amenities | Deck,Awnings |
|---|---|
| Parking Features | Private Triple |
| Total Parking | 9.0 |
| Garage Type | None |
| Foundation Details | Concrete Block,Stone |
| Spa | No |
| Lot Size Source | MPAC |
| Waterfront Y/N | No |
| Covered Spaces | 0.0 |
Amenities
- Views
- New Construction
- Adult 55+
- Lease To Own
- No Strata Fees
- Furnished
- Primary On Main
- Air Conditioning
- Seller Finance
- Green
- Fixer Upper
- Horse
- Golf
- Fireplace
- Deck
- Garage
- Basement
- Pool
Property vs Single Family Average in N5P 3S5
Price
Taxes
Visits
 Toronto Real Estate Board (TRREB); All information deemed reliable but not guaranteed. All properties are subject to prior sale, change or withdrawal. Neither listing broker(s) or information provider(s) shall be responsible for any typographical errors, misinformation, misprints and shall be held totally harmless. Listing(s) information is provided for consumer's personal, non-commercial use and may not be used for any purpose other than to identify prospective properties consumers may be interested