

Address
6562 Harmony Avenue, Niagara Falls, ON
Price
$ 392,000
Property Attributes
- MLS#X13738664
- TypeSingle Family
- Listing Status Sold Conditional
- CityNiagara Falls
- Area218 - West Wood
- Neighbourhood218 - West Wood
- Postal CodeL2H 1Z4
- Style2-Storey
- Taxes$ 2973
- Price$ 392,000
- Bedrooms3
- Full Bathrooms1
- Half Bathrooms0
- Sqr Footage700-1100
- Lot Size0.25 Acres
Data Source:
Toronto Real Estate Board (TRREB)
Property Description
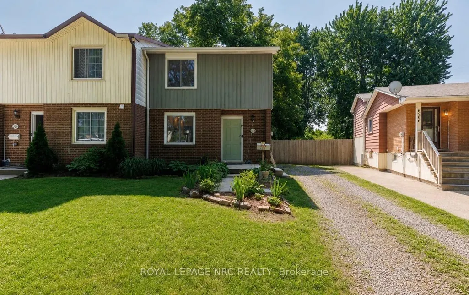
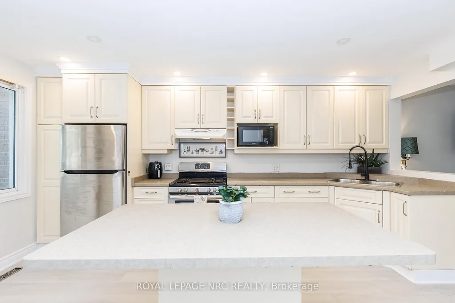
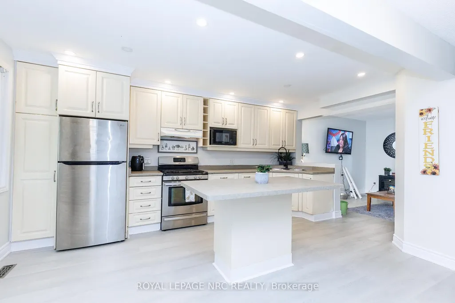
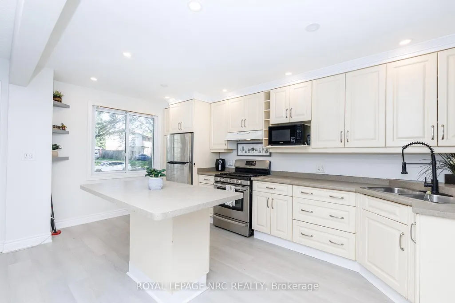
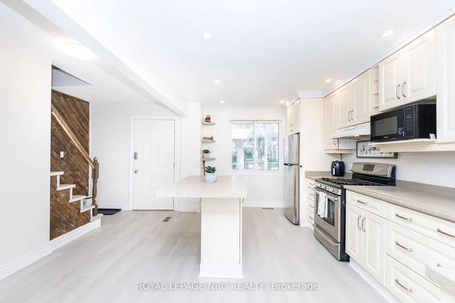
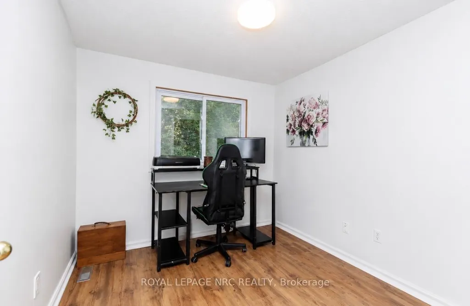
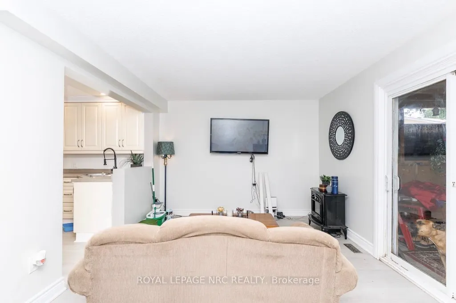
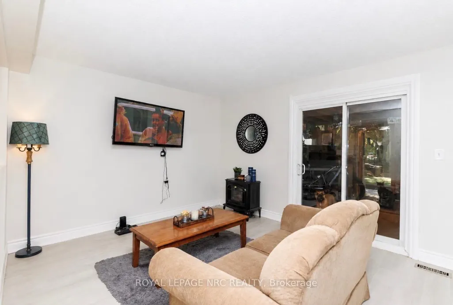
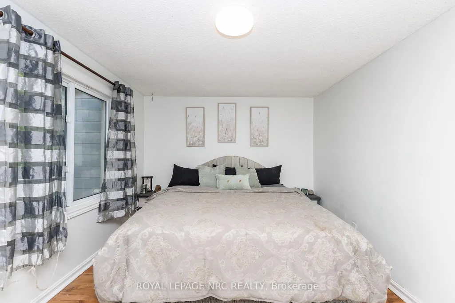
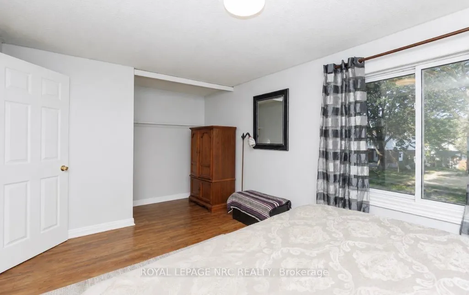
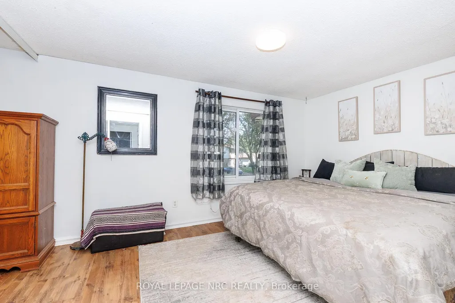
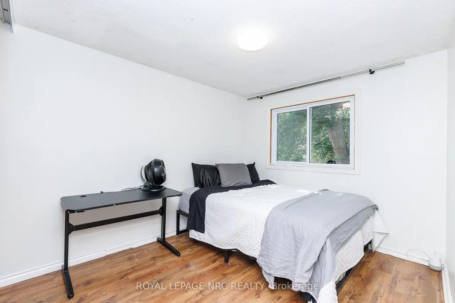
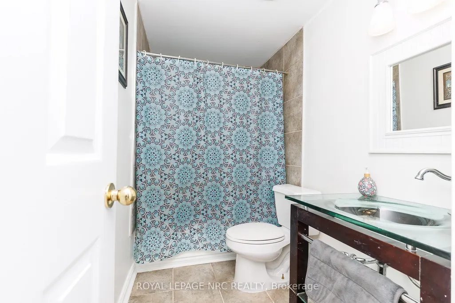
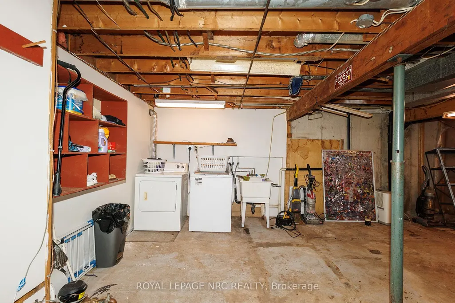
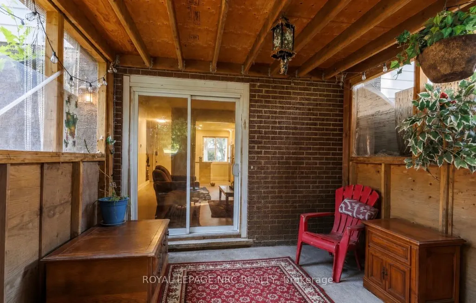
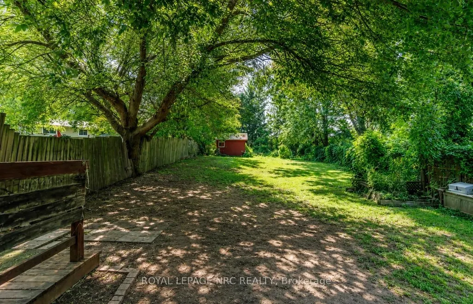
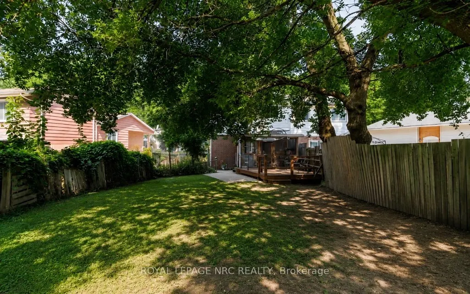
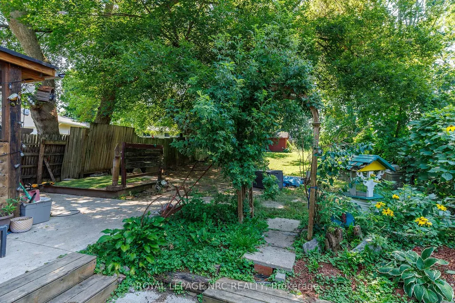
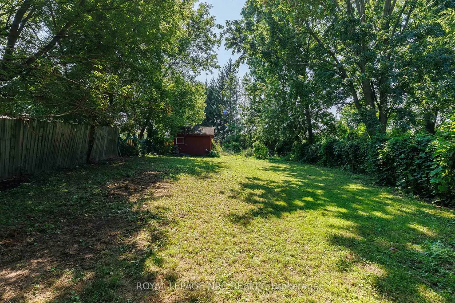
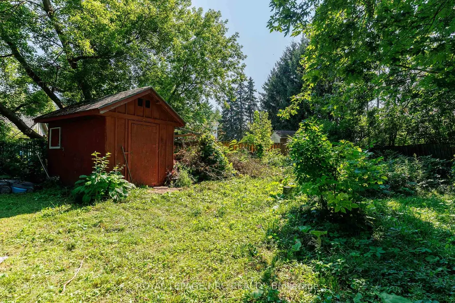
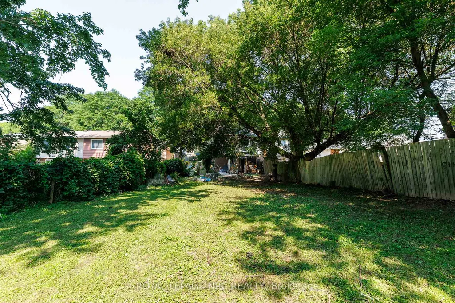
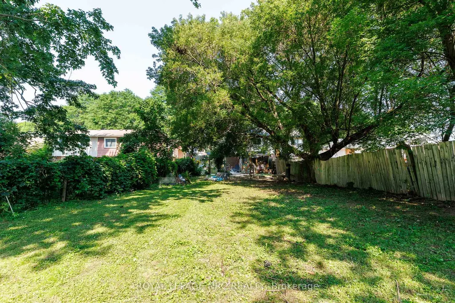
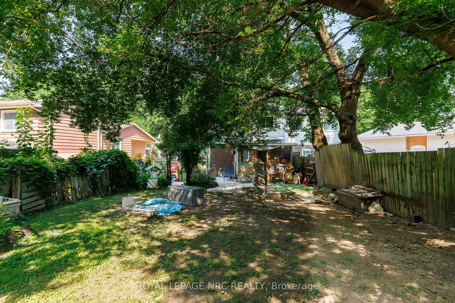
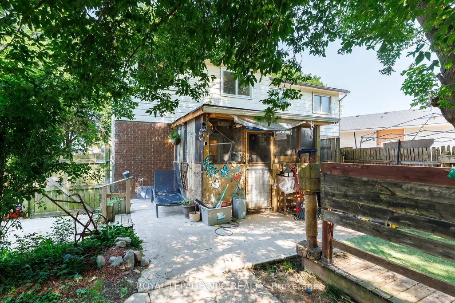
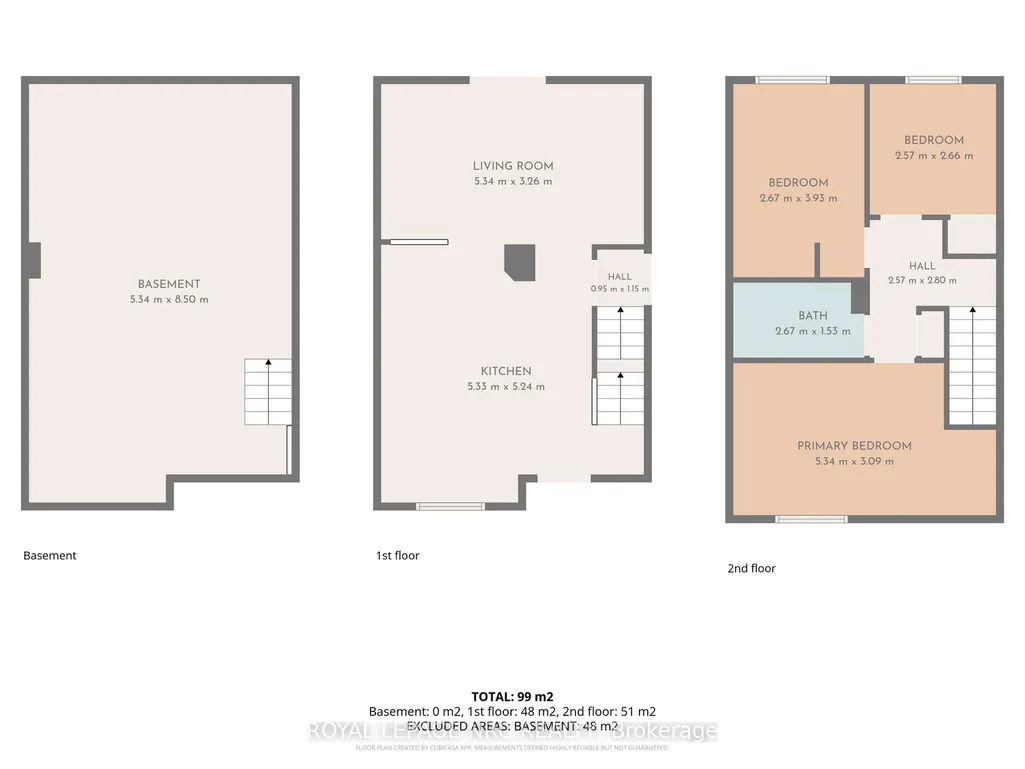
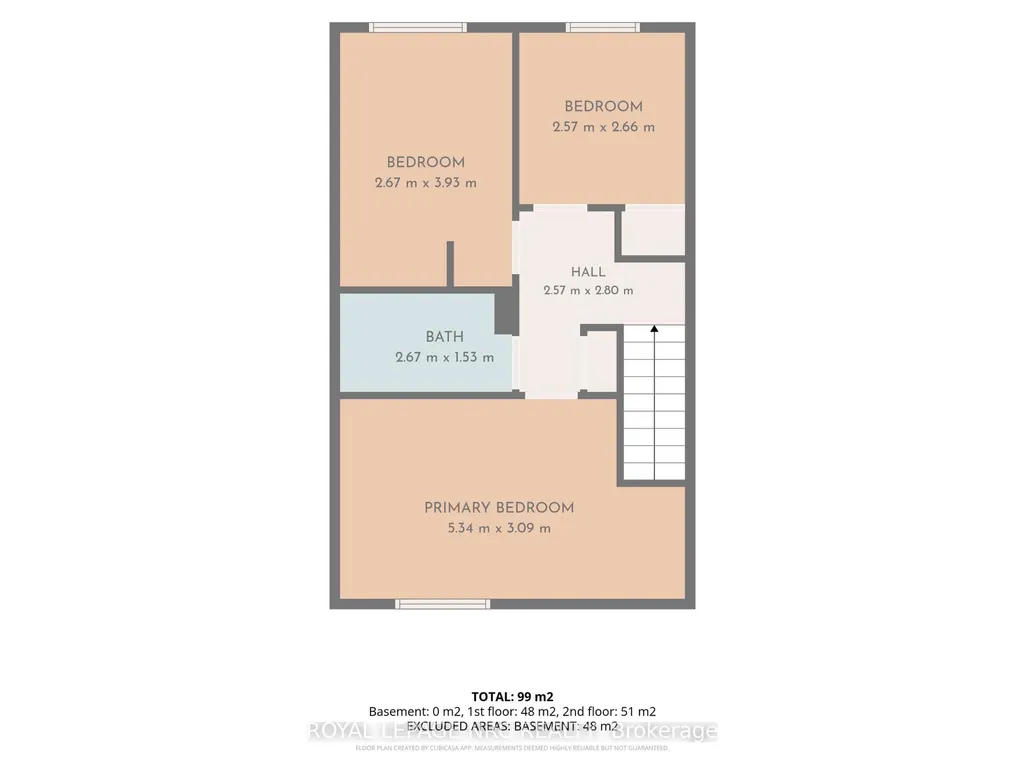
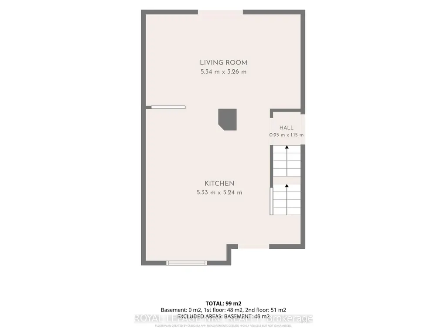
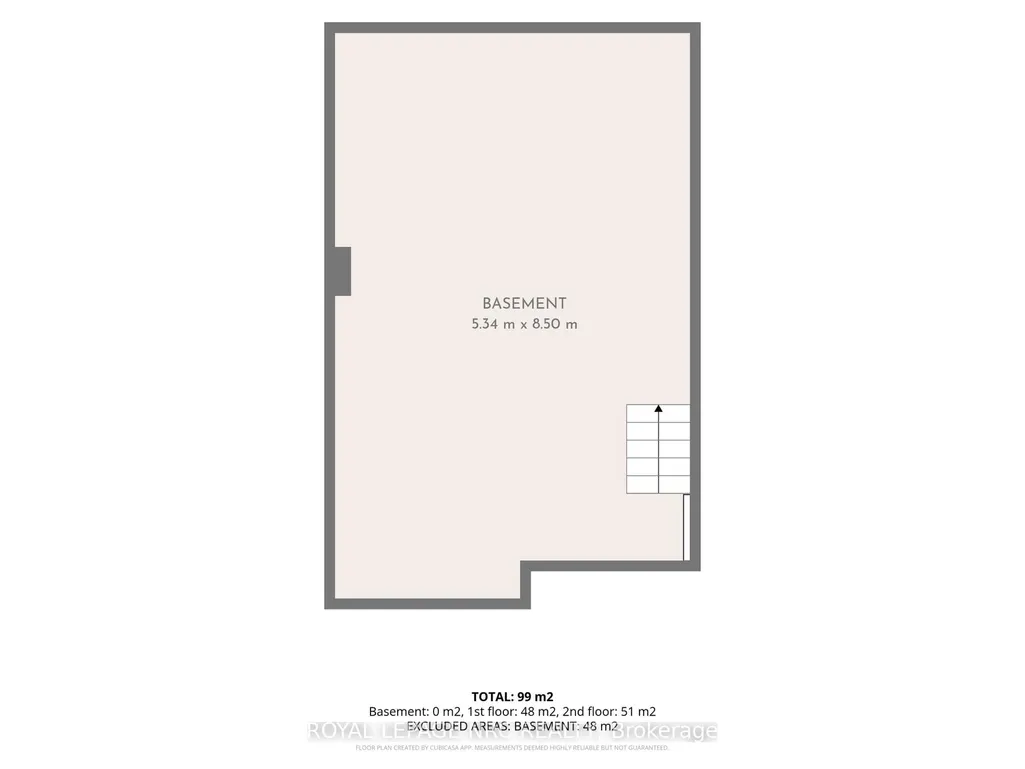
Welcome to this inviting 2-storey semi-detached home, situated on a truly unique property featuring an incredible 200-ft-deep backyard with no rear neighbors! Offering approximately 1,050 sq. ft. above grade, this home combines comfortable living with exceptional outdoor space and endless possibilities. Whether you dream of adding a pool, garage, gardens, play area or creating your own private backyard oasis, there is plenty of room to bring your vision to life. Step inside to a spacious kitchen featuring a centre island, followed by a generous family room with sliding patio doors leading to the covered rear patio the massive backyard. A convenient separate side entrance provides direct access toward the basement, where you will find the laundry area and bathroom rough-in, which offers excellent potential for an in-law setup or additional living space. Upstairs you'll find three bedrooms and a 4-piece bathroom with newer flooring, toilet, wall finishes and updated lighting wiring. Recent improvements include new flooring throughout most of the home, updated electrical in the bedrooms, living room and kitchen, as well as fresh paint throughout much of the home. The covered patio and rear concrete were completed approximately two years ago, creating a great space for outdoor entertaining. Located in a desirable, family-friendly neighbourhood close to excellent schools, shopping, amenities and the QEW, with easy access to Niagara Falls, tourist attractions, the Niagara Parkway, parks and trails. A wonderful opportunity with an exceptionally deep lot that is a rare find!
| Price History | |
|---|---|
| 9/3/2026 | Listed $399,900 |
| 9/10/2026 | 2$392,000 |
General Features
| Sewer | Sewer |
|---|---|
| Cooling | Central Air |
| Roof | Asphalt Shingle |
| Architectural Style | 2-Storey |
| Pool Features | None |
| Construction Materials | Brick,Vinyl Siding |
| Heater Type | Forced Air |
| Parking Spaces | 2 |
| Topography | Flat |
| Property Subtype | Semi-Detached |
| Tax Year | 2026 |
| Lot Depth | 204.77 |
| PropertyFeatures | Park,Public Transit,School,School Bus Route,Wooded/Treed |
| County | Niagara |
| New Construction | No |
| Property Type | Residential Freehold |
| Attached Garage | No |
| Facing Direction | South |
| Garage Y/N | No |
| Status | Sold Conditional |
| City | Niagara Falls |
| Senior Community Y/N | No |
| Lot Size Units | Feet |
| Property Attached Y/N | Yes |
| Tax Annual Amount | 2973.0 |
| Standard Status | Active Under Contract |
| Occupancy Type | Owner |
| Legal Description | PCL 18-2,SEC M17,PT LOT 18,PLAN M17,NIAGARA FALLS,PT 11,59R |
Interior Features
| Interior Amenities | Carpet Free,In-Law Capability |
|---|---|
| Basement | Unfinished,Full,Separate Entrance |
| Heat Source | Gas |
| Basement (Y/N) | No |
| Air Conditioning Y/N | Yes |
| Heating Y/N | Yes |
| Fireplace Y/N | No |
| Total Bedrooms | 3 |
| Elevator? | No |
| Total Baths | 1 |
| Bedrooms | 3+0 |
| Living Area Range | 700-1100 |
Exterior Features
| Exterior Amenities | Porch |
|---|---|
| Waterfront | None |
| Parking Features | Private |
| Water Source | Unknown |
| Total Parking | 2.0 |
| Garage Type | None |
| Foundation Details | Poured Concrete |
| Spa | No |
| Waterfront Y/N | No |
| Covered Spaces | 0.0 |
Amenities
- Views
- New Construction
- Adult 55+
- Lease To Own
- No Strata Fees
- Furnished
- Primary On Main
- Air Conditioning
- Seller Finance
- Green
- Fixer Upper
- Horse
- Golf
- Fireplace
- Deck
- Garage
- Basement
- Pool
Property vs Single Family Average in L2H 1Z4
Price
Taxes
Visits
 Toronto Real Estate Board (TRREB); All information deemed reliable but not guaranteed. All properties are subject to prior sale, change or withdrawal. Neither listing broker(s) or information provider(s) shall be responsible for any typographical errors, misinformation, misprints and shall be held totally harmless. Listing(s) information is provided for consumer's personal, non-commercial use and may not be used for any purpose other than to identify prospective properties consumers may be interested