


Address
1563 9th Line, Beckwith, ON
Price
$ 1,395,000
Property Attributes
- MLS#X13739742
- TypeSingle Family
- Listing Status New
- CityBeckwith
- Area910 - Beckwith Twp
- Neighbourhood910 - Beckwith Twp
- Postal CodeK1C 3P2
- Style1 1/2 Storey
- Taxes$ 5287
- Price$ 1,395,000
- Bedrooms3
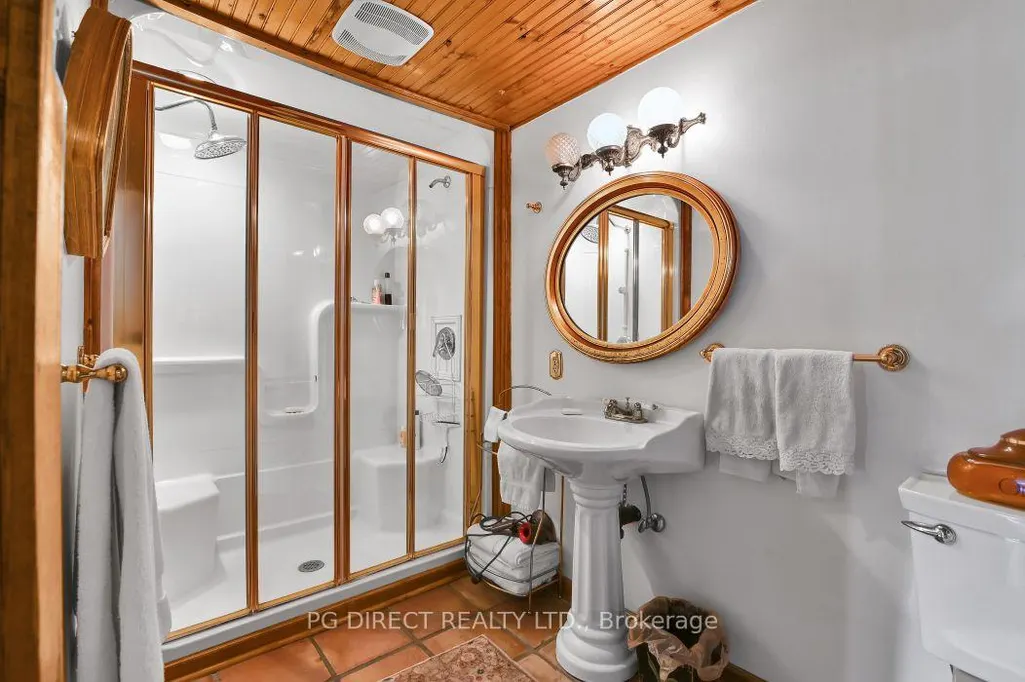
- Full Bathrooms2
- Half Bathrooms0
- Sqr Footage1100-1500
- Lot Size28.2 Acres
Data Source:
Toronto Real Estate Board (TRREB)
Property Description
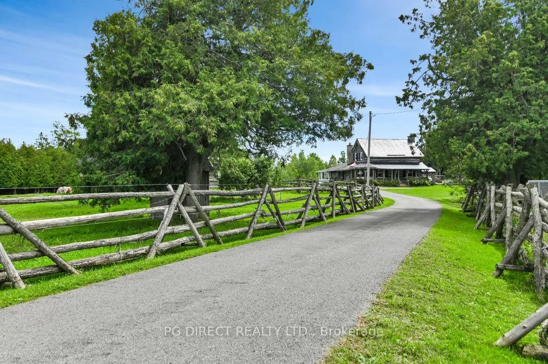
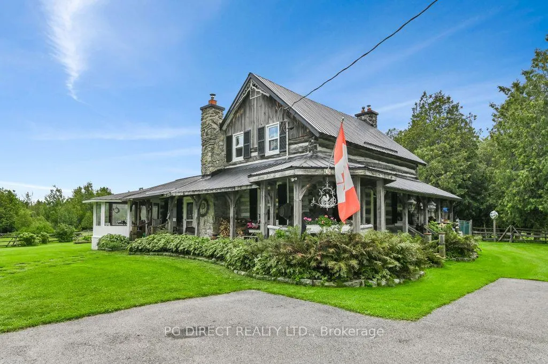
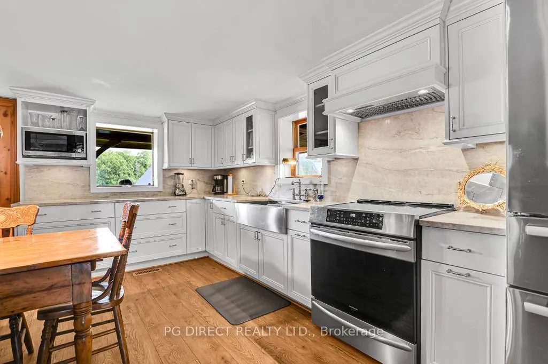
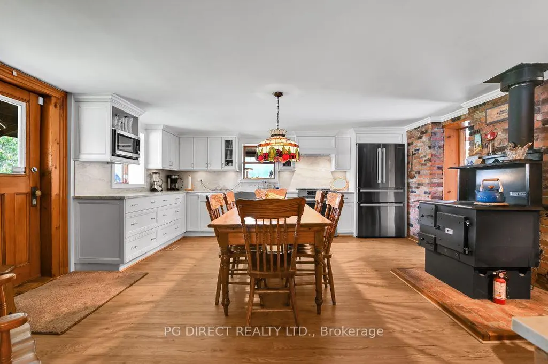
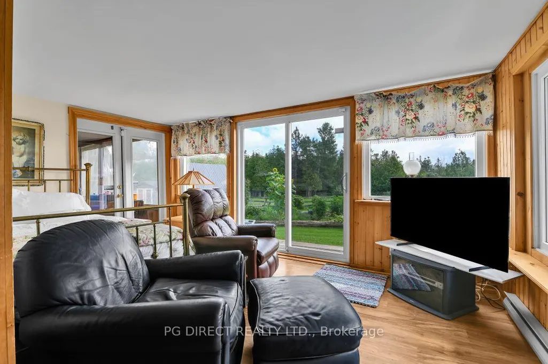
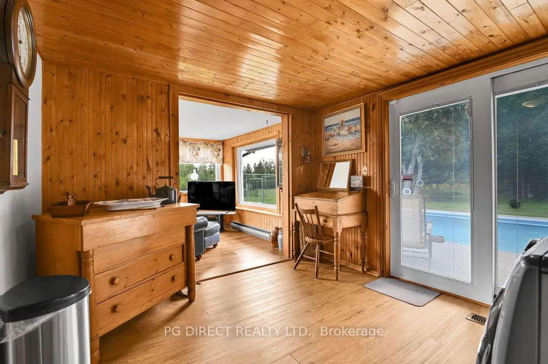
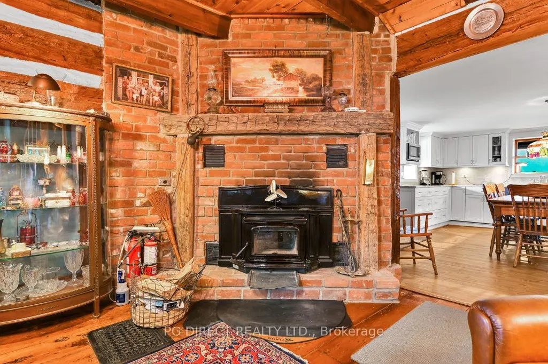
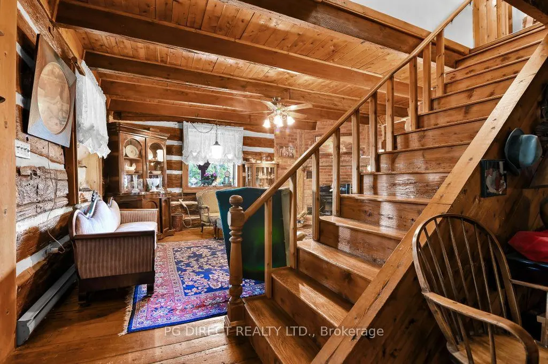
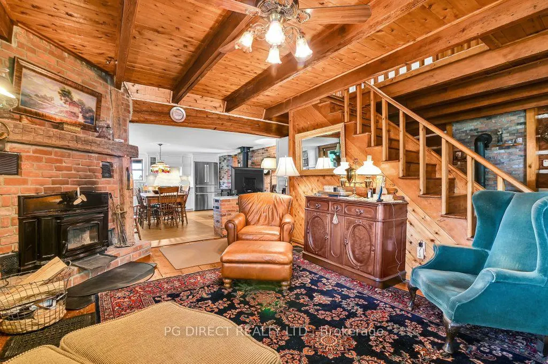
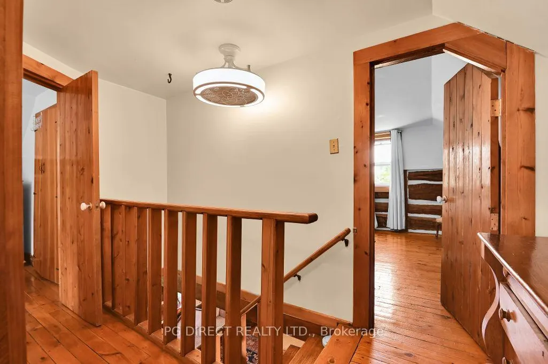
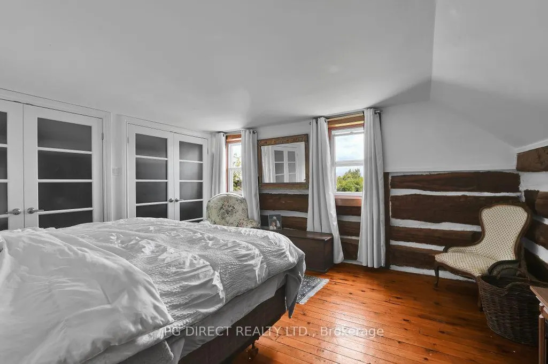
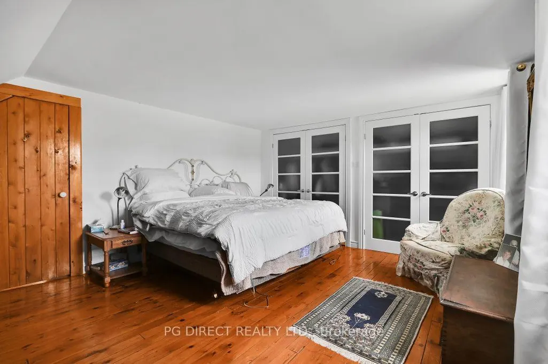
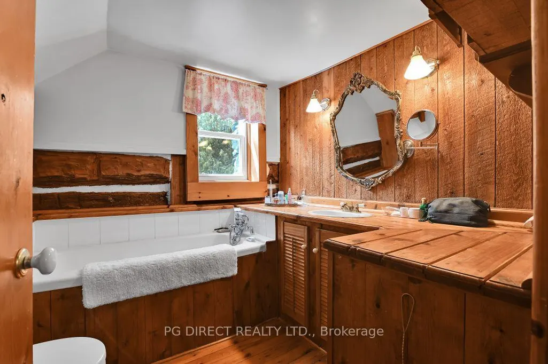
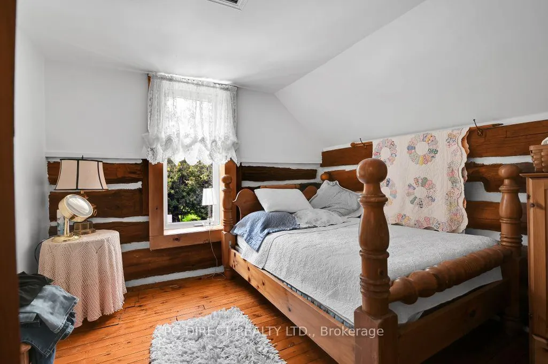
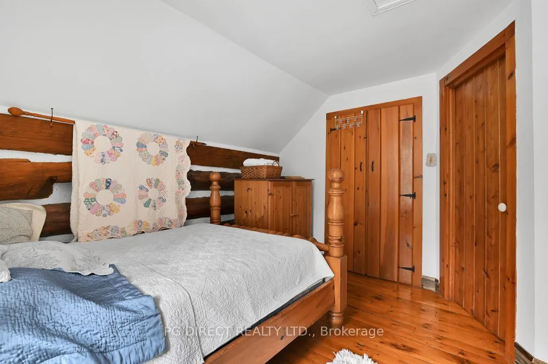
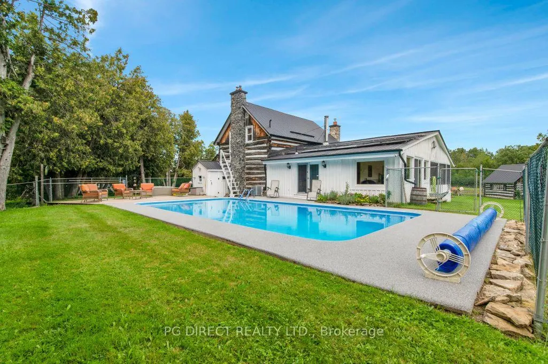
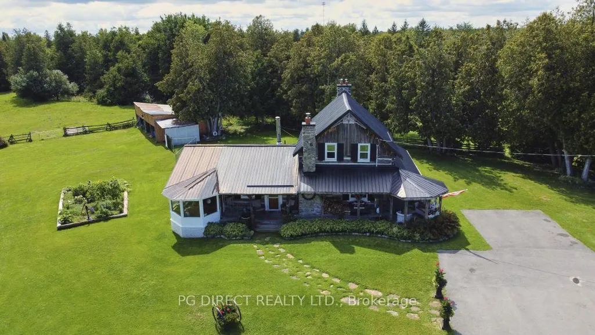
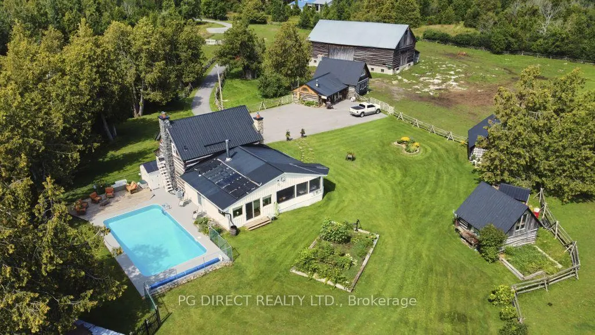
Step into a remarkable piece of history at 1563 9th Line of Beckwith, a beautifully restored 1850s heritage log farm set on approximately 28 private acres, just 20 minutes west of Kanata and Ottawa. Surrounded by mature trees and wooded areas on all four sides, this exceptional property offers complete privacy, expansive pastureland, and a truly unique collection of historic and functional buildings. The approximately 1,500 sq. ft. main home is complemented by seven restored outbuildings, including: A large 19th-century log bar | Operating log-store building | Guesthouse | Drive shed | Workshop | Garage | Additional restored farm structures. The historic log barn features 10 horse stalls, a tack room, and a feed room. It has the authentic character of its era, including low ceilings, and remains fully functional while offering a more traditional setup than newer, modern barns. The property is mostly fenced and includes substantial pasture, heavily treed areas, and long-established farm infrastructure. Additional highlights include a new kitchen, central air conditioning, whole-home Generac generator, long paved driveway, and an inground solar-heated pool, with many other upgrades throughout. For more than 30 years, the owners have operated an antique business from the separate log building on the property. The store area has been rezoned commercial, allowing most businesses to legally operate, subject to municipal approvals and applicable regulations. This creates an outstanding opportunity for an entrepreneur, collector, equestrian enthusiast, hobby farmer, or anyone seeking a private country estate with income and business potential. A rare offering combining heritage, privacy, usable acreage, commercial flexibility, and proximity to Ottawa. Visit REALTOR website for additional information.
| Price History | |
|---|---|
| 9/3/2026 | Listed $1,395,000 |
General Features
| Sewer | Septic |
|---|---|
| Cooling | Central Air |
| Roof | Metal |
| Architectural Style | 1 1/2 Storey |
| Pool Features | Inground |
| Security Features | Alarm System,Carbon Monoxide Detectors,Cold Alarm,Security System,Smoke Detector |
| Construction Materials | Log |
| View | Forest,Trees/Woods |
| Heater Type | Forced Air |
| Parking Spaces | 10 |
| Topography | Partially Cleared,Wooded/Treed |
| Property Subtype | Detached |
| Tax Year | 2025 |
| Lot Depth | 1255.33 |
| Accessibility | Fire Escape |
| County | Lanark |
| New Construction | No |
| Property Type | Residential Freehold |
| Attached Garage | No |
| Facing Direction | North |
| FarmType | Horse |
| Garage Y/N | Yes |
| Other Structures | Additional Garage(s),Barn,Box Stall,Drive Shed,Fence - Partial,Garden Shed,Out Buildings,Paddocks |
| Status | New |
| City | Beckwith |
| Senior Community Y/N | No |
| Lot Size Units | Feet |
| Property Attached Y/N | No |
| Tax Annual Amount | 5287.93 |
| Standard Status | Active |
| Occupancy Type | Owner |
| Tax Assessed Value | 581000 |
| Legal Description | Con 8 PT LOT 15 RP 27R1025 Part 1 |
Interior Features
| Interior Amenities | Brick & Beam,Generator - Full,In-Law Capability,Propane Tank,Separate Hydro Meter,Sump Pump,Upgraded Insulation,Water Heater Owned |
|---|---|
| Basement | Crawl Space |
| Fireplace Features | Fireplace Insert,Freestanding,Propane,Wood Stove |
| Heat Source | Oil |
| Basement (Y/N) | No |
| Air Conditioning Y/N | Yes |
| Heating Y/N | Yes |
| Fireplace Y/N | Yes |
| Total Bedrooms | 3 |
| Elevator? | No |
| Total Baths | 2 |
| Bedrooms | 3 |
| Living Area Range | 1100-1500 |
Exterior Features
| Exterior Amenities | Deck,Landscaped,Patio,Paved Yard,Privacy,Porch,Porch Enclosed,Year Round Living |
|---|---|
| Parking Features | Available,Front Yard Parking,Private Triple |
| Water Source | Artesian Well,Water System |
| Total Parking | 11.0 |
| Garage Type | Detached |
| Foundation Details | Stone |
| Spa | No |
| Lot Size Source | GeoWarehouse |
| Waterfront Y/N | No |
| Covered Spaces | 1.0 |
Amenities
- Views
- New Construction
- Adult 55+
- Lease To Own
- No Strata Fees
- Furnished
- Primary On Main
- Air Conditioning
- Seller Finance
- Green
- Fixer Upper
- Horse
- Golf
- Fireplace
- Deck
- Garage
- Basement
- Pool
Property vs Single Family Average in K1C 3P2
Price
Taxes
Visits
 Toronto Real Estate Board (TRREB); All information deemed reliable but not guaranteed. All properties are subject to prior sale, change or withdrawal. Neither listing broker(s) or information provider(s) shall be responsible for any typographical errors, misinformation, misprints and shall be held totally harmless. Listing(s) information is provided for consumer's personal, non-commercial use and may not be used for any purpose other than to identify prospective properties consumers may be interested