

Address
19465 Opeongo Line, Madawaska Valley, ON
Price
$ 499,900
Property Attributes
- MLS#X13777356
- TypeSingle Family
- Listing Status New
- CityMadawaska Valley
- Area570 - Madawaska Valley
- Neighbourhood570 - Madawaska Valley
- Postal CodeK0J 1B0
- Style2 1/2 Storey
- Taxes$ 1281
- Price$ 499,900
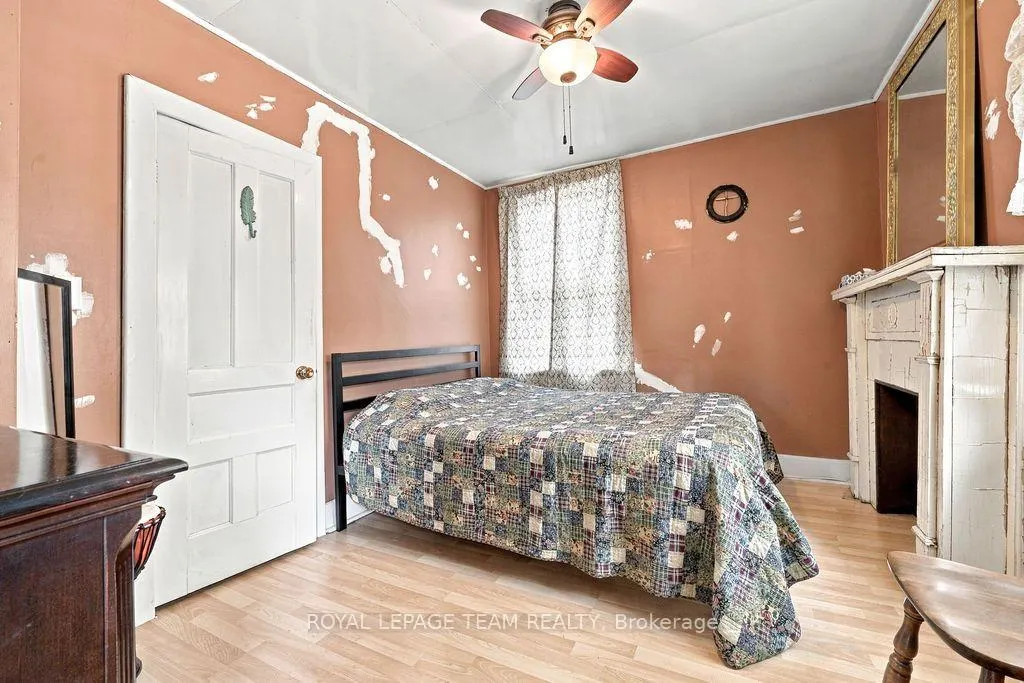
- Bedrooms3
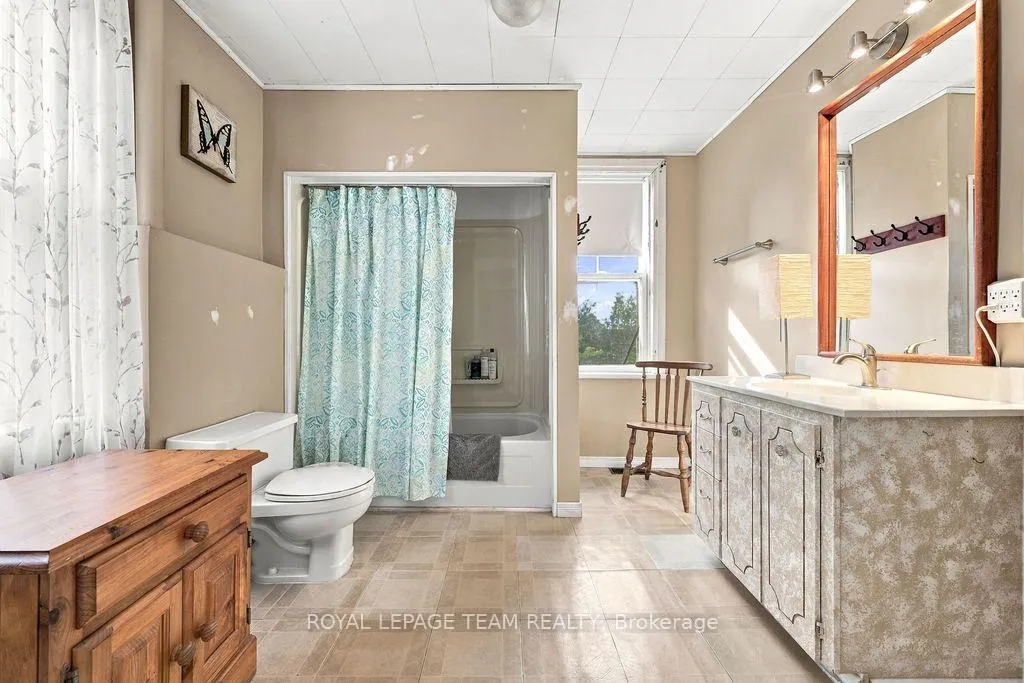
- Full Bathrooms1
- Half Bathrooms0
- Sqr Footage1500-2000
Data Source:
Toronto Real Estate Board (TRREB)
Property Description
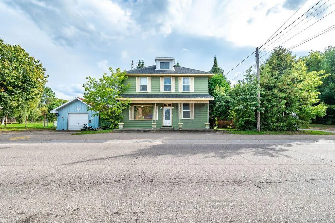
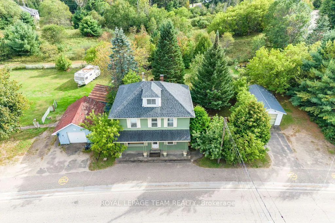
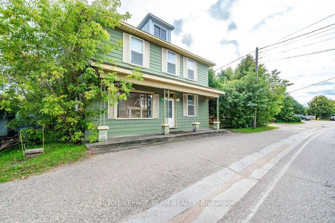
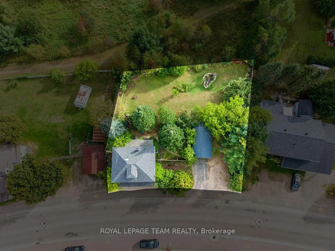
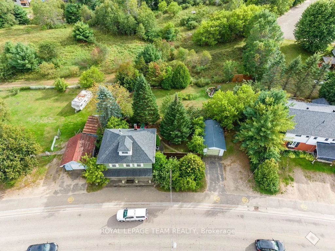
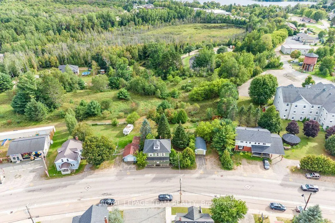
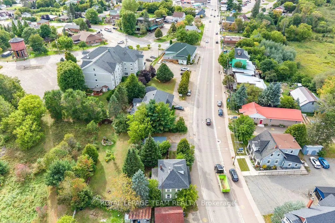
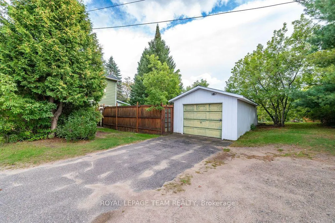
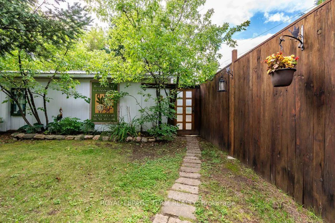
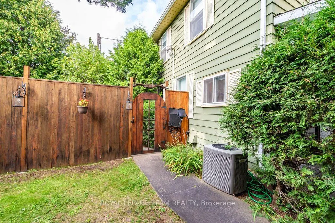
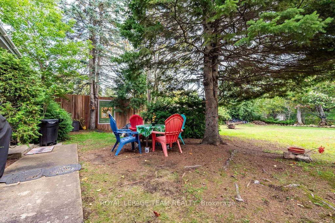
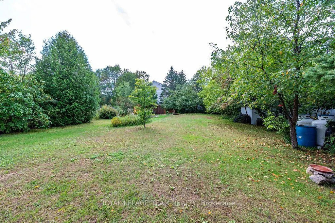
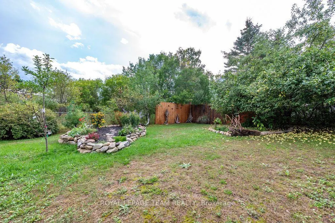
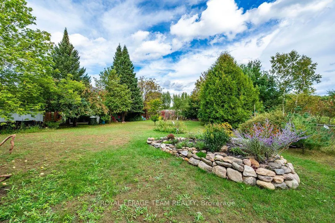
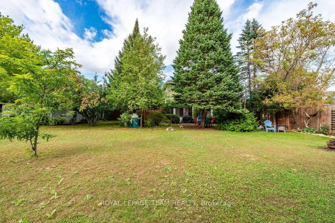
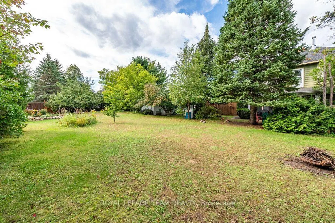
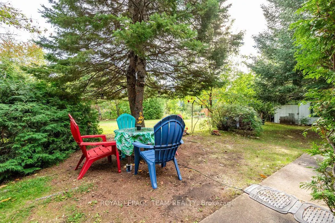
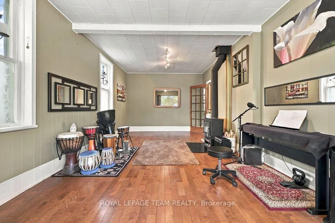
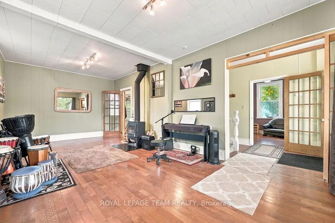
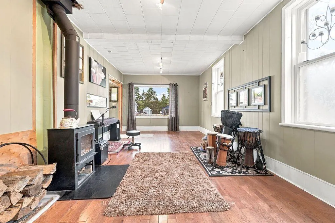
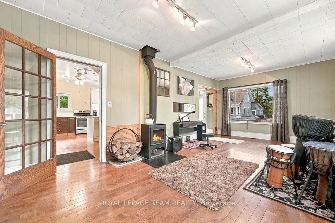
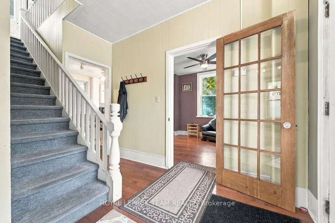
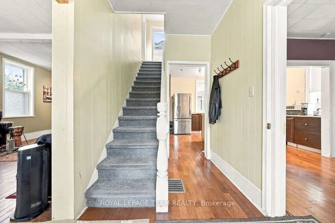
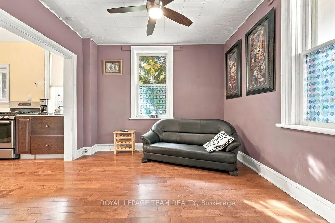
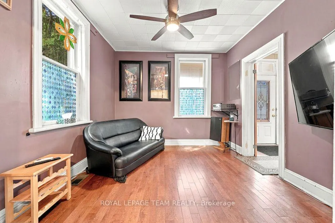
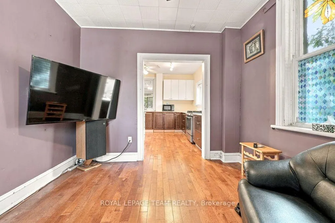
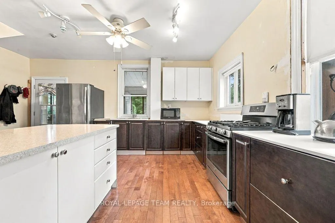
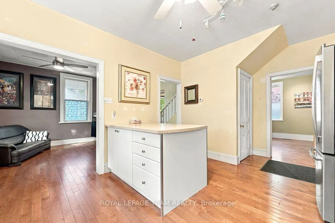
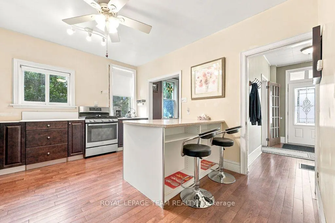
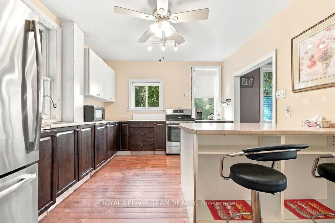
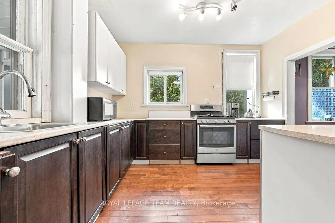
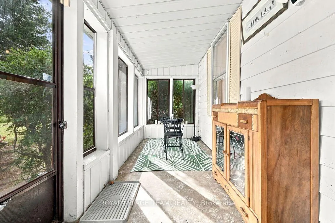
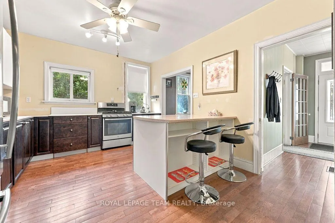
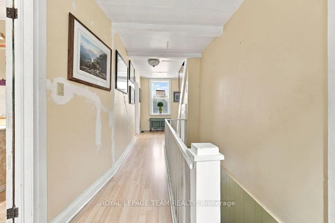
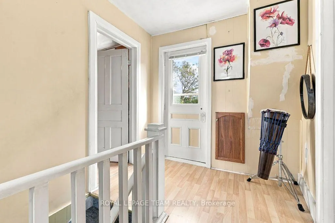
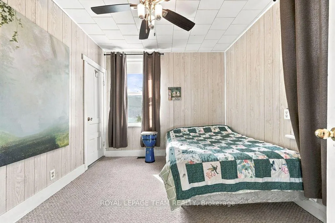
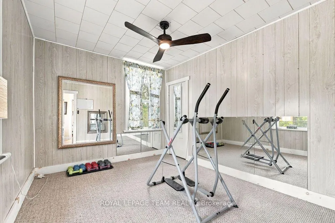
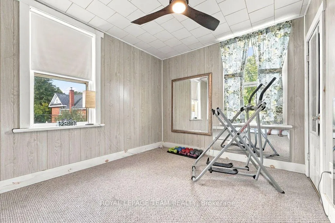
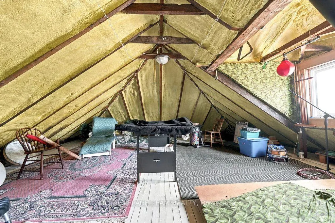
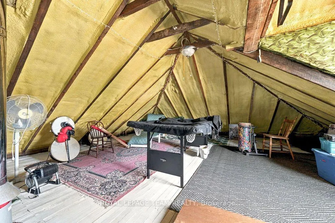
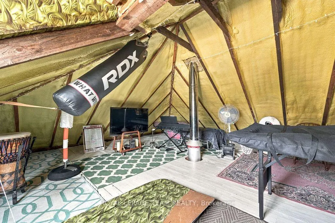
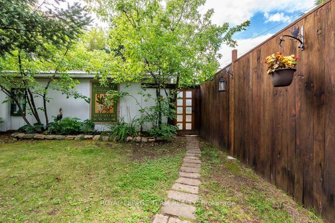
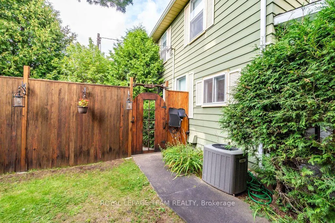
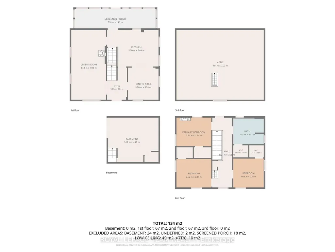
A unique commercial/residential opportunity on Main Street in Barry's Bay, offering excellent visibility, and exceptional curb appeal. An impressive covered front porch creates an inviting first impression and strong street presence, while the location alongside established shops and businesses provides valuable vehicle and pedestrian exposure. Whether you're looking for a home, a business location, an investment or a property that can combine all three there is plenty of flexibility here. The layout is particularly well suited to a live/work setup. The main floor includes a living room, dining room and kitchen which is adaptable space for a shop, studio, office, salon, wellness space or other permitted commercial use. Upstairs, the second floor features three bedrooms, keeping private living quarters comfortably separated from the main-floor space. Continue to the spacious third-floor loft, an unexpected bonus that could serve as a second living room, home office, creative studio, guest space or additional bedroom. The backyard may be the biggest surprise. Large fenced and beautifully established with mature apple trees, it provides a wonderful private outdoor space rarely expected from a Main Street property. Use it as a family-friendly backyard with room for children and pets, create gardens and outdoor entertaining areas, or explore the potential for a spa, wellness or intimate event space where permitted. Located within walking distance of Barry's Bay shops, restaurants, cafés and everyday amenities, this property puts you right in the center of the community while providing substantial residential space and a remarkable backyard of your own. With commercial/residential potential, three bedrooms plus a third-floor loft, Main Street exposure, an outstanding front porch and a fenced backyard, this is a practical and versatile property for a buyer who wants more options from one address. VTB Possible. Showings by Appt. 48 hr irrv please.
| Price History | |
|---|---|
| 9/13/2026 | Listed $499,900 |
General Features
| Sewer | Sewer |
|---|---|
| Cooling | Central Air |
| Roof | Asphalt Shingle |
| Architectural Style | 2 1/2 Storey |
| Pool Features | None |
| Construction Materials | Aluminum Siding |
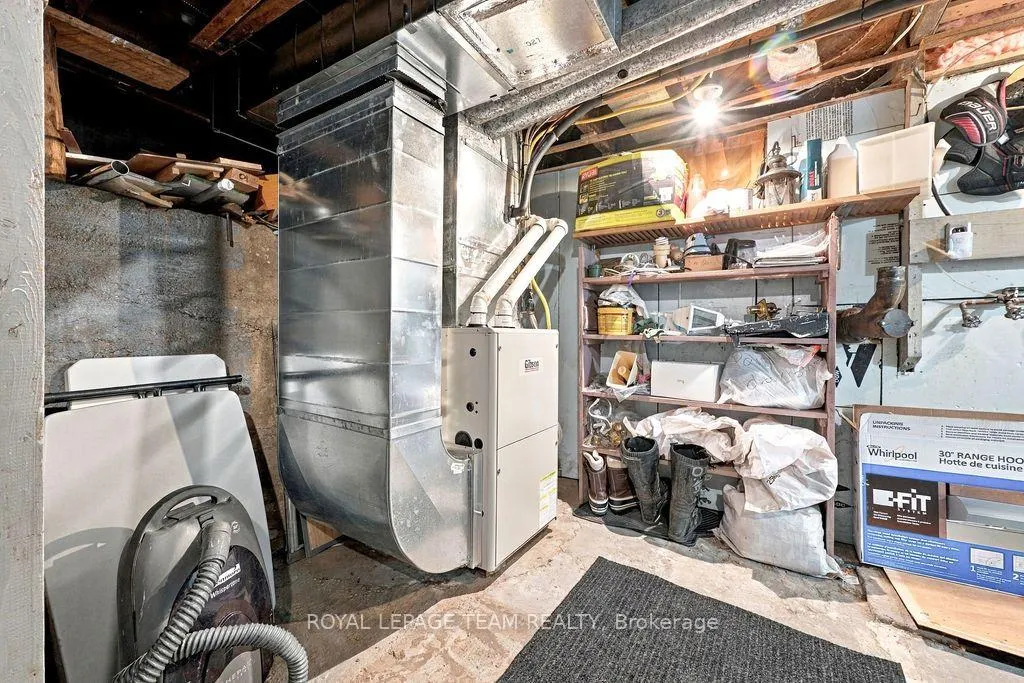
| Heater Type | Forced Air |
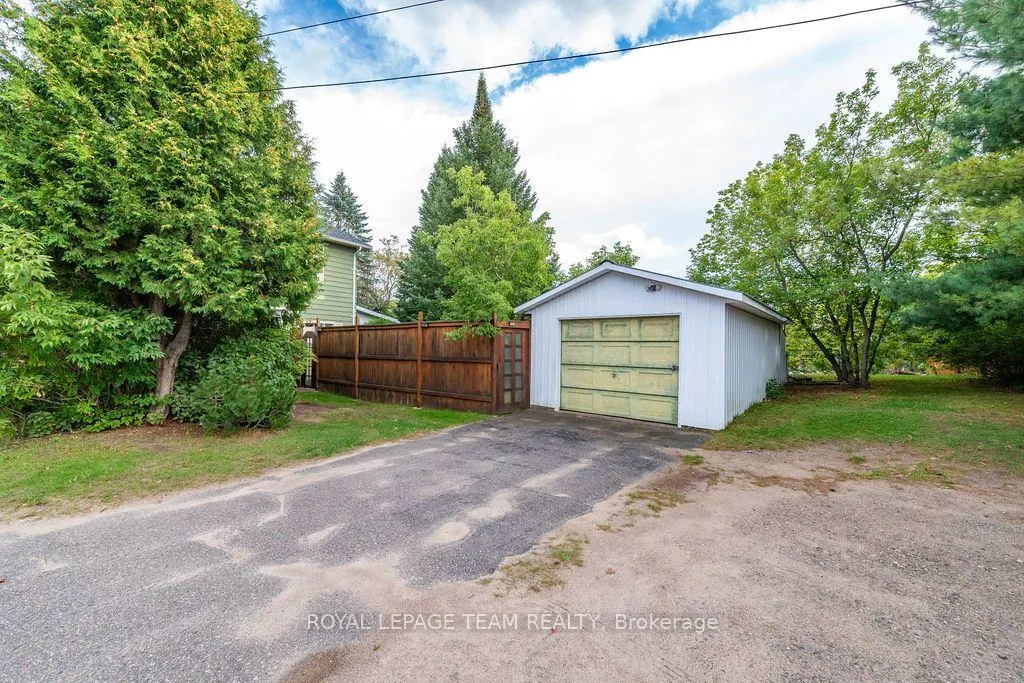
| Parking Spaces | 4 |
| Property Subtype | Detached |
| Tax Year | 2026 |
| Lot Depth | 105.0 |
| County | Renfrew |
| New Construction | No |
| Property Type | Residential Freehold |
| Attached Garage | No |
| Facing Direction | South |
| Garage Y/N | Yes |
| Status | New |
| City | Madawaska Valley |
| Senior Community Y/N | No |
| Lot Size Units | Feet |
| Property Attached Y/N | No |
| Tax Annual Amount | 1281.0 |
| Standard Status | Active |
| Occupancy Type | Owner |
| Legal Description | PT LT 183 RANGE B SOUTH SHERWOOD PT 1,49R9904 & AS IN R149104; TOWNSHIP OF MADAWASKA VALLLEY |
Interior Features
| Interior Amenities | None,Propane Tank |
|---|---|
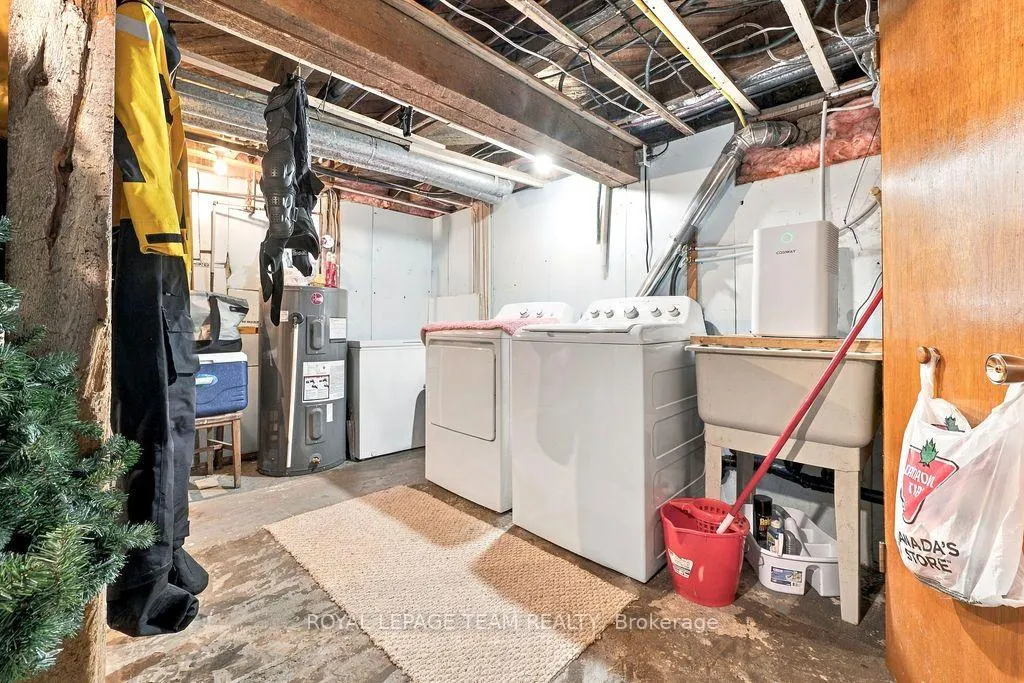
| Basement | Full,Partial Basement |
| Fireplace Features | Living Room,Wood,Wood Stove |
| Heat Source | Propane |
| Basement (Y/N) | No |
| Air Conditioning Y/N | Yes |
| Heating Y/N | Yes |
| Fireplace Y/N | Yes |
| Total Bedrooms | 3 |
| Elevator? | No |
| Total Baths | 1 |
| Bedrooms | 3 |
| Living Area Range | 1500-2000 |
Exterior Features
| Waterfront | None |
|---|---|
| Total Parking | 4.0 |
| Garage Type | Detached |
| Foundation Details | Concrete |
| Spa | No |
| Lot Size Source | MPAC |
| Waterfront Y/N | No |
| Covered Spaces | 1.0 |
Amenities
- Views
- New Construction
- Adult 55+
- Lease To Own
- No Strata Fees
- Furnished
- Primary On Main
- Air Conditioning
- Seller Finance
- Green
- Fixer Upper
- Horse
- Golf
- Fireplace
- Deck
- Garage
- Basement
- Pool
Property vs Single Family Average in K0J 1B0
Price
Taxes
Visits
 Toronto Real Estate Board (TRREB); All information deemed reliable but not guaranteed. All properties are subject to prior sale, change or withdrawal. Neither listing broker(s) or information provider(s) shall be responsible for any typographical errors, misinformation, misprints and shall be held totally harmless. Listing(s) information is provided for consumer's personal, non-commercial use and may not be used for any purpose other than to identify prospective properties consumers may be interested