

Address
1225 Milburn Street, Peterborough, ON
Price
$ 664,900
Property Attributes
- MLS#X13782474
- TypeSingle Family
- Listing Status New
- CityPeterborough
- AreaNorthcrest Ward 5
- NeighbourhoodNorthcrest Ward 5
- Postal CodeK9H 6P3
- StyleBungalow
- Taxes$ 5176
- Price$ 664,900
- Bedrooms5
- Full Bathrooms3
- Half Bathrooms0
- Sqr Footage1100-1500
Data Source:
Toronto Real Estate Board (TRREB)
Property Description
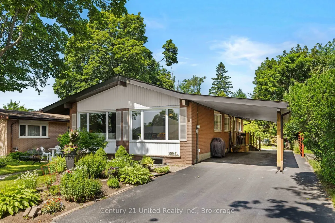
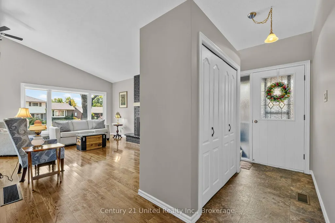
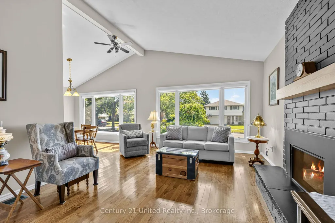
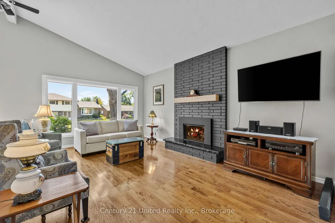
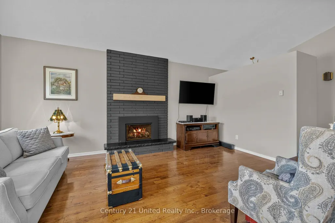
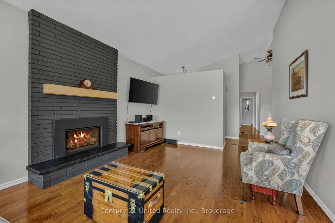
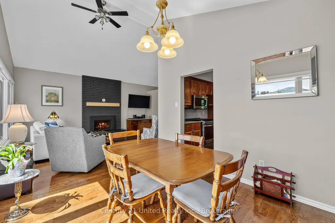
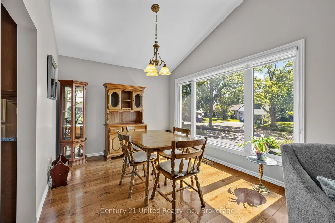
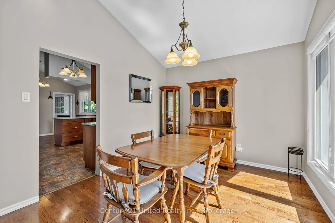
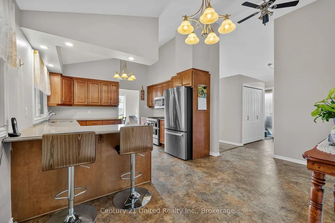
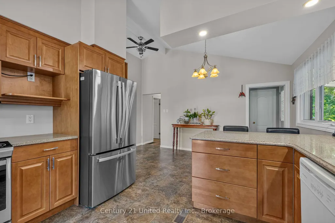
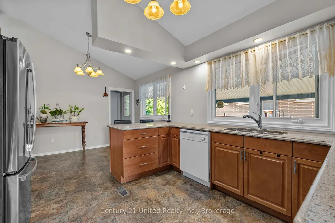
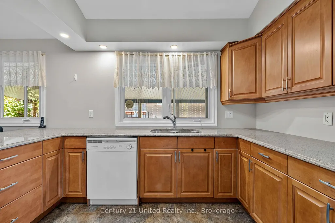
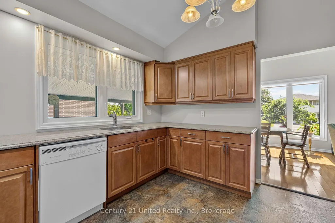
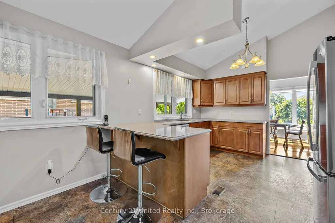
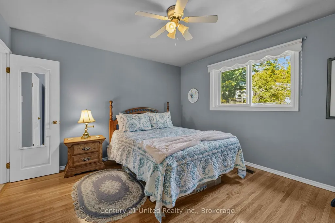
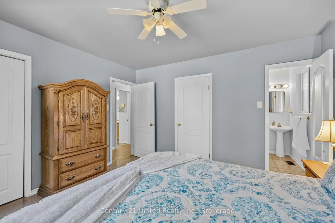
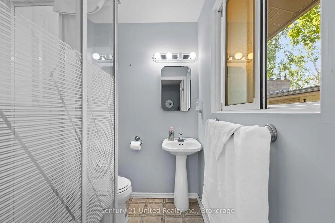
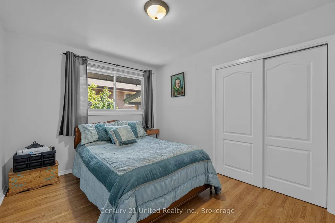
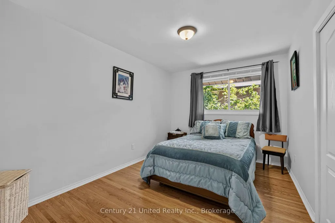
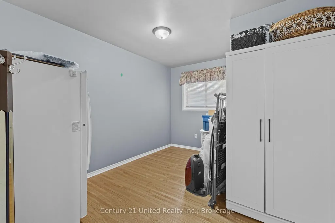
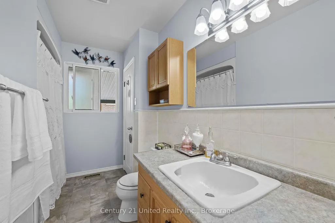
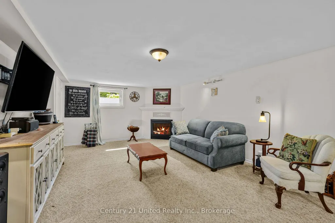
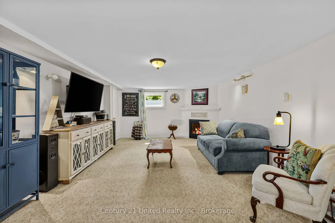
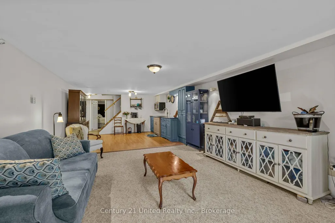
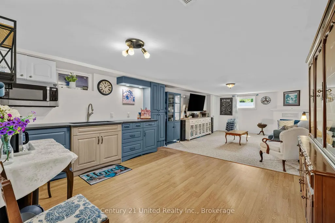
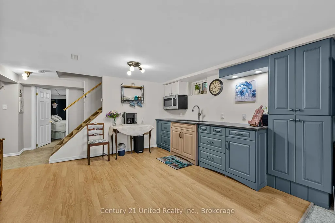
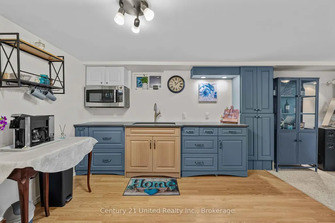
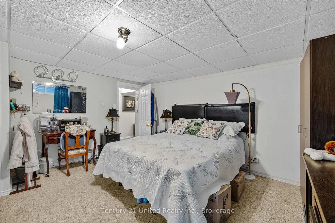
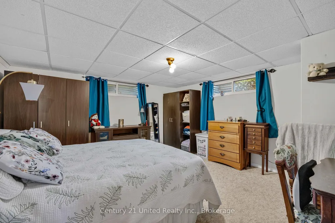
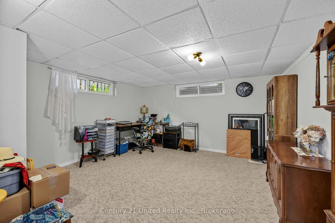
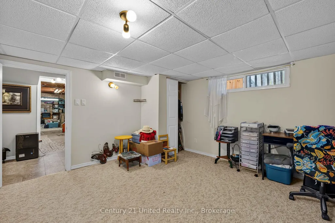
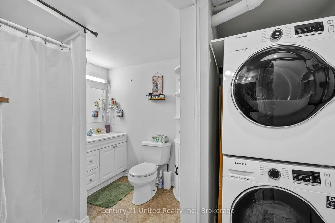
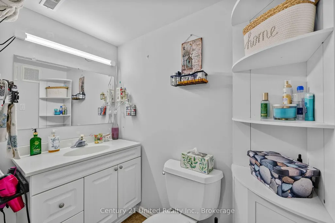
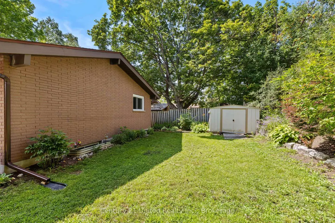
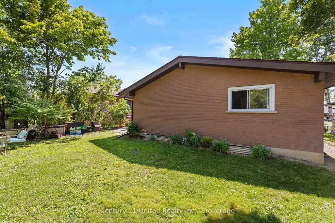
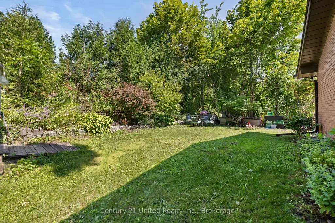
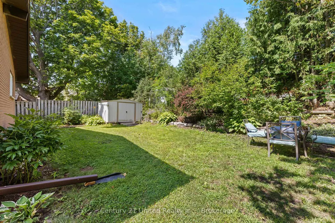
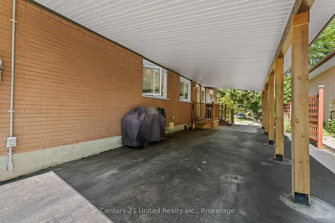
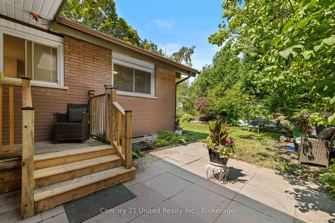
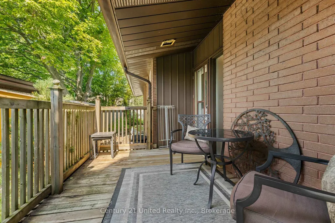
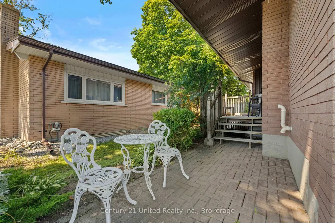
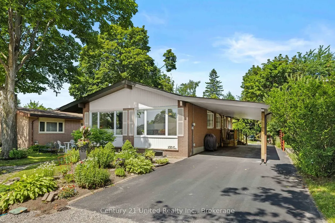
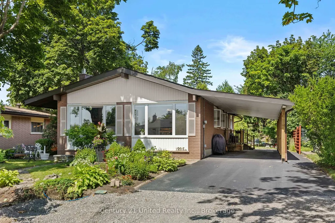
Rare Opportunity in the North End! This spacious 5-bedroom family home is ideally situated on a quiet, low-traffic street, just steps from schools, parks, and scenic walking trails. The unique multi-level layout offers plenty of space and separation for the whole family. The main floor features oversized windows, three of the five bedrooms, and a bright open-concept living and dining area centred around a cozy fireplace. The large windows fill the space with natural light, creating a warm and inviting setting for everyday living and entertaining. The lower level offers two additional generous bedrooms and a 3-piece bathroom, along with a spacious family room and kitchenette. A second gas fireplace, laundry area, large utility/storage room, and egress window add versatility to this level, making it ideal for guests, older children, or extended family. Outside, enjoy a spacious backyard surrounded by mature gardens, offering plenty of room to relax or entertain. The newly renovated double carport provides covered parking for two vehicles while adding convenience and curb appeal. A spacious and versatile family home in a fantastic North End location!
| Price History | |
|---|---|
| 9/14/2026 | Listed $664,900 |
General Features
| Sewer | Sewer |
|---|---|
| Cooling | Central Air |
| Roof | Shingles |
| Architectural Style | Bungalow |
| Pool Features | None |
| Construction Materials | Brick,Vinyl Siding |
| Heater Type | Forced Air |
| Parking Spaces | 4 |
| Property Subtype | Detached |
| Tax Year | 2026 |
| Lot Depth | 110.0 |
| County | Peterborough |
| New Construction | No |
| Property Type | Residential Freehold |
| Attached Garage | No |
| Facing Direction | West |
| Garage Y/N | Yes |
| Status | New |
| City | Peterborough |
| Senior Community Y/N | No |
| Lot Size Units | Feet |
| Property Attached Y/N | No |
| Tax Annual Amount | 5176.56 |
| Standard Status | Active |
| Occupancy Type | Owner |
| Legal Description | LT 350,PL 227 ; S/T R97994 PETERBOROUGH |
Interior Features
| Interior Amenities | Primary Bedroom - Main Floor |
|---|---|
| Basement | Full |
| Fireplace Features | Natural Gas,Electric |
| Heat Source | Gas |
| Basement (Y/N) | No |
| Air Conditioning Y/N | Yes |
| Heating Y/N | Yes |
| Fireplace Y/N | Yes |
| Total Bedrooms | 5 |
| Elevator? | No |
| Total Baths | 3 |
| Bedrooms | 3+2 |
| Living Area Range | 1100-1500 |
Exterior Features
| Total Parking | 4.0 |
|---|---|
| Garage Type | Carport |
| Foundation Details | Block |
| Spa | No |
| Lot Size Source | MPAC |
| Waterfront Y/N | No |
| Covered Spaces | 2.0 |
Amenities
- Views
- New Construction
- Adult 55+
- Lease To Own
- No Strata Fees
- Furnished
- Primary On Main
- Air Conditioning
- Seller Finance
- Green
- Fixer Upper
- Horse
- Golf
- Fireplace
- Deck
- Garage
- Basement
- Pool
Property vs Single Family Average in K9H 6P3
Price
Visits
 Toronto Real Estate Board (TRREB); All information deemed reliable but not guaranteed. All properties are subject to prior sale, change or withdrawal. Neither listing broker(s) or information provider(s) shall be responsible for any typographical errors, misinformation, misprints and shall be held totally harmless. Listing(s) information is provided for consumer's personal, non-commercial use and may not be used for any purpose other than to identify prospective properties consumers may be interested