


Address
320 Clothier Street W, North Grenville, ON
Price
$ 749,900
Property Attributes
- MLS#X13792908
- TypeSingle Family
- Listing Status New
- CityNorth Grenville
- Area801 - Kemptville
- Neighbourhood801 - Kemptville
- Postal CodeK0G 1J0
- Style2-Storey
- Taxes$ 6000
- Price$ 749,900
- Bedrooms4
- Full Bathrooms4
- Half Bathrooms0
- Sqr Footage1500-2000
Data Source:
Toronto Real Estate Board (TRREB)
Property Description
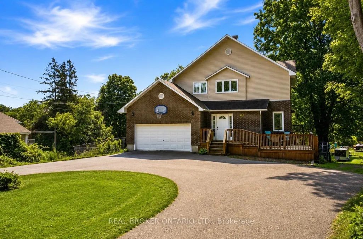
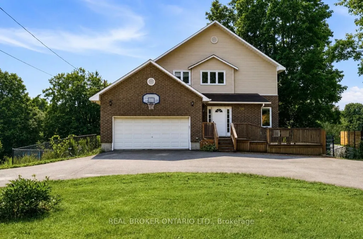
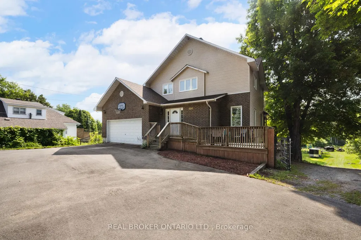
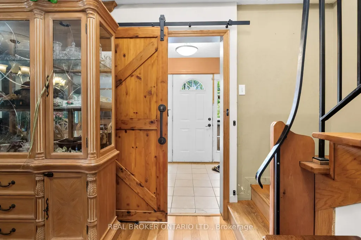
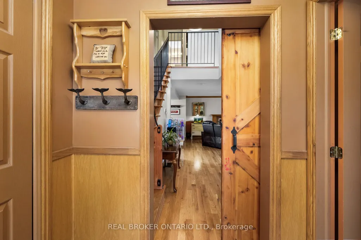
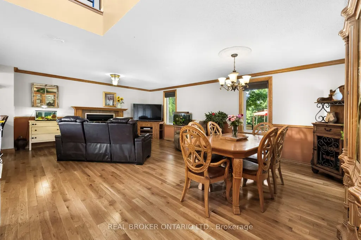
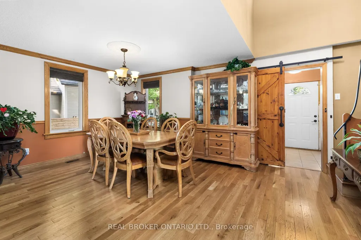
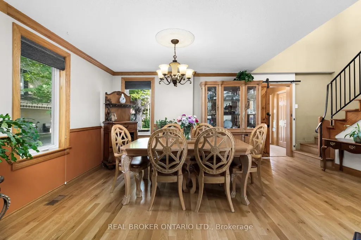
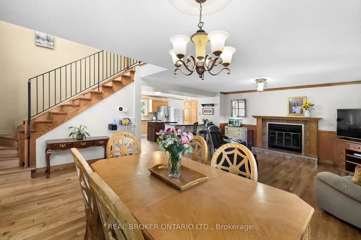
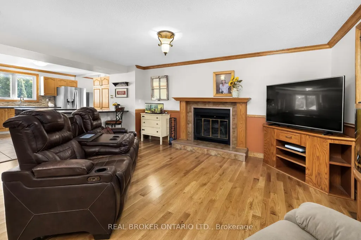
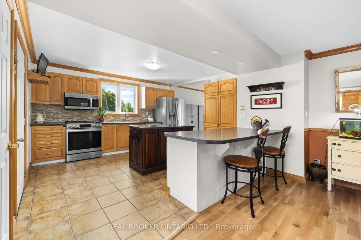
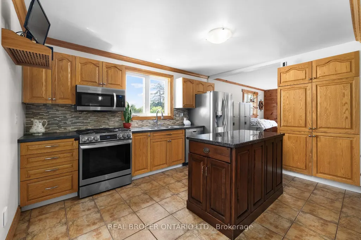
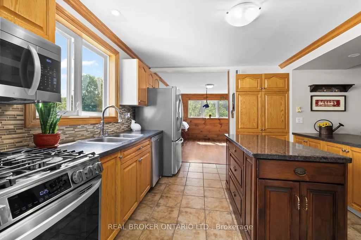
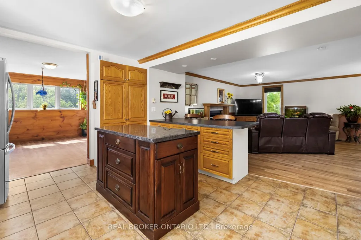
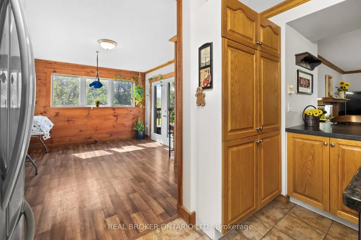
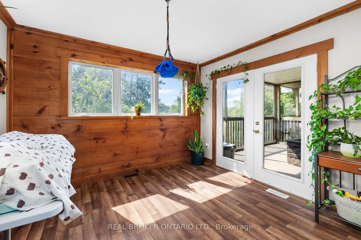
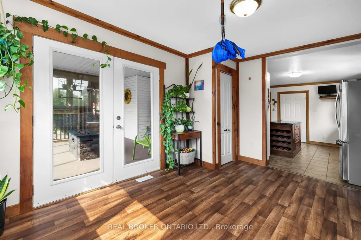
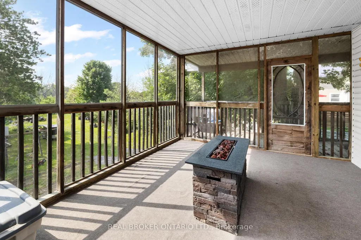
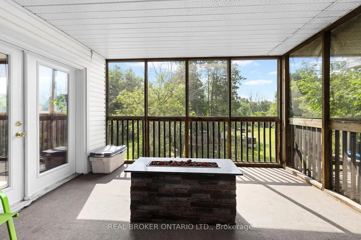
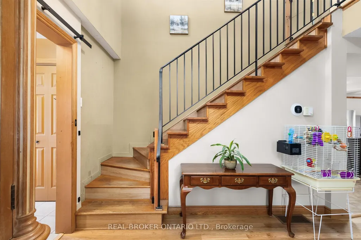
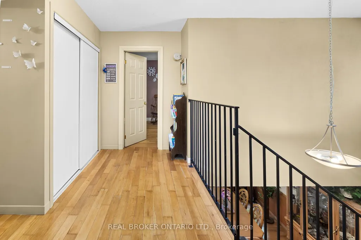
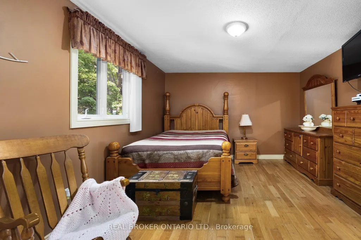
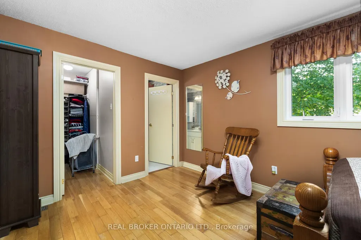
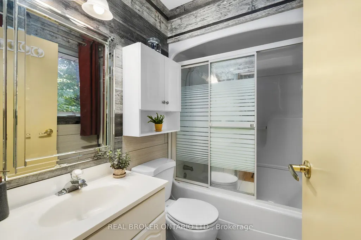
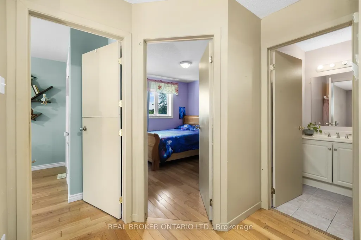
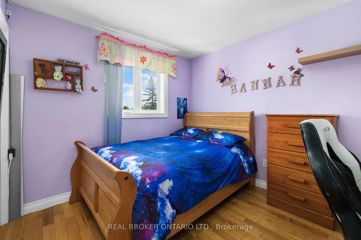
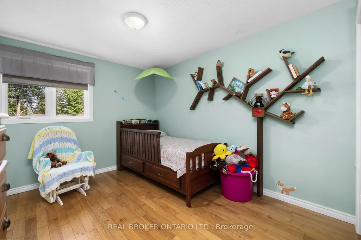
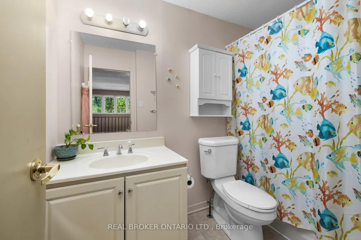
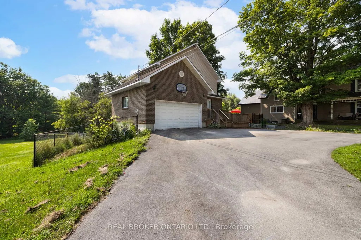
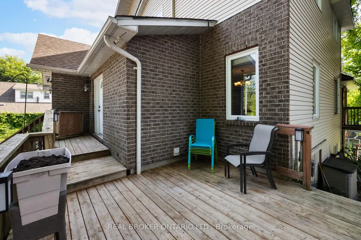
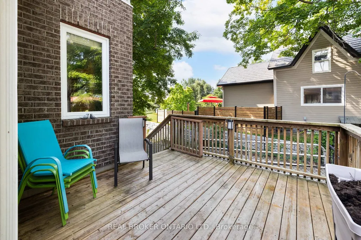
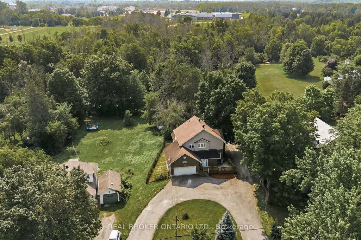
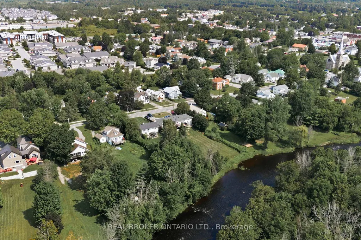
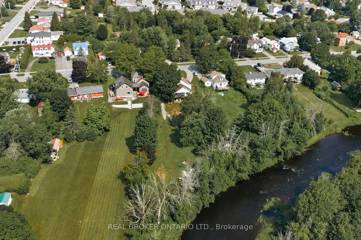
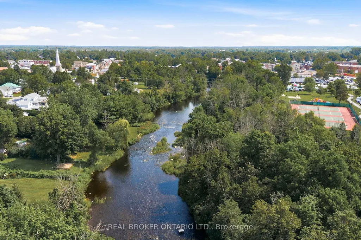
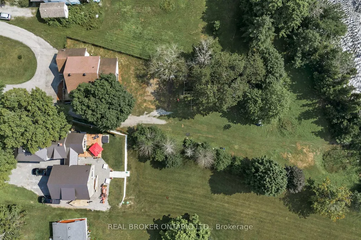
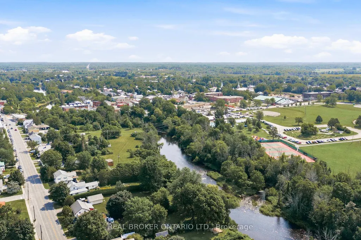
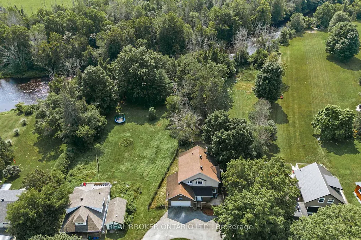
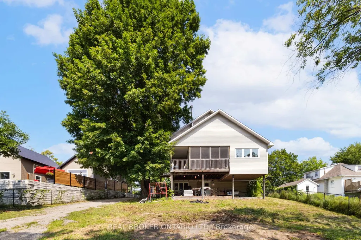
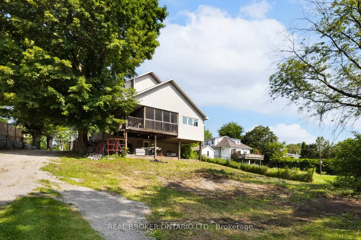
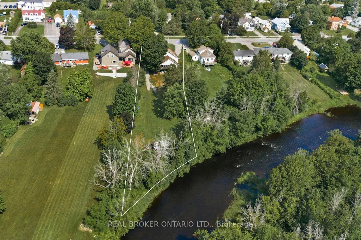
Welcome to this spacious 4 bdrm, 4 bath two storey home set on a beautifully treed lot backing onto Kemptville Creek. Offering the perfect balance of privacy and convenience, this home is just minutes from all the amenities. Inside, the bright open concept kitchen features updated countertops, hardwood and tile flooring, and flows seamlessly into the main living spaces, making it ideal for both everyday living and entertaining. The spacious primary bdrm offers hardwood flooring and a private ensuite, while the additional bdrms provide plenty of room for family and guests. The finished lower level features a large recreation room with walkout access to a covered patio, extending your living space outdoors. A screened sunroom provides the perfect place to relax while enjoying peaceful views of the mature backyard and Kemptville Creek beyond. Additional highlights include an attached two car garage, a horseshoe driveway with ample parking, municipal services, natural gas heating, central air conditioning, and rear property bordering Kemptville Creek. This is a wonderful opportunity to enjoy a spacious family home in a scenic setting just moments from schools, parks, shopping, and everything Kemptville has to offer.
| Price History | |
|---|---|
| 9/16/2026 | Listed $749,900 |
General Features
| Sewer | Sewer |
|---|---|
| Cooling | Central Air |
| Roof | Shingles |
| Architectural Style | 2-Storey |
| Pool Features | None |
| Construction Materials | Vinyl Siding,Brick |
| Waterview | Obstructive,Partially Obstructive |
| Heater Type | Forced Air |
| Parking Spaces | 6 |
| Property Subtype | Detached |
| Tax Year | 2025 |
| Lot Depth | 446.46 |
| PropertyFeatures | Hospital,River/Stream,School,School Bus Route,Waterfront,Wooded/Treed |
| Waterfront Features | Not Applicable |
| County | Leeds and Grenville |
| New Construction | No |
| Property Type | Residential Freehold |
| Attached Garage | No |
| Facing Direction | South |
| Garage Y/N | Yes |
| Other Structures | Fence - Partial |
| Status | New |
| City | North Grenville |
| Body of Water | Kemptville Creek |
| Disclosures | Unknown |
| Senior Community Y/N | No |
| Lot Size Units | Feet |
| Property Attached Y/N | No |
| Tax Annual Amount | 6000.0 |
| Virtual Tour | https://youtu.be/KUQXNqQpY8w |
| Standard Status | Active |
| Occupancy Type | Owner |
| Legal Description | PT LT 26 CON 3 OXFORD PT 1,2,3,15R9161; NORTH GRENVILLE |
Interior Features
| Interior Amenities | Air Exchanger,Auto Garage Door Remote,Central Vacuum,On Demand Water Heater |
|---|---|
| Basement | Finished,Walk-Out |
| Heat Source | Gas |
| Basement (Y/N) | No |
| Air Conditioning Y/N | Yes |
| Heating Y/N | Yes |
| Fireplace Y/N | Yes |
| Total Bedrooms | 4 |
| Elevator? | No |
| Total Baths | 4 |
| Bedrooms | 3+1 |
| Living Area Range | 1500-2000 |
Exterior Features
| Exterior Amenities | Deck,Privacy,Year Round Living |
|---|---|
| Waterfront | Indirect |
| Parking Features | Circular Drive |
| Total Parking | 8.0 |
| Garage Type | Attached |
| Foundation Details | Concrete |
| Spa | No |
| Lot Size Source | MPAC |
| Waterfront Y/N | Yes |
| Covered Spaces | 2.0 |
Amenities
- Views
- New Construction
- Adult 55+
- Lease To Own
- No Strata Fees
- Furnished
- Primary On Main
- Air Conditioning
- Seller Finance
- Green
- Fixer Upper
- Horse
- Golf
- Fireplace
- Deck
- Garage
- Basement
- Pool
Property vs Single Family Average in K0G 1J0
Price
Visits
 Toronto Real Estate Board (TRREB); All information deemed reliable but not guaranteed. All properties are subject to prior sale, change or withdrawal. Neither listing broker(s) or information provider(s) shall be responsible for any typographical errors, misinformation, misprints and shall be held totally harmless. Listing(s) information is provided for consumer's personal, non-commercial use and may not be used for any purpose other than to identify prospective properties consumers may be interested