













Address
288 5 Highway, Brant, ON
Price
$ 1,849,000
Property Attributes
- MLS#X13802486
- TypeSingle Family
- Listing Status New
- CityBrant
- AreaSouth Dumfries
- NeighbourhoodSouth Dumfries
- Postal CodeN0E 1N0
- Style2-Storey
- Taxes$ 9900
- Price$ 1,849,000
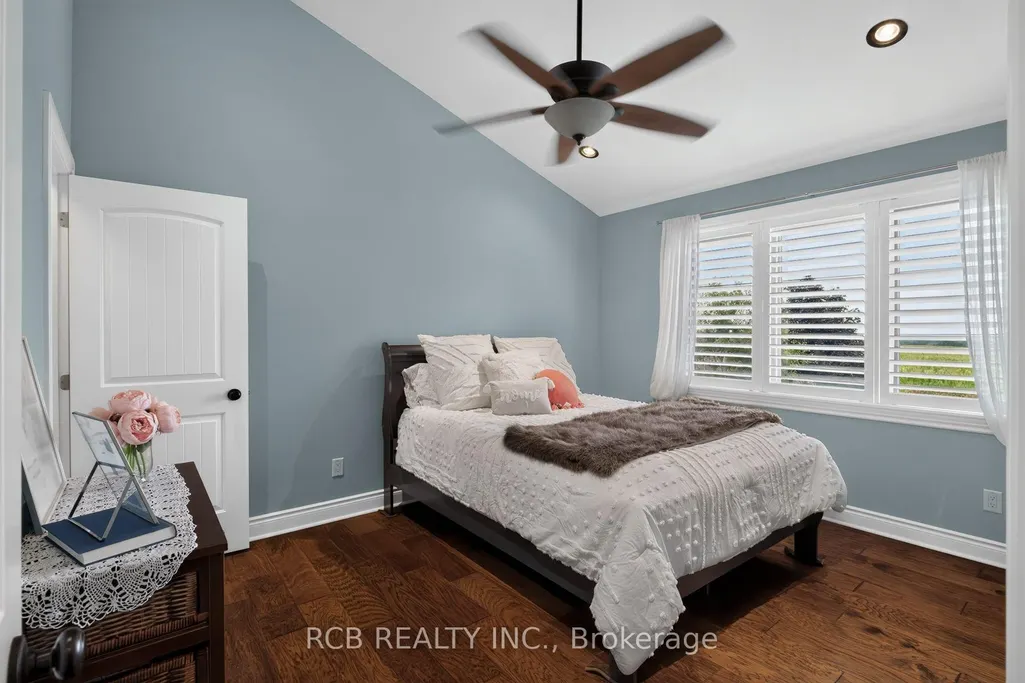
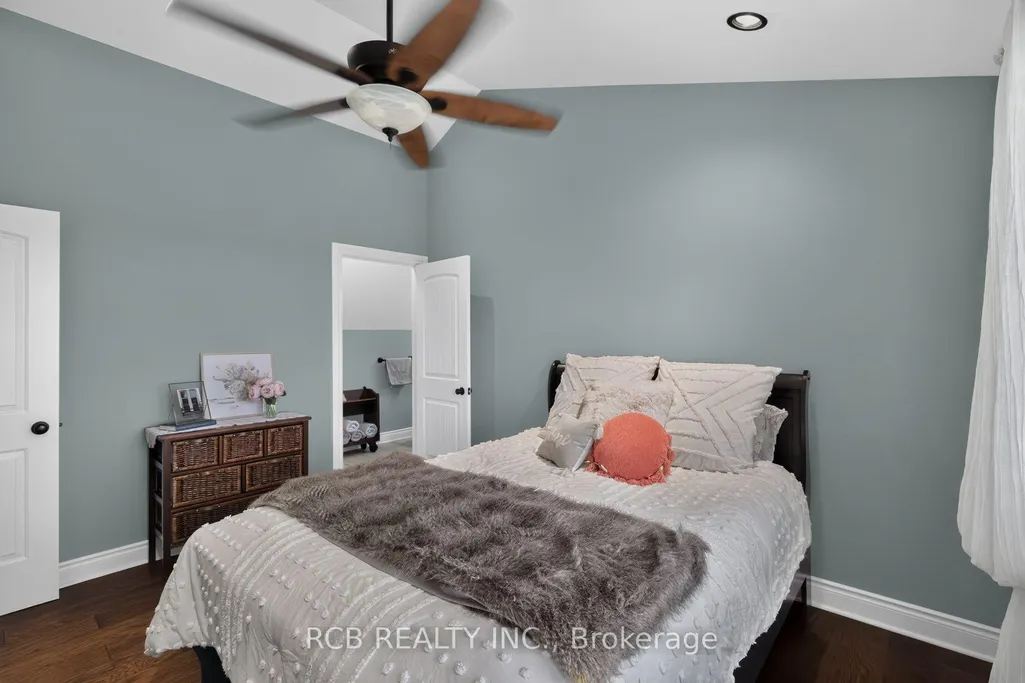
- Bedrooms4
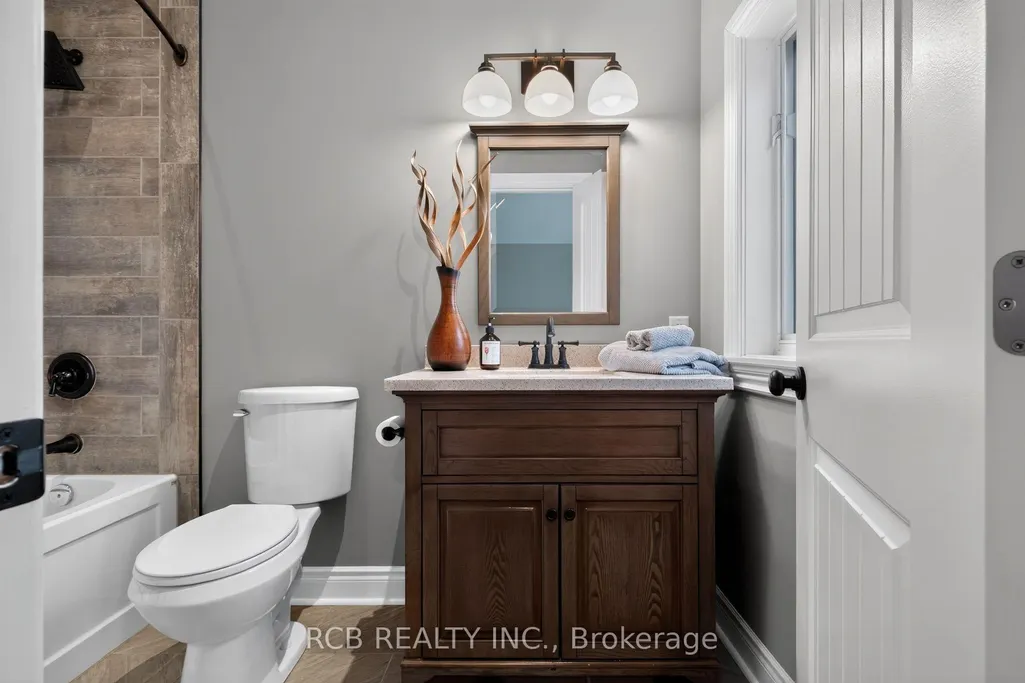
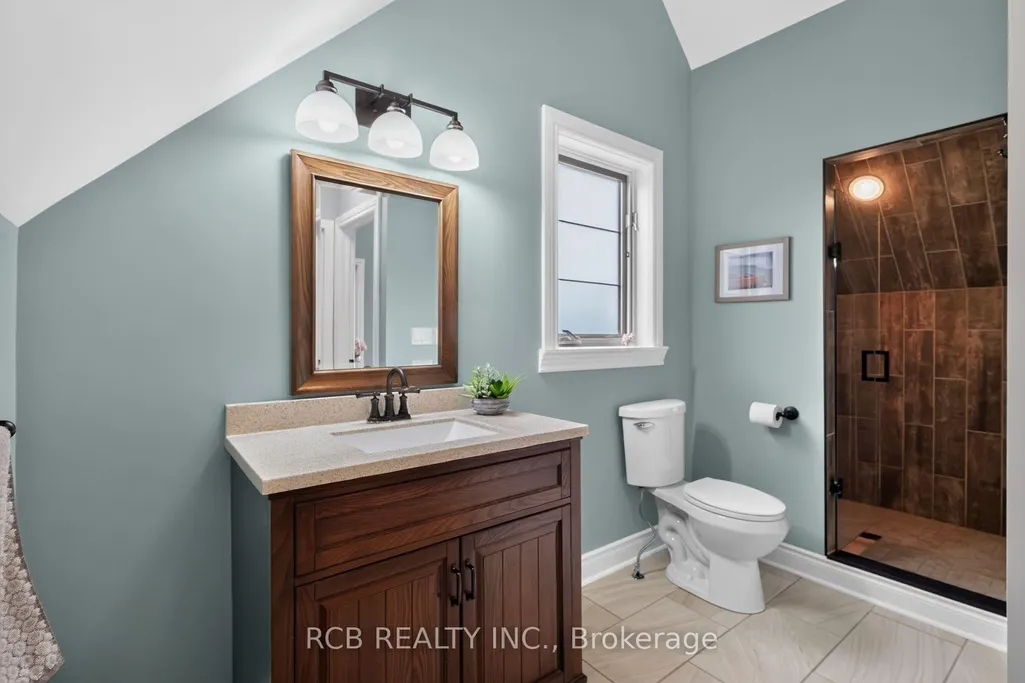
- Full Bathrooms5
- Half Bathrooms0
- Sqr Footage2500-3000
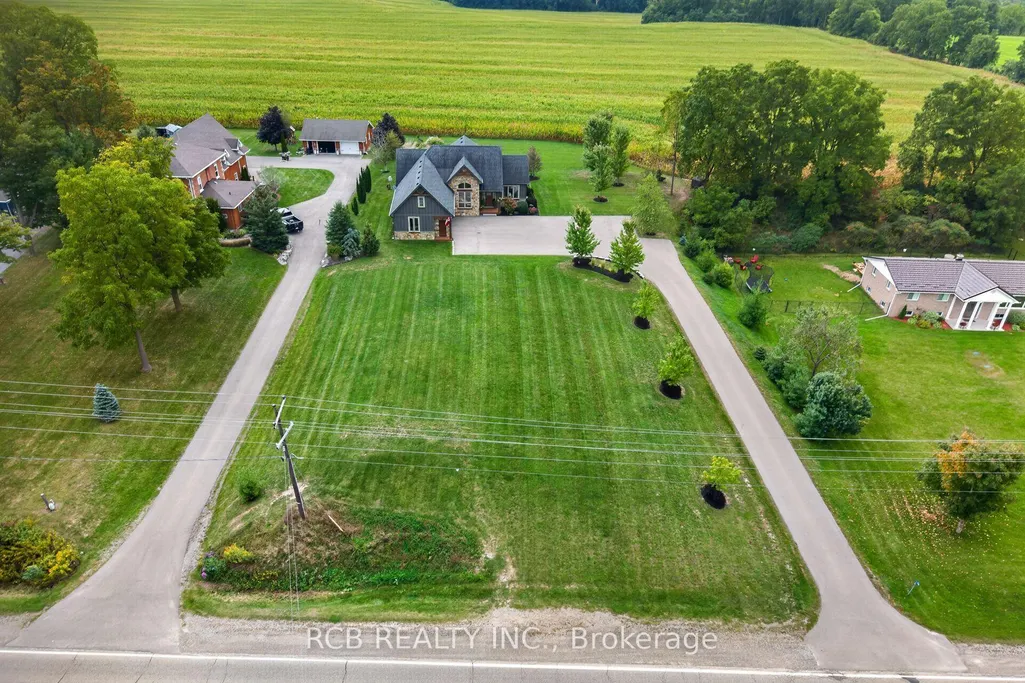
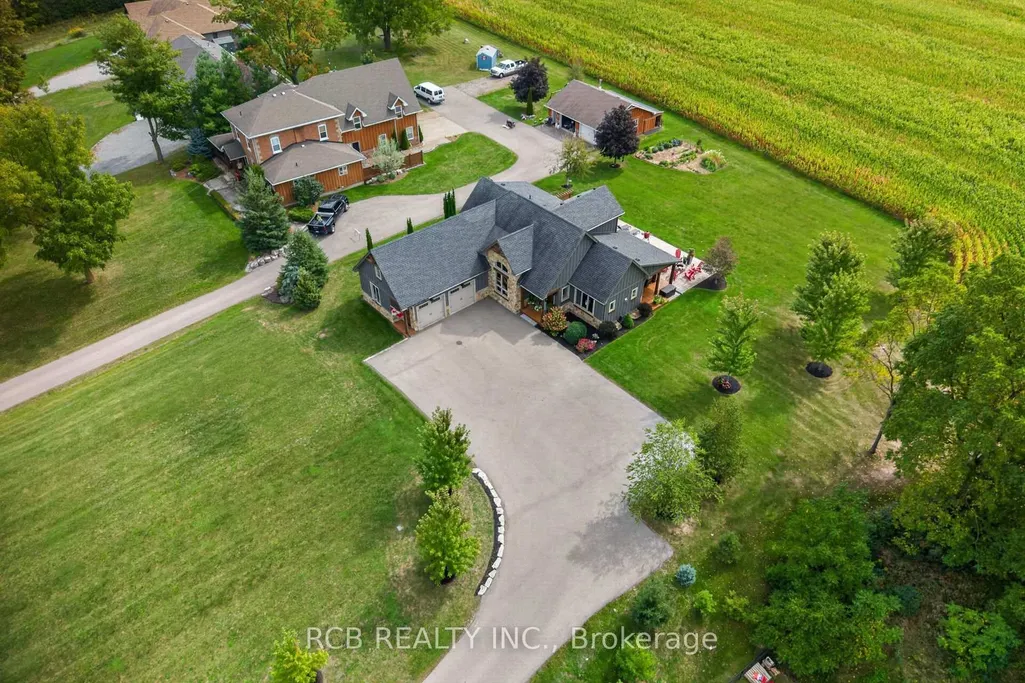
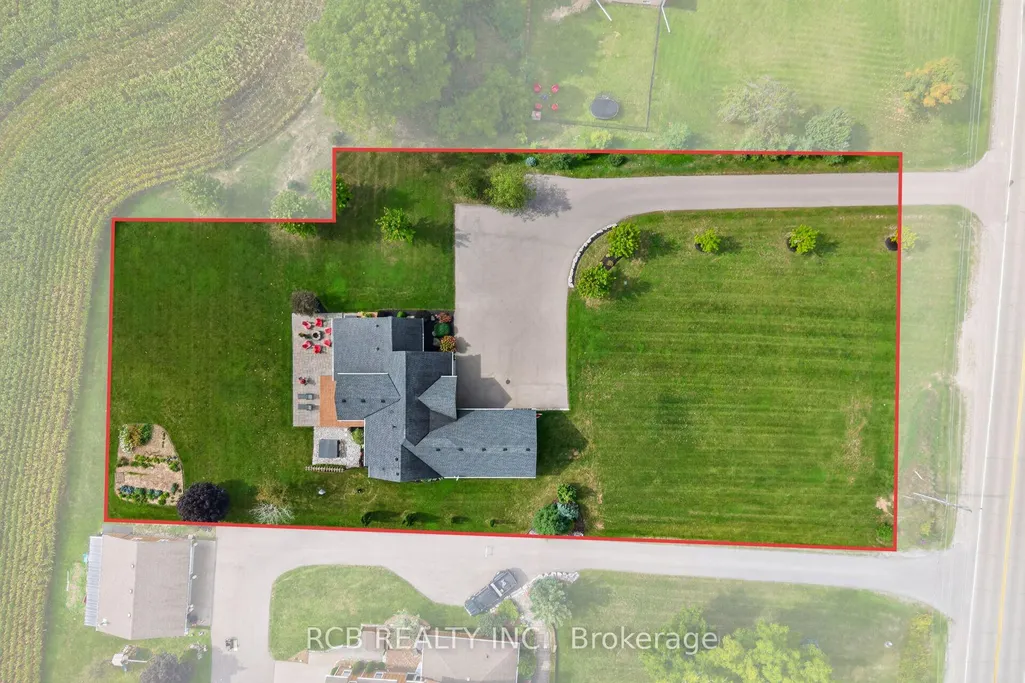
- Lot Size0.94 Acres
Data Source:
Toronto Real Estate Board (TRREB)
Property Description
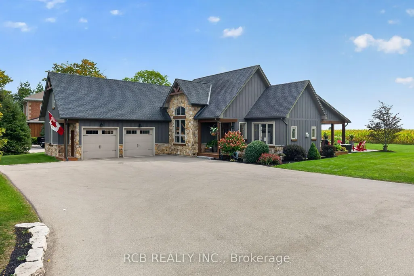
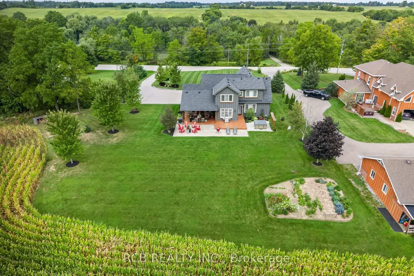
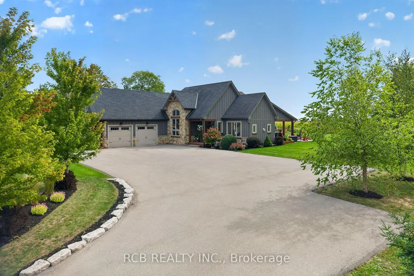
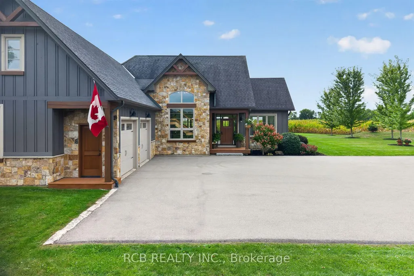
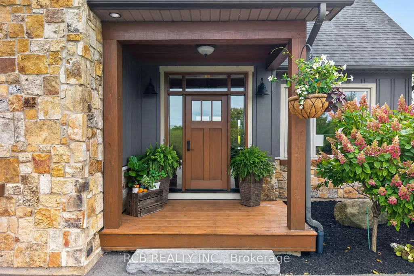
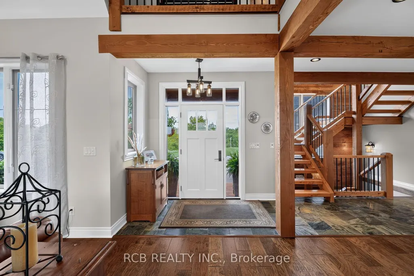
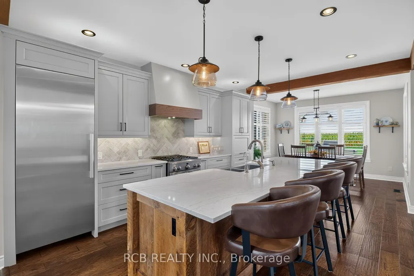
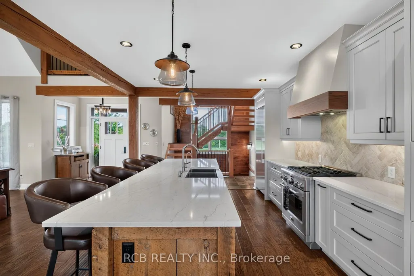
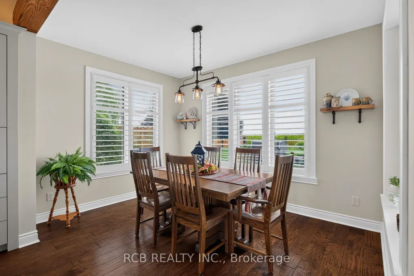
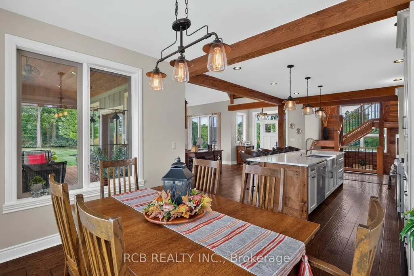
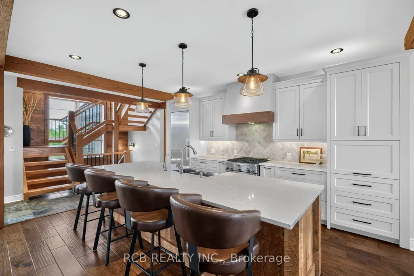
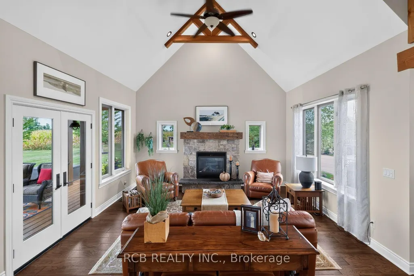
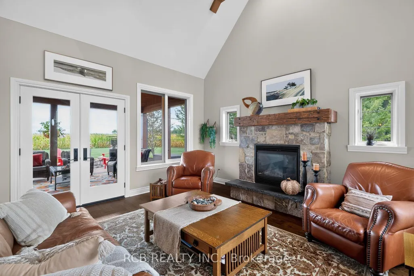
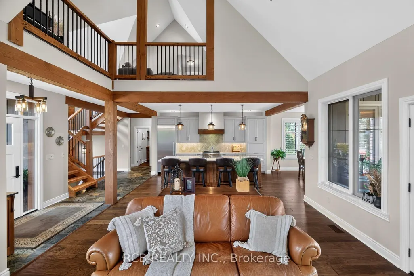
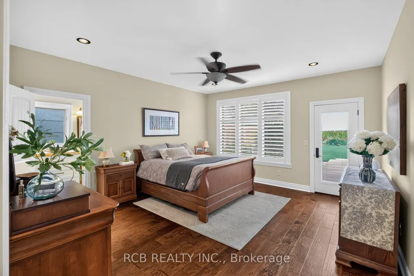
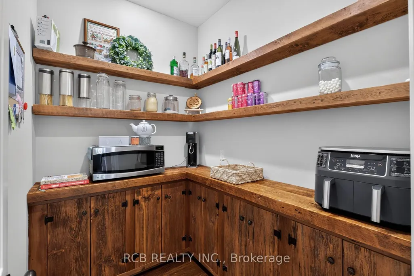
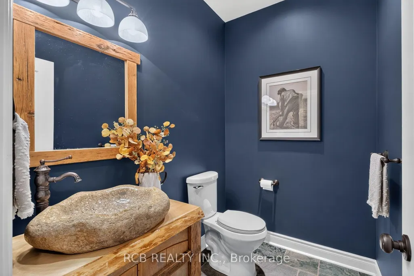
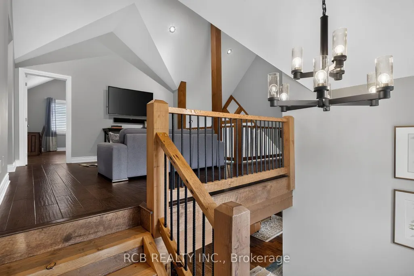
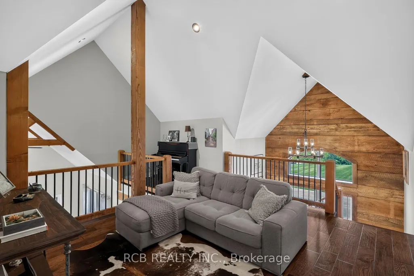
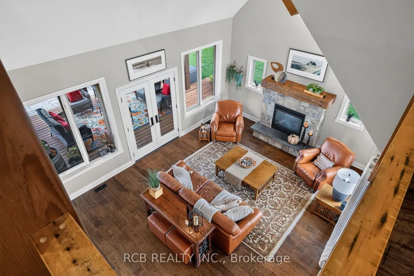
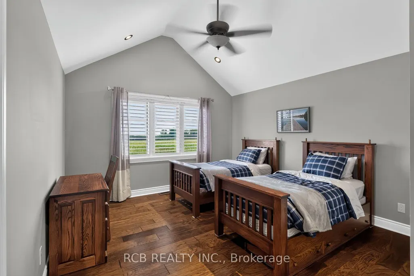
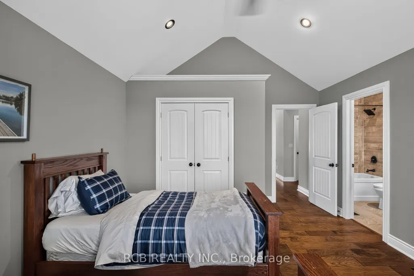
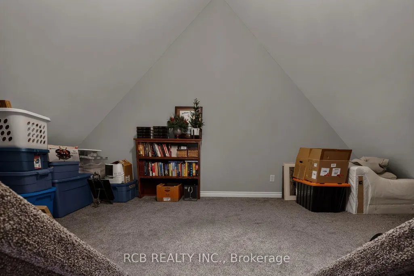
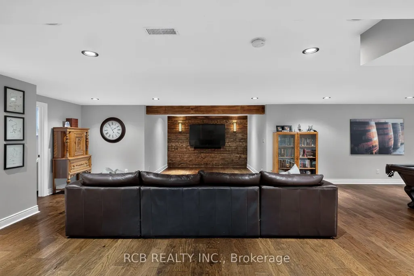
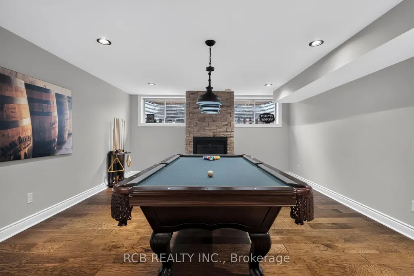
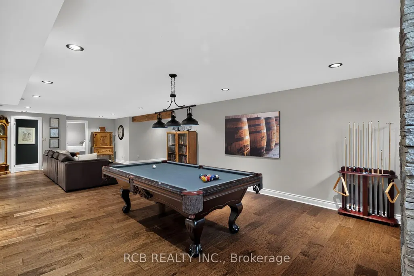
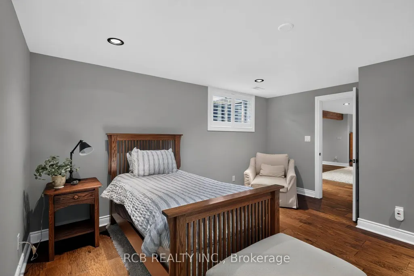
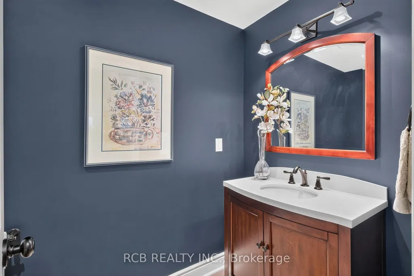
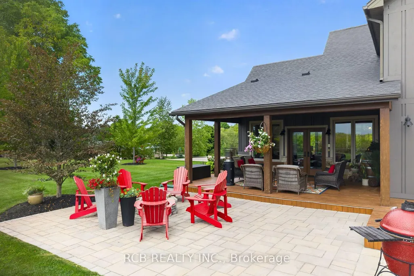
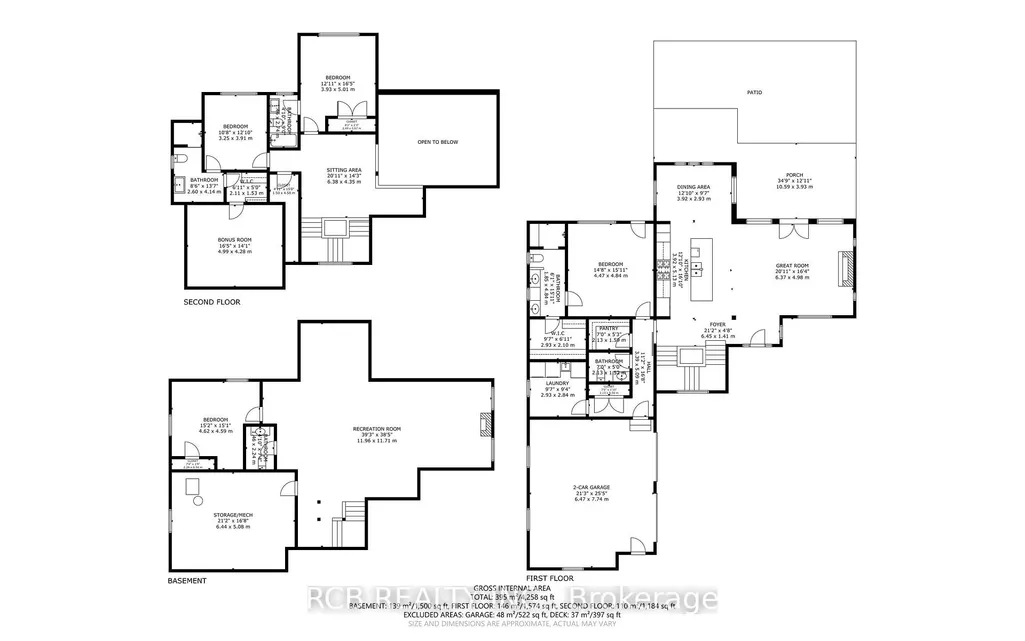
Perched atop a picturesque hill in St. George, this exceptional custom-built home offers panoramic countryside views and impressive craftsmanship throughout. Blending modern luxury with timeless rustic charm, this one-of-a-kind residence offers a rare combination of elegance, comfort, privacy, and tranquility.The open-concept main level features soaring cathedral ceilings, exposed wood beams, a stunning stone fireplace, and expansive windows showcasing the surrounding landscape. A walkout to the rear deck creates seamless indoor-outdoor living, ideal for entertaining or relaxing while enjoying the peaceful countryside setting. The gourmet kitchen features premium appliances, quartz countertops, and a spacious walk-in pantry.The luxurious main-floor primary suite offers a private retreat with direct access to the rear deck and hot tub, a spa-inspired ensuite, and an oversized walk-in closet. Hand-scraped hardwood flooring and honed slate tile add warmth, character, and sophistication throughout the home.Upstairs, a welcoming loft overlooks the great room and leads to two generously sized bedrooms, each complete with its own private ensuite. A hidden bonus room offers versatile space for a children's playroom, reading nook, hobby room, or creative retreat. The fully finished lower level provides additional living and entertaining space, including a spacious recreation room, fourth bedroom, and bathroom. Perfect for guests, extended family, or multi-generational living, this level offers exceptional flexibility.A rare opportunity to own a truly distinctive custom home in one of St. George's most desirable settings. Experience the perfect blend of refined luxury, country living, and breathtaking surroundings in this remarkable residence.
| Price History | |
|---|---|
| 9/18/2026 | Listed $1,849,000 |
General Features
| Sewer | Septic |
|---|---|
| Cooling | Central Air |
| Roof | Asphalt Shingle |
| Architectural Style | 2-Storey |
| Pool Features | None |
| Construction Materials | Stone,Board & Batten |
| Heater Type | Forced Air |
| Parking Spaces | 10 |
| Property Subtype | Detached |
| Tax Year | 2026 |
| Lot Depth | 316.0 |
| PropertyFeatures | Library,Golf,Place Of Worship,School,School Bus Route |
| County | Brant |
| New Construction | No |
| Property Type | Residential Freehold |
| Attached Garage | No |
| Facing Direction | South |
| Garage Y/N | Yes |
| Status | New |
| City | Brant |
| Senior Community Y/N | No |
| Lot Size Units | Feet |
| Property Attached Y/N | No |
| Tax Annual Amount | 9900.0 |
| Virtual Tour | https://my.matterport.com/show/?m=59mSoVxLnGM&mls=1 |
| Standard Status | Active |
| Occupancy Type | Owner |
| Tax Assessed Value | 791000 |
| Legal Description | PART OF LOT 11,CONCESSION 2 SOUTH DUMFRIES DESIGNATED AS PART 1,2R-7600 & PART 1,2R-8110; S/T & T/W A445522 COUNTY OF BRANT |
Interior Features
| Interior Amenities | Air Exchanger |
|---|---|
| Basement | Full,Finished |
| Fireplace Features | Natural Gas |
| Heat Source | Gas |
| Basement (Y/N) | No |
| Air Conditioning Y/N | Yes |
| Heating Y/N | Yes |
| Fireplace Y/N | Yes |
| Total Bedrooms | 4 |
| Elevator? | No |
| Total Baths | 5 |
| Bedrooms | 3+1 |
| Living Area Range | 2500-3000 |
Exterior Features
| Exterior Amenities | Hot Tub,Landscaped,Deck |
|---|---|
| Total Parking | 12.0 |
| Garage Type | Attached |
| Foundation Details | Concrete |
| Spa | No |
| Lot Size Source | MPAC |
| Waterfront Y/N | No |
| Covered Spaces | 2.0 |
Amenities
- Views
- New Construction
- Adult 55+
- Lease To Own
- No Strata Fees
- Furnished
- Primary On Main
- Air Conditioning
- Seller Finance
- Green
- Fixer Upper
- Horse
- Golf
- Fireplace
- Deck
- Garage
- Basement
- Pool
Property vs Single Family Average in N0E 1N0
Price
Visits
 Toronto Real Estate Board (TRREB); All information deemed reliable but not guaranteed. All properties are subject to prior sale, change or withdrawal. Neither listing broker(s) or information provider(s) shall be responsible for any typographical errors, misinformation, misprints and shall be held totally harmless. Listing(s) information is provided for consumer's personal, non-commercial use and may not be used for any purpose other than to identify prospective properties consumers may be interested