

Open House Sun, Sep 27th 1:00 PM - 3:00 PM
Address
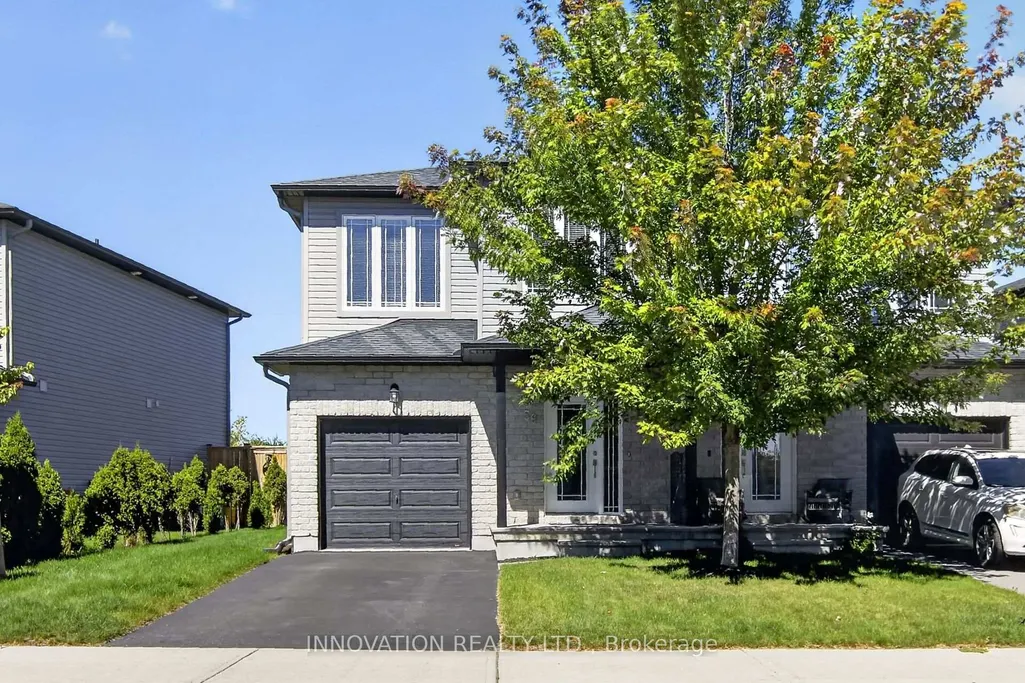
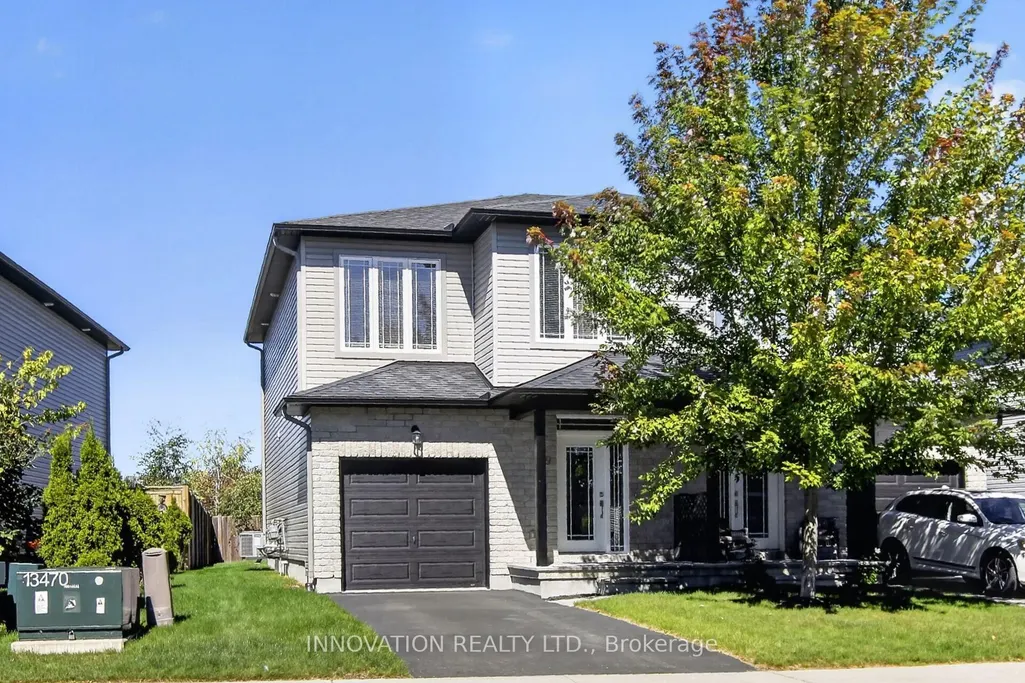
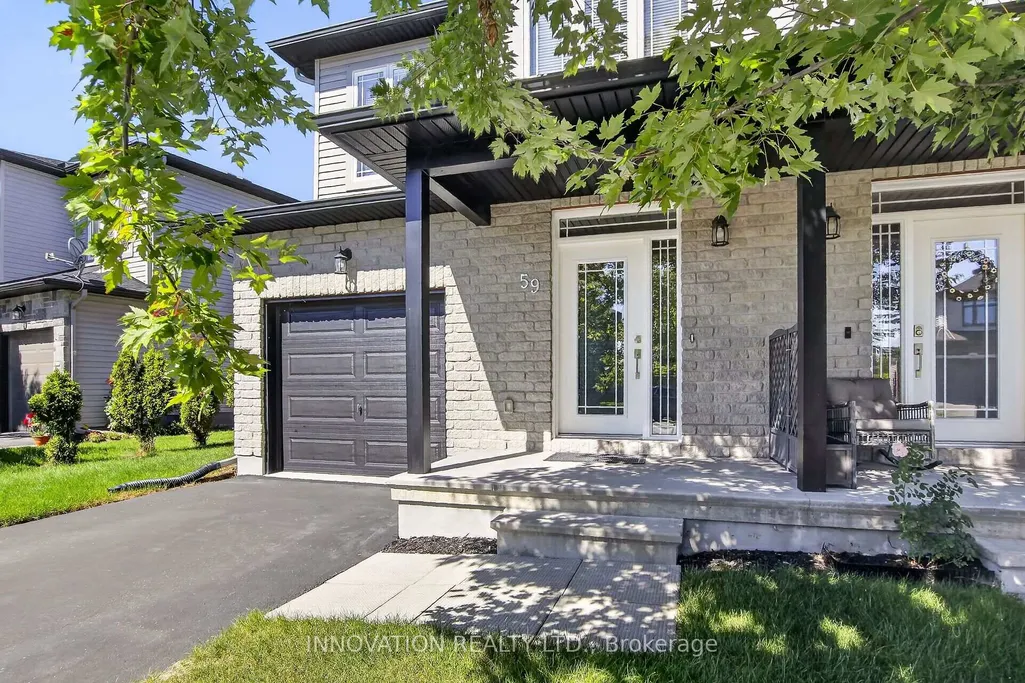
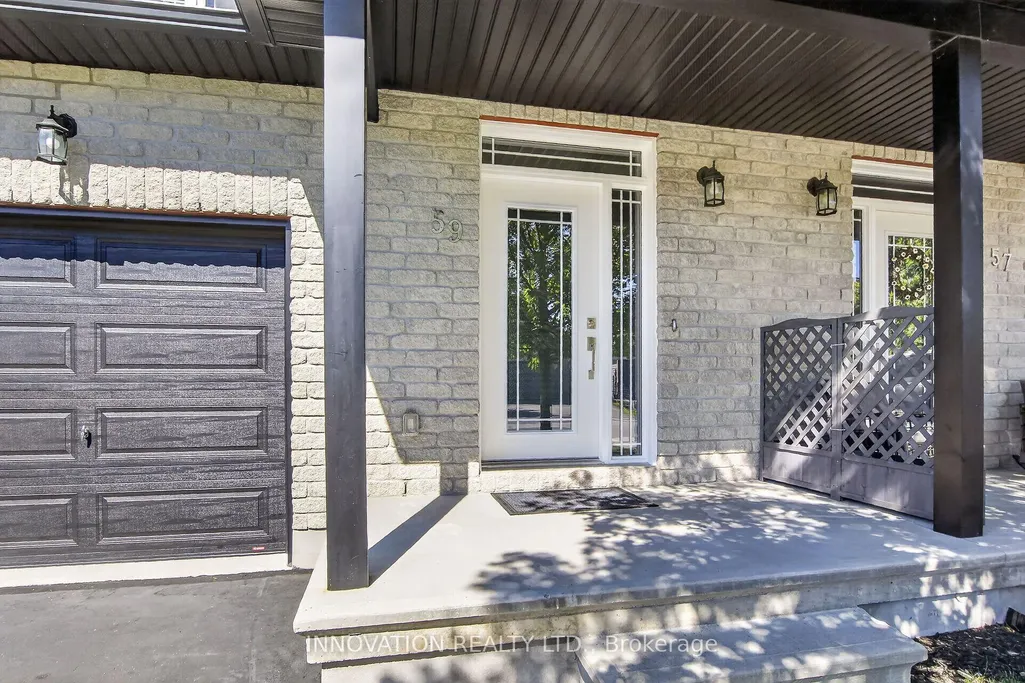
59 Morris Street, Carleton Place, ON
Price
$ 579,900
Property Attributes
- MLS#X13806082
- TypeSingle Family
- Listing Status New
- CityCarleton Place
- Area909 - Carleton Place
- Neighbourhood909 - Carleton Place
- Postal CodeK7C 0E8
- Style2-Storey
- Taxes$ 4153
- Price$ 579,900
- Bedrooms3
- Full Bathrooms3
- Half Bathrooms0
- Sqr Footage1100-1500
Data Source:
Toronto Real Estate Board (TRREB)
Property Description
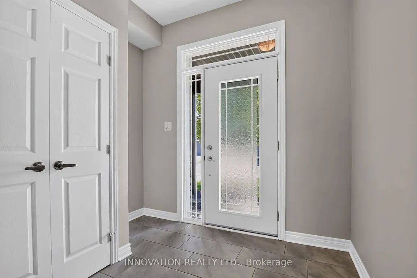
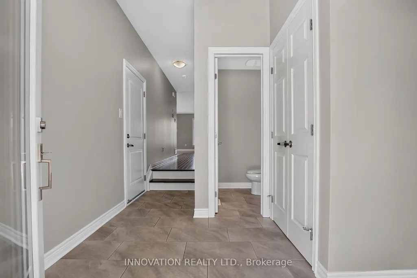
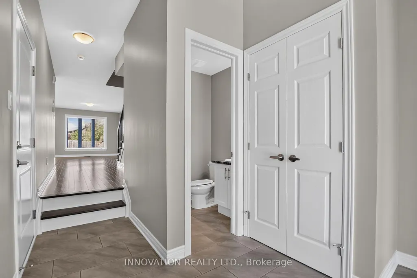
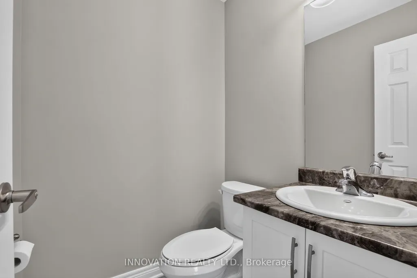
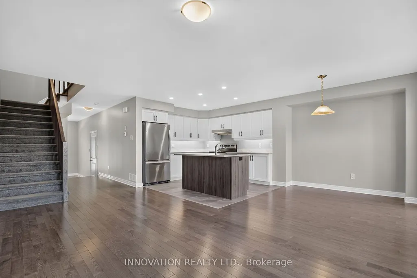
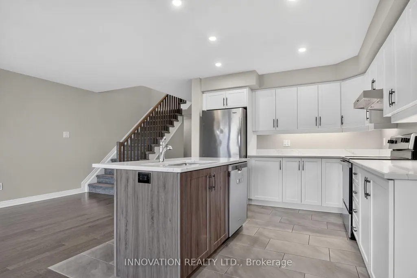
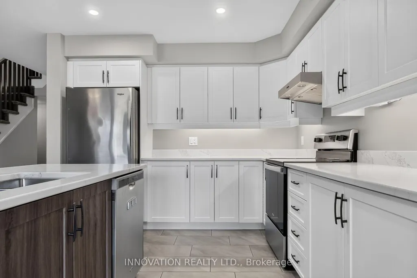
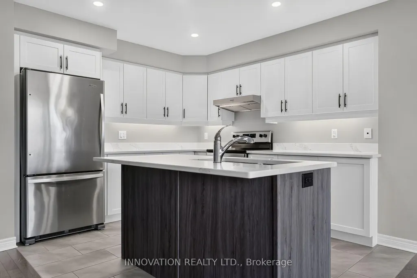
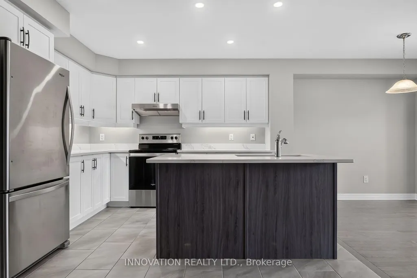
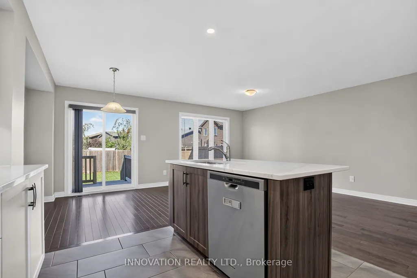
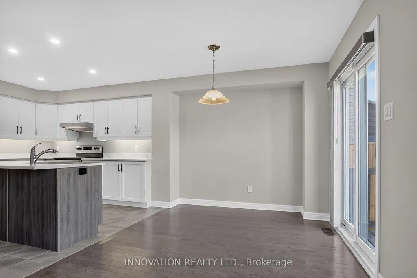
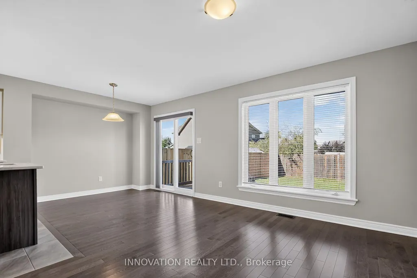
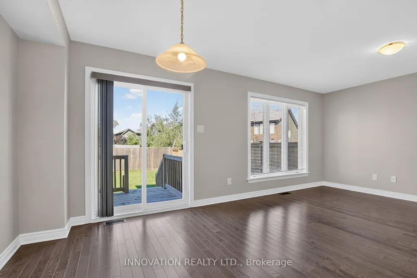
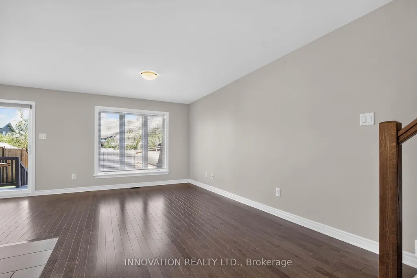
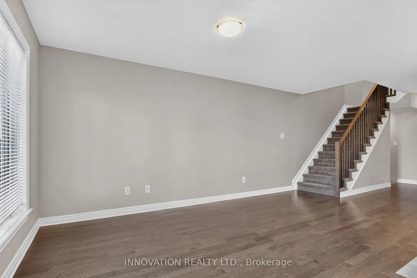
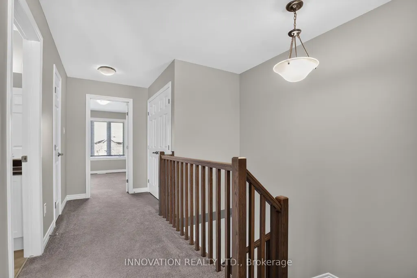
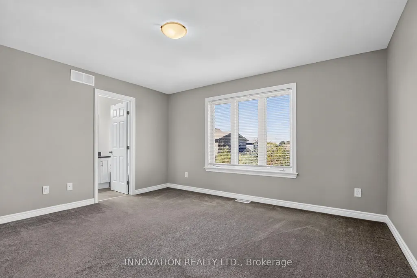
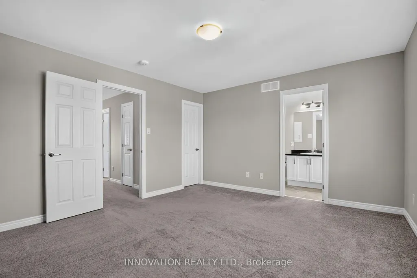
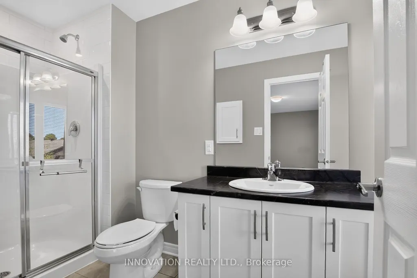
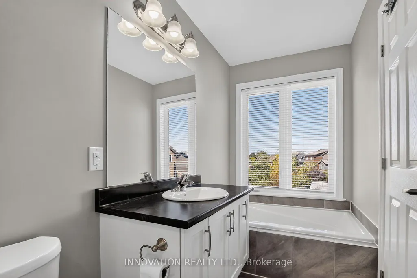
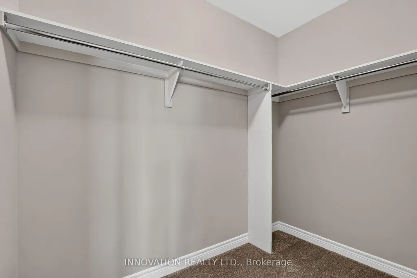
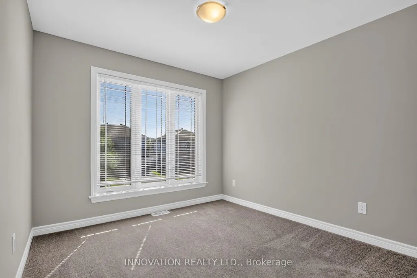
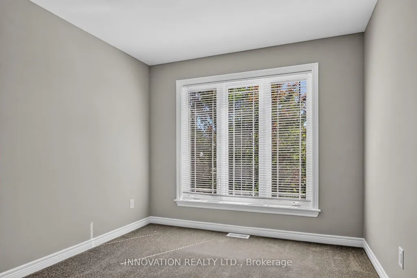
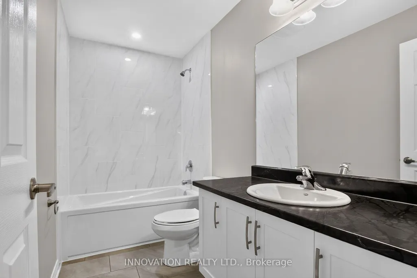
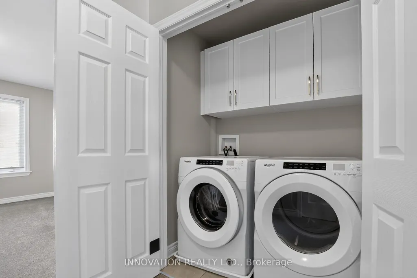
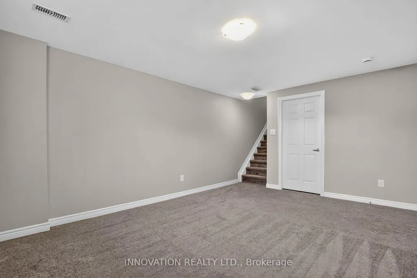
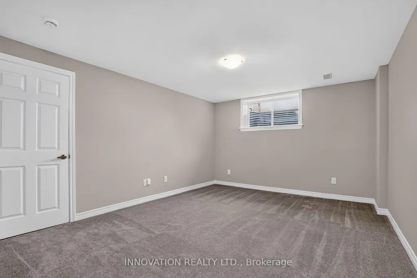
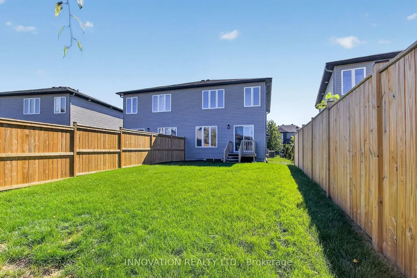
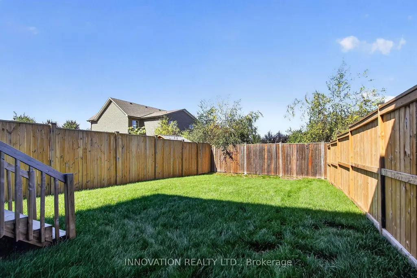
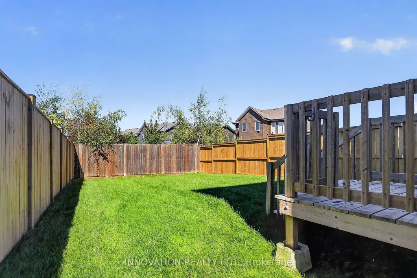
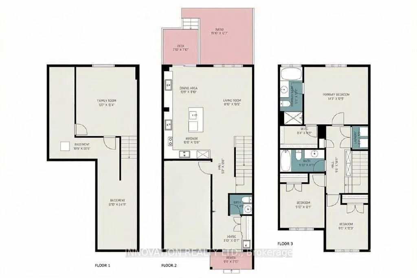
Nestled in the inviting community of Jackson Ridge, this immaculately maintained semi-detached home perfectly blends modern elegance with everyday convenience. The main level welcomes you with an open-concept design accentuated by gorgeous hardwood floors and oversized windows that frame beautiful views of the pristine, private fenced yard. At the heart of the home is a gourmet kitchen complete with quartz countertops and a modern island, making it an ideal space for entertaining. Upstairs, you will find three well-appointed bedrooms, including a gracious primary suite with ample room for a private sitting area and a luxurious ensuite bathroom featuring a soaker tub and separate shower. The convenience of second-floor laundry takes the hassle out of chores, while the fully finished lower level offers the perfect hangout spot for upcoming football and hockey nights. To top it all off, this exceptional property is located within walking distance to local parks, the Mississippi River, the Ottawa Valley Trail (OVT), and everything this vibrant neighbourhood has to offer. Move in ready!
| Price History | |
|---|---|
| 9/19/2026 | Listed $579,900 |
General Features
| Sewer | Sewer |
|---|---|
| Cooling | Central Air |
| Roof | Asphalt Shingle |
| Architectural Style | 2-Storey |
| Pool Features | None |
| Construction Materials | Stone,Vinyl Siding |
| Heater Type | Forced Air |
| Parking Spaces | 2 |
| Property Subtype | Semi-Detached |
| Tax Year | 2026 |
| Lot Depth | 108.87 |
| County | Lanark |
| New Construction | No |
| Property Type | Residential Freehold |
| Attached Garage | No |
| Facing Direction | West |
| Garage Y/N | Yes |
| Status | New |
| City | Carleton Place |
| Senior Community Y/N | No |
| Lot Size Units | Feet |
| Property Attached Y/N | No |
| Tax Annual Amount | 4153.0 |
| Standard Status | Active |
| Occupancy Type | Vacant |
| Legal Description | PART LOT 55 PLAN 27M73 PARTS 4 & 5,27R11240 SUBJECT TO AN EASEMENT IN GROSS OVER PART 4,27R11240 AS IN LC168461 SUBJECT TO AN EASEMENT IN GROSS OVER PART 5,27R11240 AS IN LC197250 SUBJECT TO AN EASEM |
Interior Features
| Interior Amenities | Air Exchanger |
|---|---|
| Basement | Finished |
| Heat Source | Gas |
| Basement (Y/N) | No |
| Air Conditioning Y/N | Yes |
| Heating Y/N | Yes |
| Fireplace Y/N | No |
| Total Bedrooms | 3 |
| Elevator? | No |
| Total Baths | 3 |
| Bedrooms | 3 |
| Living Area Range | 1100-1500 |
Exterior Features
| Total Parking | 3.0 |
|---|---|
| Garage Type | Attached |
| Foundation Details | Concrete |
| Spa | No |
| Waterfront Y/N | No |
| Covered Spaces | 1.0 |
Amenities
- Views
- New Construction
- Adult 55+
- Lease To Own
- No Strata Fees
- Furnished
- Primary On Main
- Air Conditioning
- Seller Finance
- Green
- Fixer Upper
- Horse
- Golf
- Fireplace
- Deck
- Garage
- Basement
- Pool
Property vs Single Family Average in K7C 0E8
Price
Taxes
Visits
 Toronto Real Estate Board (TRREB); All information deemed reliable but not guaranteed. All properties are subject to prior sale, change or withdrawal. Neither listing broker(s) or information provider(s) shall be responsible for any typographical errors, misinformation, misprints and shall be held totally harmless. Listing(s) information is provided for consumer's personal, non-commercial use and may not be used for any purpose other than to identify prospective properties consumers may be interested