

Just Listed





Address
2 Leslie Drive W, Bracebridge, ON
Price
$ 1,329,000
Property Attributes
- MLS#X13815484
- TypeSingle Family
- Listing Status New
- CityBracebridge
- AreaMonck
- NeighbourhoodMonck
- Postal CodeP1L 1W8
- StyleContemporary
- Taxes$ 5230
- Price$ 1,329,000
- Bedrooms3
- Full Bathrooms3
- Half Bathrooms0
- Sqr Footage1500-2000
- Lot Size1.25 Acres
Data Source:
Toronto Real Estate Board (TRREB)
Property Description
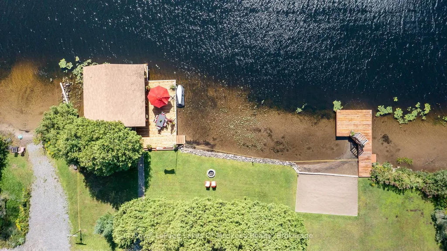
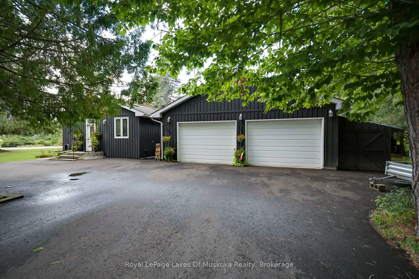
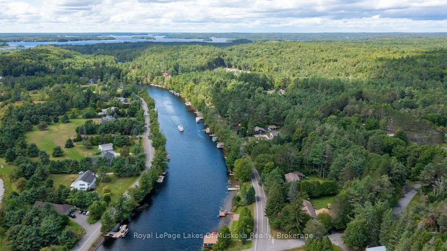
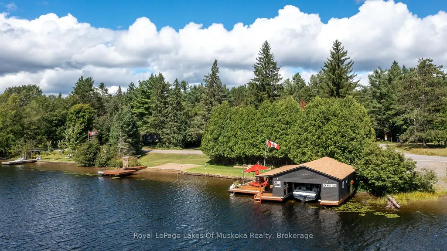
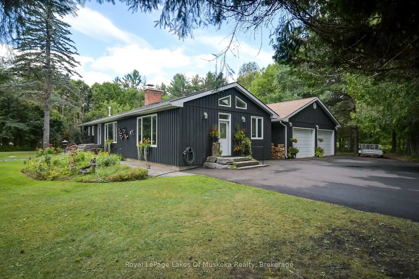
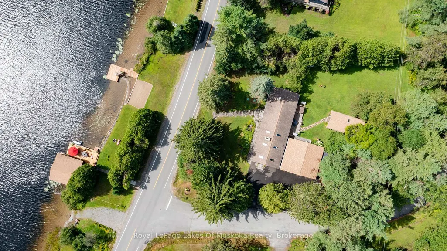
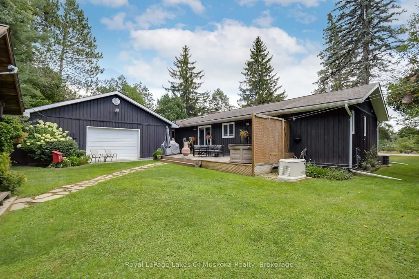
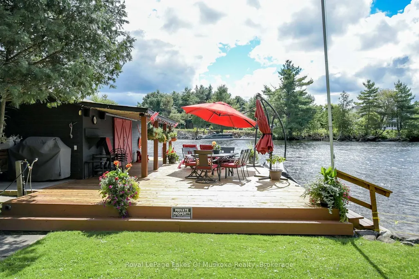
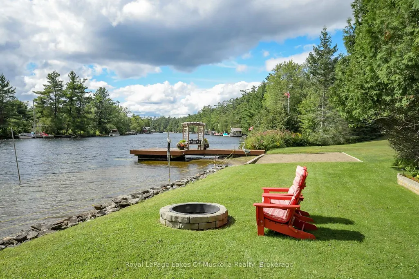
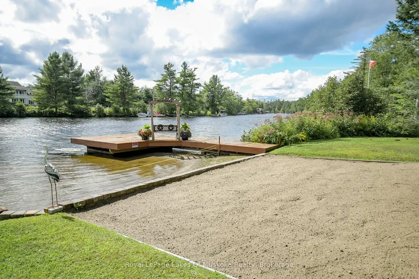
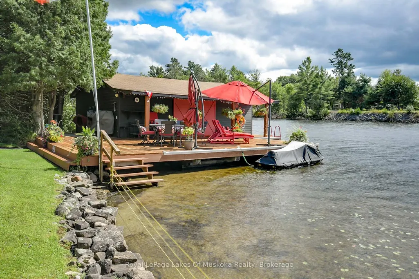
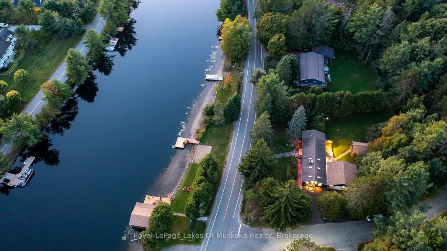
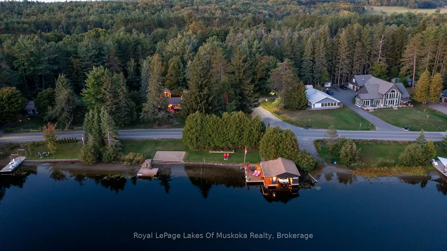
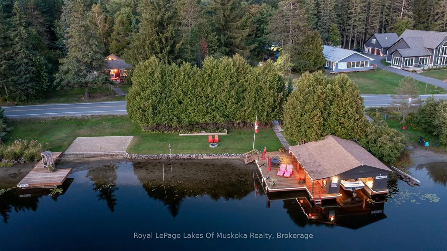
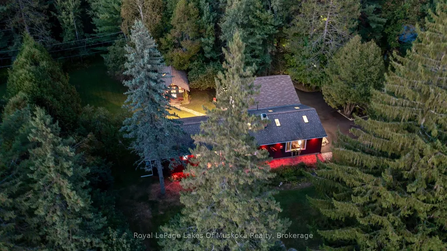
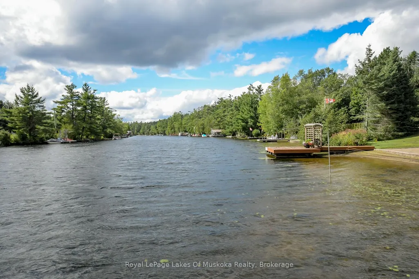
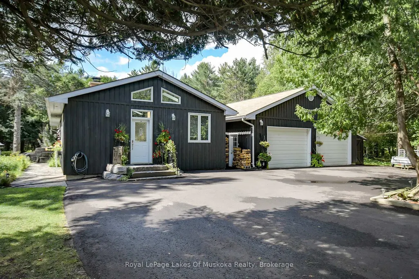
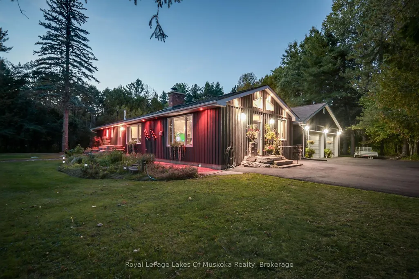
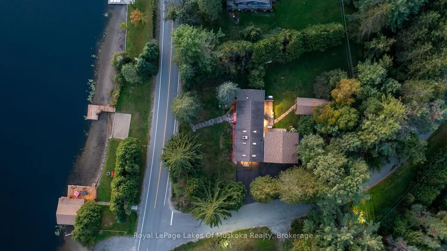
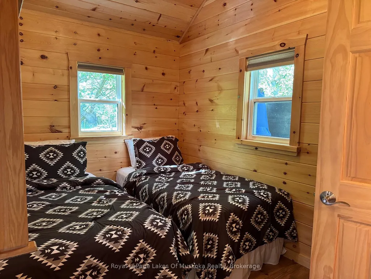
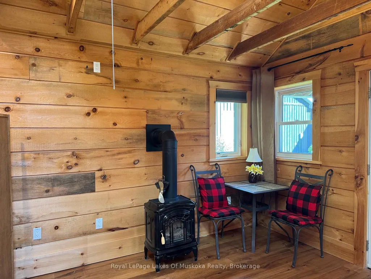
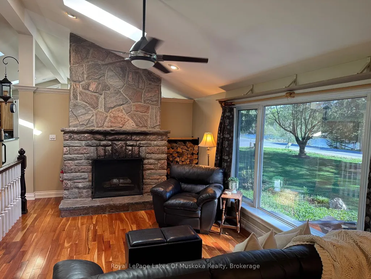
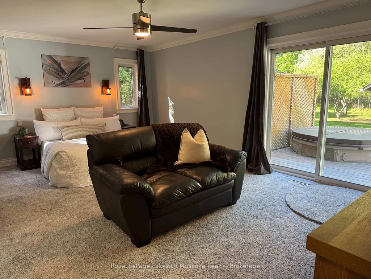
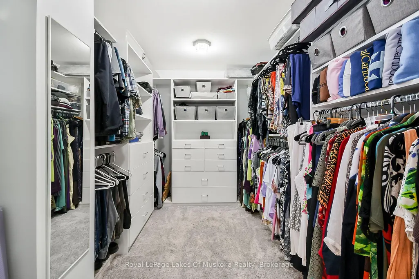
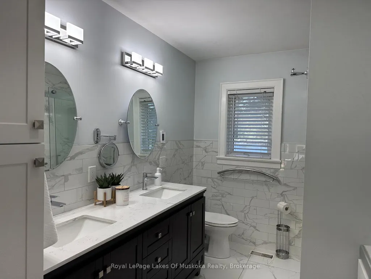
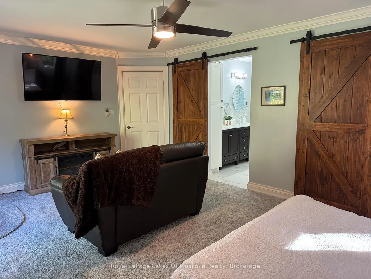
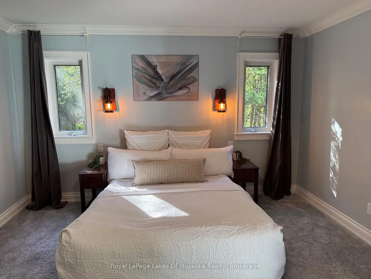
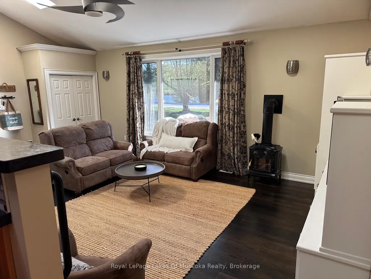
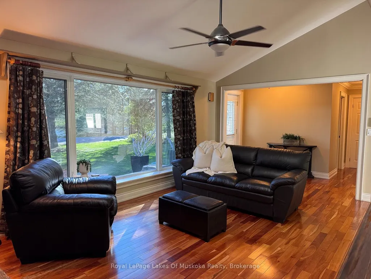
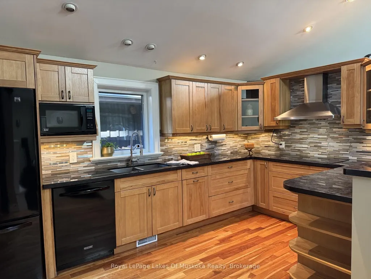
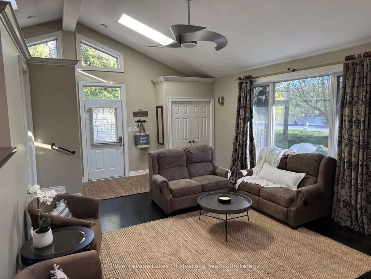
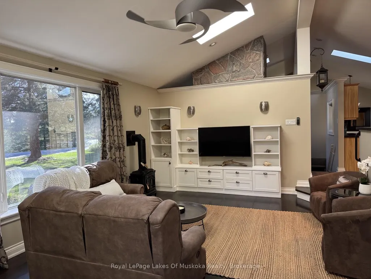
With 150 frontage accessing Lake Muskoka, a grandfathered boathouse, two docks, a fully renovated home and a guest bunkie you literally have everything that you could ever want in a Muskoka property! There is plenty of room for the whole family in a renovated home (1800 sq.ft.)+/- that boasts solid hardwood floors, large custom kitchen, granite counters with high-end appliances, PFA, CA, a stunning original stone wood burning fireplace and a recently renovated large primary suite with large custom walk-in closet, beautiful custom primary bath and walkout to the rear private hot tub retreat. The main 4 piece bath satisfies the needs of the second bedroom as well as any guests. The custom vaulted ceiling with six skylights provides natural light that adds an ambiance often enjoyed while overlooking the waters edge. Additionally the main floor offers an open, bright office. The lower level contains another bedroom, full bathroom, rec room with fireplace and a complete bar as well as an excellent storage room and full laundry room. The guest bunkie can host up to 6 people comfortably, has a 2-piece bath, propane fireplace and AC, so it is excellent for overflow guests year round. The grandfathered boathouse (2010) and two docks are positioned to offer full usage of your frontage that is level with its own beach giving ample room for enjoying every game the family wants to play. The detached oversized (900 sq.ft)+/- double garage has a 3rd garage door to the rear yard for ease of access. The property is fully landscaped and the circular driveway is newly paved. This is a location that is close to town yet just a quick ride to Lake Muskoka for all of the destination boating you could ask for.
| Price History | |
|---|---|
| 9/22/2026 | Listed $1,329,000 |
General Features
| Sewer | Septic |
|---|---|
| Cooling | Central Air |
| Roof | Asphalt Shingle |
| Architectural Style | Contemporary |
| Pool Features | None |
| Security Features | Carbon Monoxide Detectors,Smoke Detector |
| Construction Materials | Wood,Board & Batten |
| Waterview | Partially Obstructive |
| View | Forest,River,Trees/Woods,Water |
| Heater Type | Forced Air |
| Parking Spaces | 7 |
| Topography | Level,Wooded/Treed |
| Property Subtype | Detached |
| Tax Year | 2025 |
| Lot Depth | 330.0 |
| PropertyFeatures | Campground,River/Stream,School Bus Route,Waterfront,Wooded/Treed |
| Waterfront Features | Beach Front,Boat Lift,Boat Slip,Boathouse,Dock,River Front,Waterfront-Road Between |
| Accessibility | Bath Grab Bars,Open Floor Plan,Roll-In Shower |
| County | Muskoka |
| New Construction | No |
| Property Type | Residential Freehold |
| Attached Garage | No |
| Facing Direction | East |
| Garage Y/N | Yes |
| Other Structures | Drive Shed |
| Total Rooms | 13 |
| Status | New |
| City | Bracebridge |
| Body of Water | Muskoka River |
| Disclosures | Easement |
| Senior Community Y/N | No |
| Lot Size Units | Feet |
| Property Attached Y/N | Yes |
| Tax Annual Amount | 5230.53 |
| Virtual Tour | https://vimeo.com/1119650132 |
| Standard Status | Active |
| Occupancy Type | Owner |
| Legal Description | PCL 18742 SEC MUSKOKA; PT LT 8 CON 1 MONCK PT 2 BR742; S/T MK4376; BRACEBRIDGE ; THE DISTRICT MUNICIPALITY OF MUSKOKA,and,LT 37 RCP 550 MONCK; S/T MK4376; BRACEBRIDGE ; THE DISTRICT MUNICIPALITY OF |
Interior Features
| Interior Amenities | Auto Garage Door Remote,Bar Fridge,Countertop Range,Generator - Full,Primary Bedroom - Main Floor,Sewage Pump,Sump Pump,Water Heater Owned,Water Treatment |
|---|---|
| Basement | Finished,Full |
| Fireplace Features | Freestanding,Wood |
| Heat Source | Propane |
| Basement (Y/N) | No |
| Air Conditioning Y/N | Yes |
| Heating Y/N | Yes |
| Fireplace Y/N | Yes |
| Total Bedrooms | 3 |
| Elevator? | No |
| Total Baths | 3 |
| Bedrooms | 3 |
| Living Area Range | 1500-2000 |
Exterior Features
| Exterior Amenities | Privacy,Deck,Hot Tub,Landscaped,Year Round Living |
|---|---|
| Waterfront | None |
| Parking Features | Circular Drive,Inside Entry |
| Total Parking | 9.0 |
| Garage Type | Detached |
| Foundation Details | Concrete Block |
| Spa | No |
| Lot Size Source | GeoWarehouse |
| Waterfront Y/N | Yes |
| Covered Spaces | 2.0 |
Amenities
- Views
- New Construction
- Adult 55+
- Lease To Own
- No Strata Fees
- Furnished
- Primary On Main
- Air Conditioning
- Seller Finance
- Green
- Fixer Upper
- Horse
- Golf
- Fireplace
- Deck
- Garage
- Basement
- Pool
Property vs Single Family Average in P1L 1W8
Price
Taxes
 Toronto Real Estate Board (TRREB); All information deemed reliable but not guaranteed. All properties are subject to prior sale, change or withdrawal. Neither listing broker(s) or information provider(s) shall be responsible for any typographical errors, misinformation, misprints and shall be held totally harmless. Listing(s) information is provided for consumer's personal, non-commercial use and may not be used for any purpose other than to identify prospective properties consumers may be interested