

Just Listed







Address
11688 Charlton Drive, Middlesex Centre, ON
Price
$ 1,199,999
Property Attributes
- MLS#X13819312
- TypeSingle Family
- Listing Status New
- CityMiddlesex Centre
- AreaRural Middlesex Centre
- NeighbourhoodRural Middlesex Centre
- Postal CodeN0M 1P0
- Style2-Storey
- Taxes$ 6749
- Price$ 1,199,999
- Bedrooms4
- Full Bathrooms3
- Half Bathrooms0
- Sqr Footage3500-5000
- Lot Size1.25 Acres
Data Source:
Toronto Real Estate Board (TRREB)
Property Description
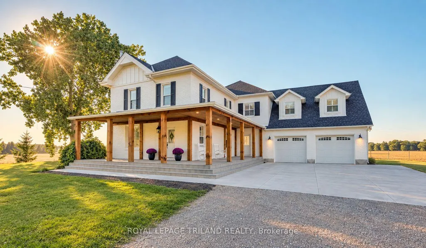
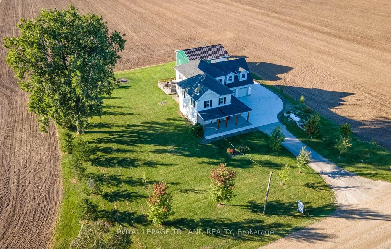
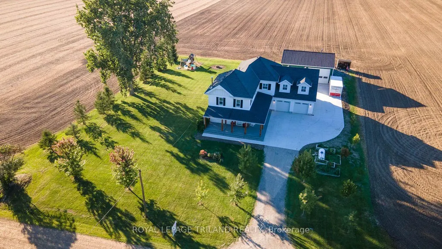
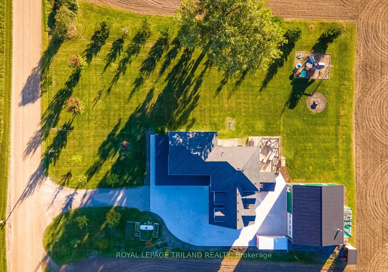
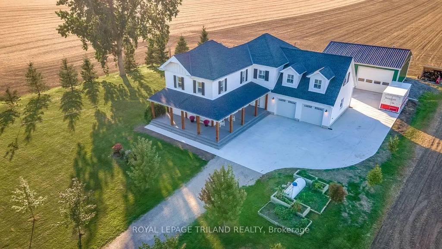
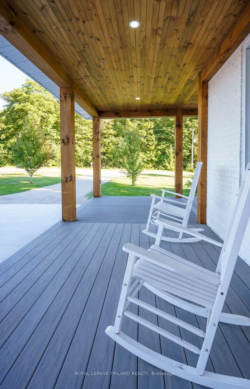
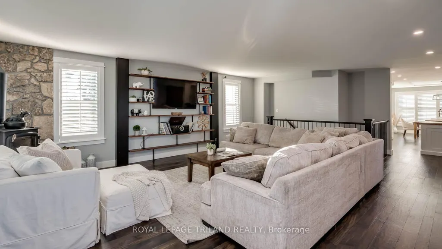
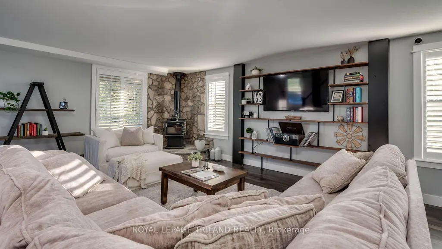
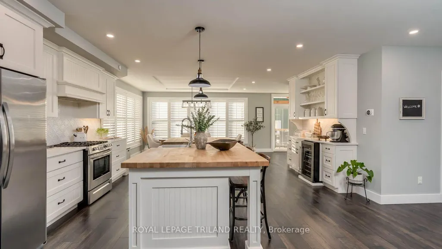
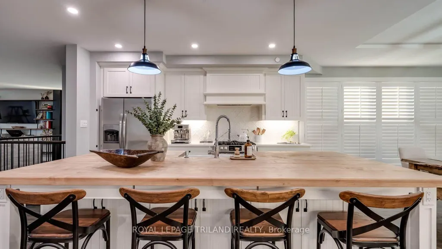
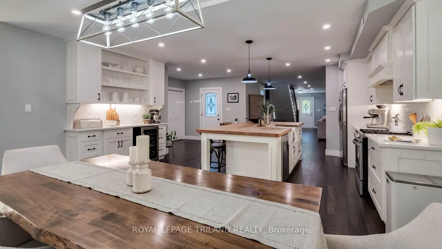
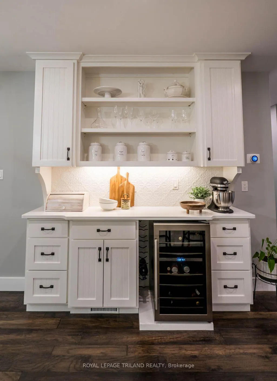
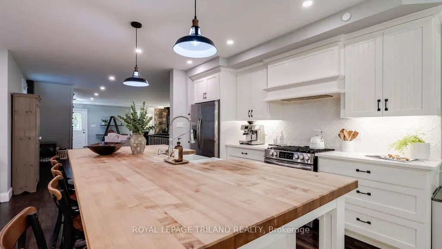
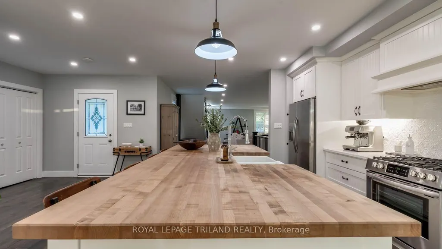
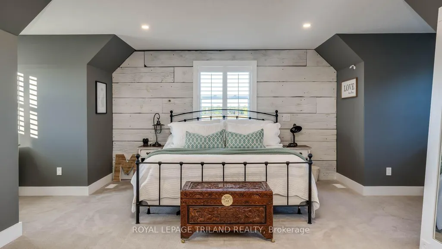
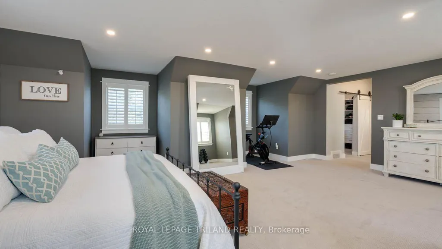
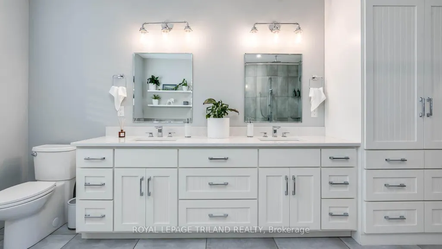
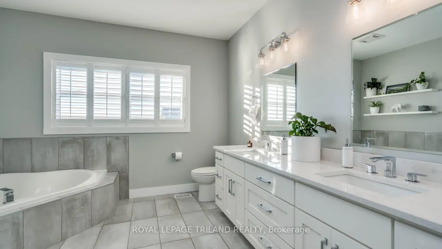
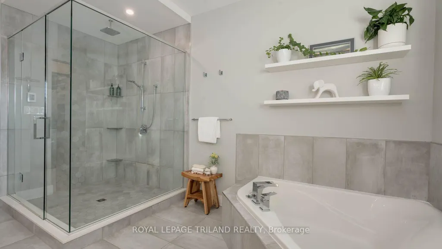
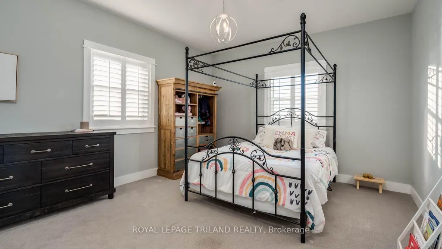
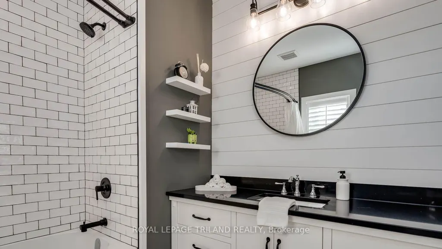
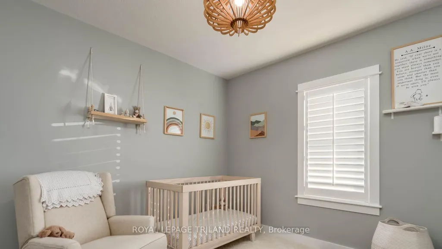
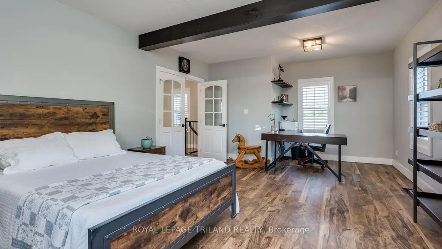
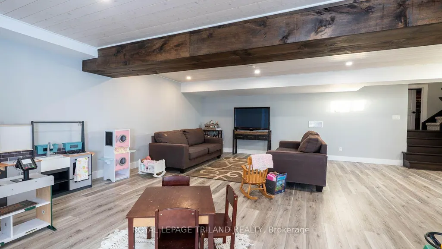
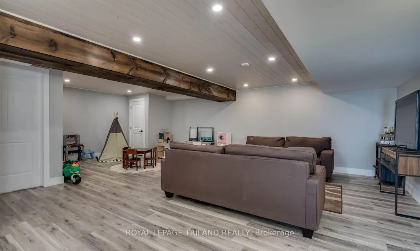
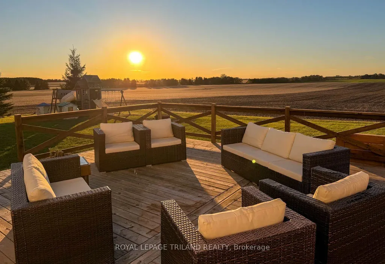
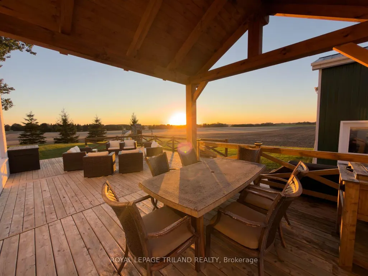
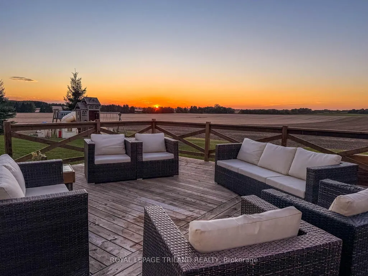
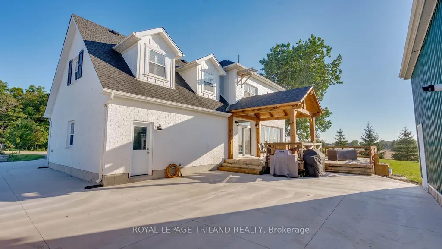
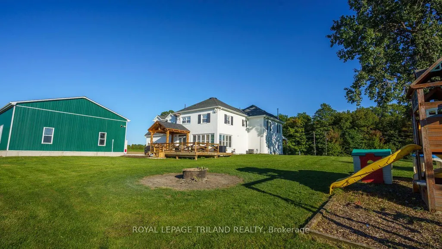
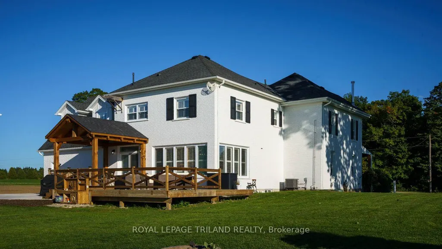
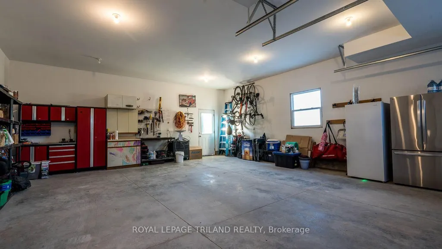
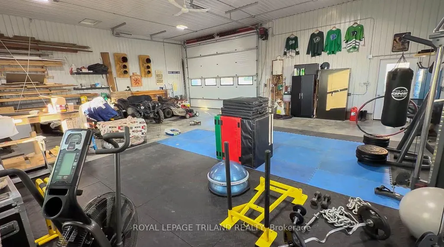
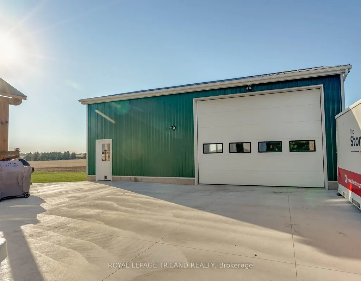
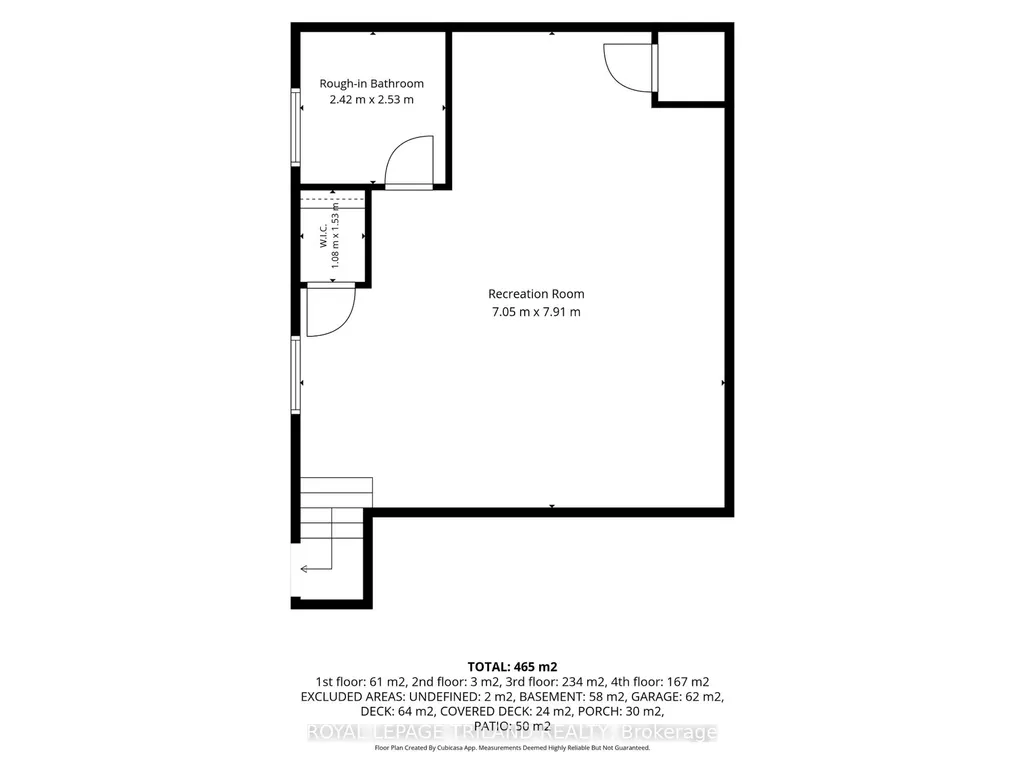
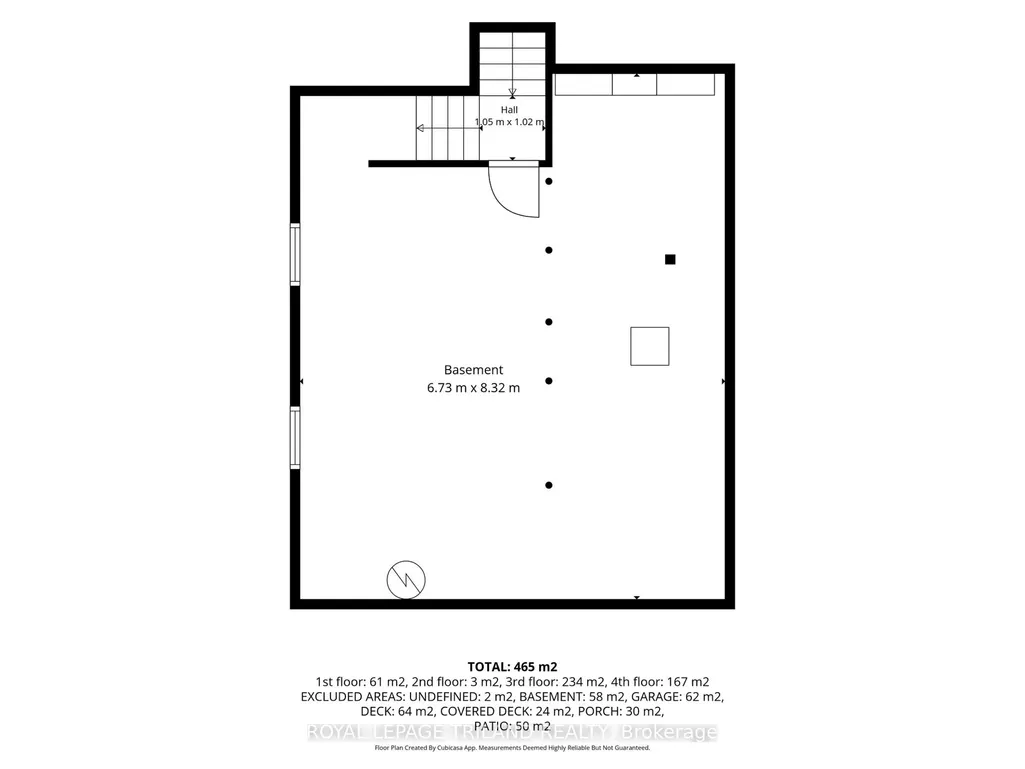
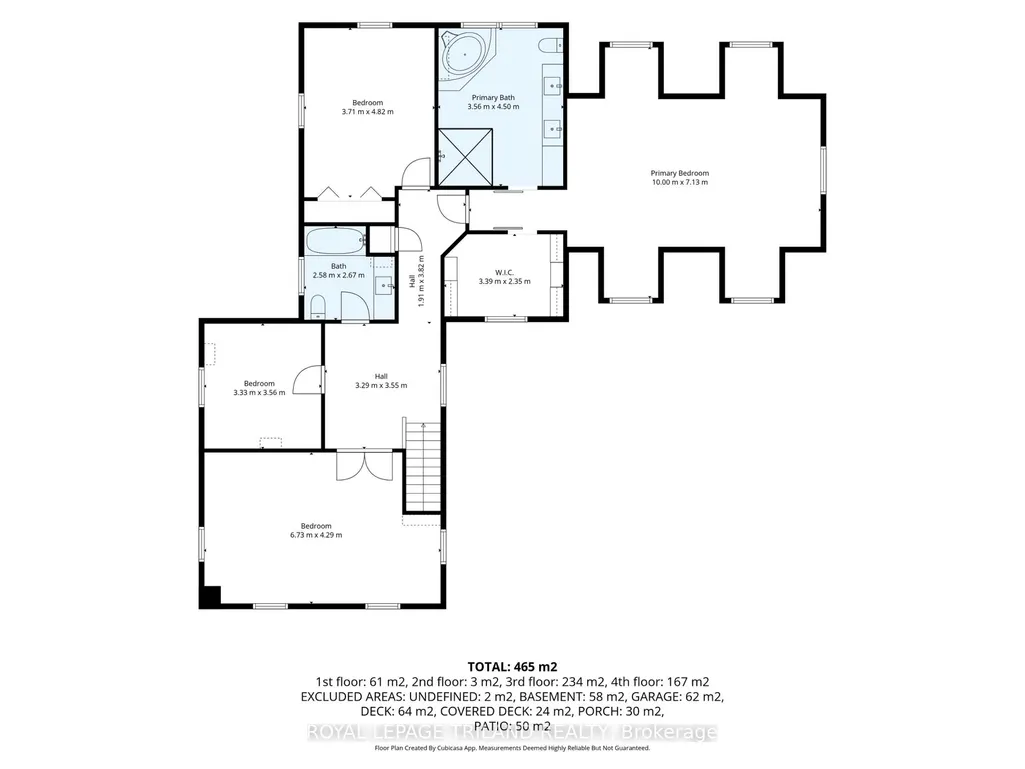
Welcome to 11688 Charlton Drive! Offering the perfect blend of peaceful rural living and modern luxury, this exceptional 3,682 sq ft home sits on a private 2/3-acre lot enveloped by scenic farmland, just a short drive from the conveniences of Ilderton and London. Designed for both relaxation and entertaining, the residence boasts a sprawling main floor layout, a cozy living room featuring a charming wood-burning stove, a chef's kitchen with a huge island and beautiful upscale finishes throughout. The upstairs features 4 bedrooms and two bathrooms, including a massive primary suite complete with a luxurious ensuite and walk-in closet with built-ins. The newly finished basement has heated floors, high ceilings and a rough-in for another bathroom. Step outside to enjoy quiet country breezes from the expansive wrap-around front porch, or relax on the large back deck with a covered area ideally situated for taking in breathtaking golden sunsets. The impressive property is rounded out by an oversized attached double garage and a detached 1,200 sq ft shop, with the ultimate comfort of radiant in-floor heating servicing the finished basement, garage, and shop.
| Price History | |
|---|---|
| 9/23/2026 | Listed $1,199,999 |
General Features
| Sewer | Septic |
|---|---|
| Cooling | Central Air |
| Roof | Asphalt Shingle |
| Architectural Style | 2-Storey |
| Pool Features | None |
| Construction Materials | Aluminum Siding |
| Heater Type | Forced Air |
| Parking Spaces | 20 |
| Property Subtype | Detached |
| Tax Year | 2025 |
| Lot Depth | 192.0 |
| PropertyFeatures | School Bus Route |
| County | Middlesex |
| New Construction | No |
| Property Type | Residential Freehold |
| Attached Garage | No |
| Facing Direction | East |
| Garage Y/N | Yes |
| Other Structures | Additional Garage(s),Shed |
| Status | New |
| City | Middlesex Centre |
| Senior Community Y/N | No |
| Lot Size Units | Feet |
| Property Attached Y/N | No |
| Tax Annual Amount | 6749.0 |
| Virtual Tour | https://youtu.be/5f720Ya16JU |
| Standard Status | Active |
| Occupancy Type | Owner |
| Tax Assessed Value | 515000 |
| Legal Description | PT LT 19,CON 11,AS IN 861176 ; MIDDLESEX CENTRE TWP/LOBO |
Interior Features
| Interior Amenities | Auto Garage Door Remote,Bar Fridge,Propane Tank |
|---|---|
| Basement | Full |
| Fireplace Features | Wood Stove |
| Heat Source | Propane |
| Basement (Y/N) | No |
| Air Conditioning Y/N | Yes |
| Heating Y/N | Yes |
| Fireplace Y/N | Yes |
| Total Bedrooms | 4 |
| Elevator? | No |
| Total Baths | 3 |
| Bedrooms | 4 |
| Living Area Range | 3500-5000 |
Exterior Features
| Exterior Amenities | Deck,Porch,Patio,Privacy |
|---|---|
| Waterfront | None |
| Total Parking | 22.0 |
| Garage Type | Attached |
| Foundation Details | Poured Concrete |
| Spa | No |
| Waterfront Y/N | No |
| Covered Spaces | 2.0 |
Amenities
- Views
- New Construction
- Adult 55+
- Lease To Own
- No Strata Fees
- Furnished
- Primary On Main
- Air Conditioning
- Seller Finance
- Green
- Fixer Upper
- Horse
- Golf
- Fireplace
- Deck
- Garage
- Basement
- Pool
Property vs Single Family Average in N0M 1P0
Price
 Toronto Real Estate Board (TRREB); All information deemed reliable but not guaranteed. All properties are subject to prior sale, change or withdrawal. Neither listing broker(s) or information provider(s) shall be responsible for any typographical errors, misinformation, misprints and shall be held totally harmless. Listing(s) information is provided for consumer's personal, non-commercial use and may not be used for any purpose other than to identify prospective properties consumers may be interested