

Open House Sun, Sep 27th 2:00 PM - 4:00 PM




Address
228 Sherman Avenue S, Hamilton, ON
Price
$ 699,900
Property Attributes
- MLS#X13823788
- TypeSingle Family
- Listing Status New
- CityHamilton
- AreaSt. Clair
- NeighbourhoodSt. Clair
- Postal CodeL8M 2R3
- Style2-Storey
- Taxes$ 5075
- Price$ 699,900
- Bedrooms3
- Full Bathrooms4
- Half Bathrooms0
- Sqr Footage1100-1500
- Lot Size0.25 Acres
Data Source:
Toronto Real Estate Board (TRREB)
Property Description
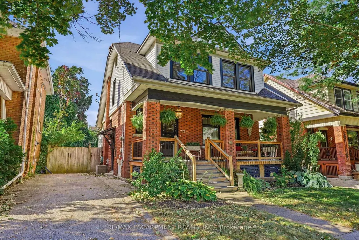
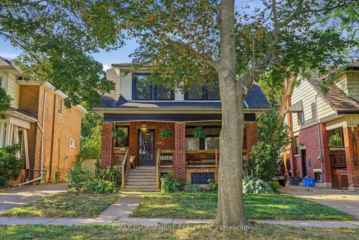
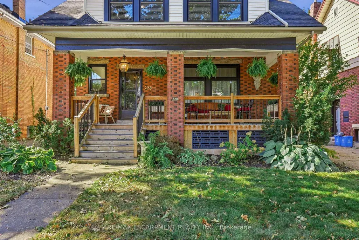
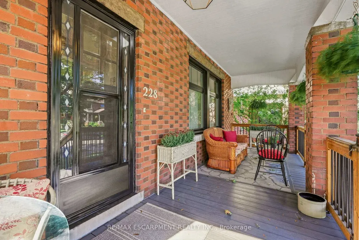
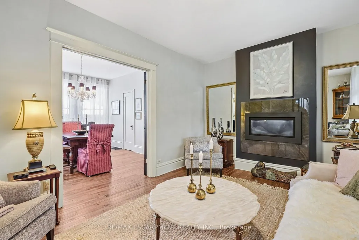
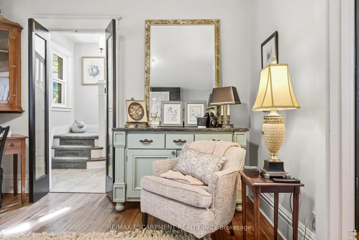
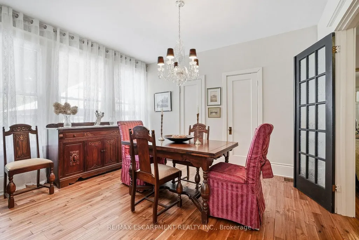
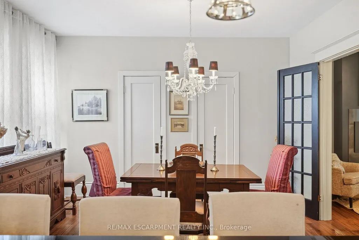
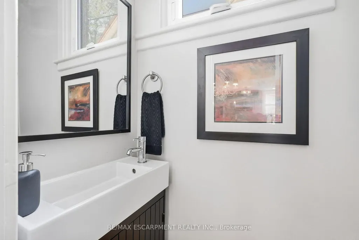
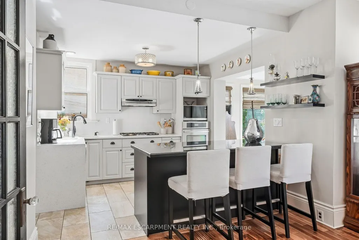
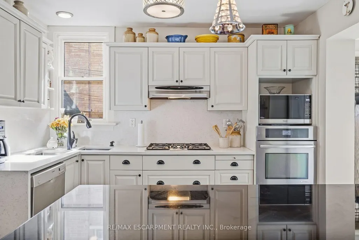
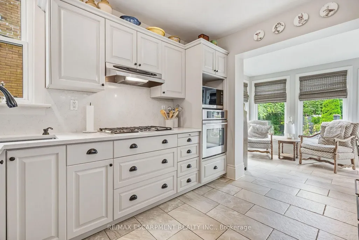
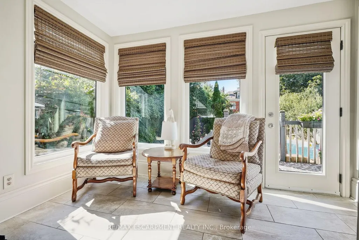
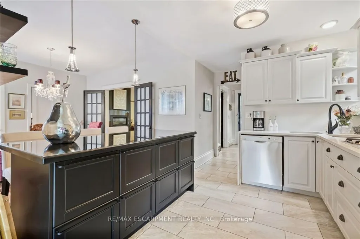
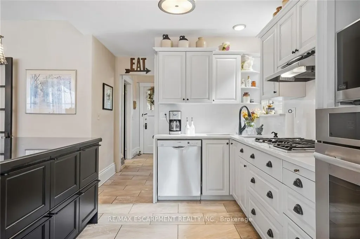
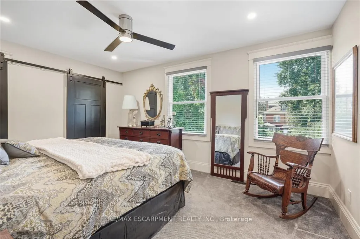
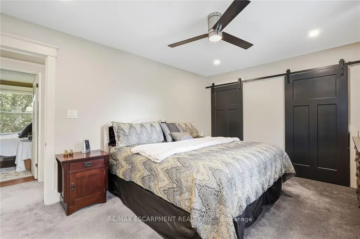
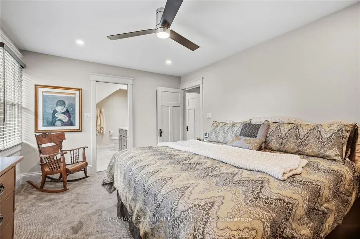
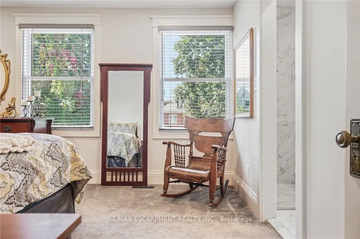
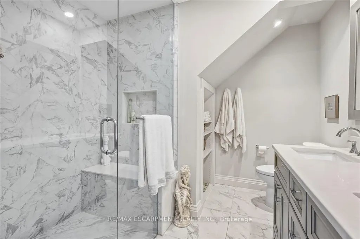
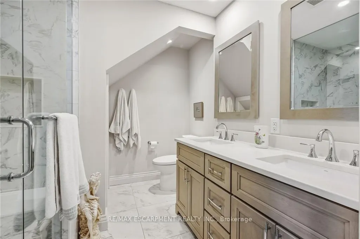
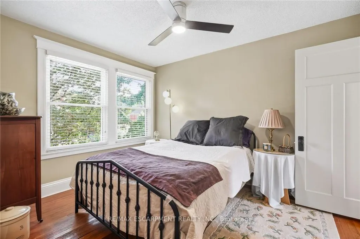
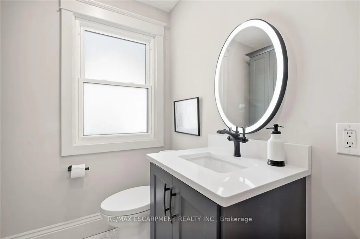
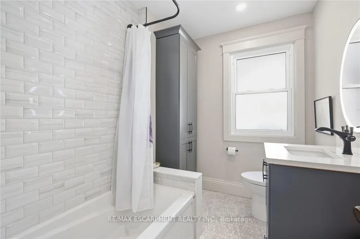
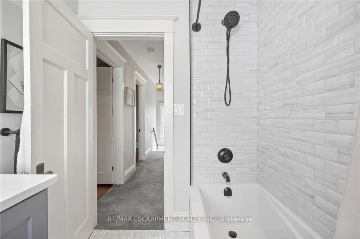
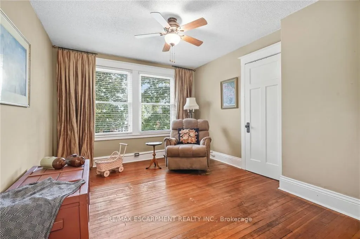
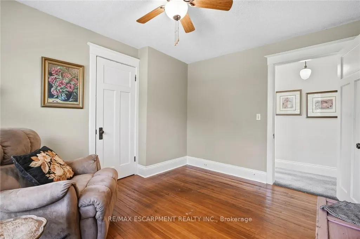
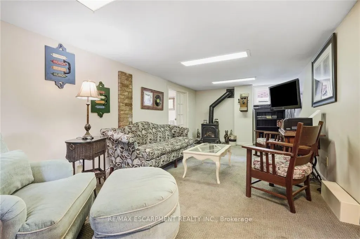
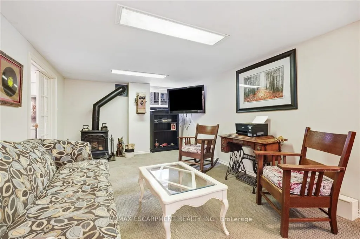
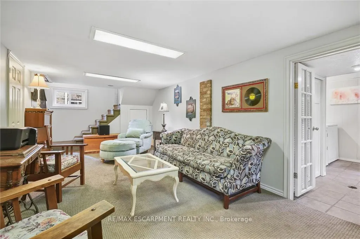
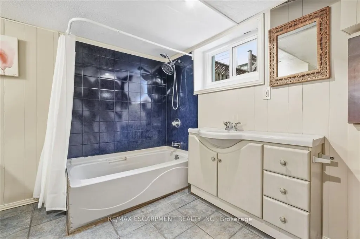
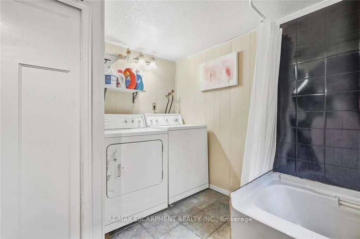
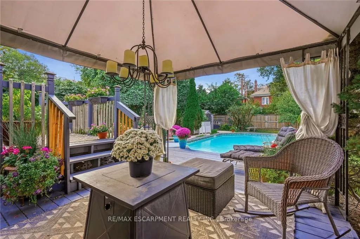
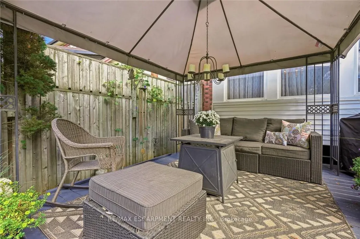
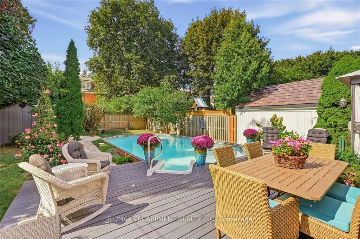
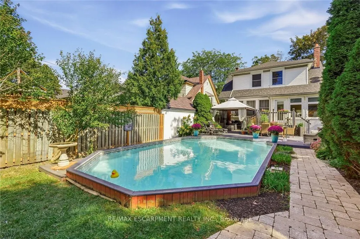
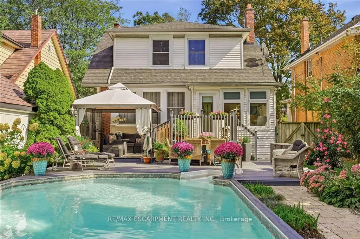
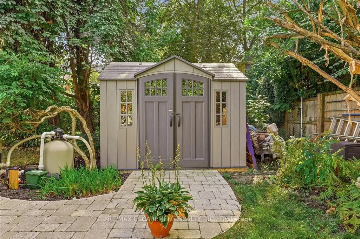
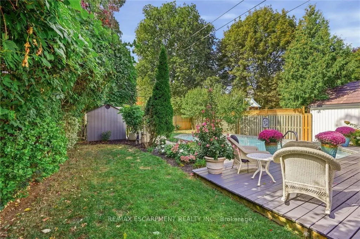
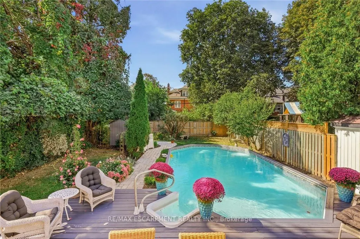
Welcome to 228 Sherman Avenue South, a charming century home where timeless character meets thoughtful modern updates. Set among the beautiful homes of the St. Clair area, it offers easy access to Gage Park, its tropical greenhouse, schools, shops and downtown Hamilton. Relax on the inviting covered front porch before stepping inside to discover warm hardwood floors, a welcoming living room with fireplace and a spacious dining area made for gathering. The renovated kitchen pairs classic white cabinetry with a striking stone waterfall island, gas cooktop and JennAir oven, while the bright rear sitting area overlooks the yard. Upstairs, the enlarged primary bedroom enjoys a beautifully updated 4-piece ensuite, complemented by a renovated main bath. A finished lower level adds flexible space to unwind, work or play. Outside is the showstopper: a lush, landscaped backyard with an on-ground pool, generous deck, covered lounge area, stone walkway and garden shed. Enjoy summer days by the water and evenings entertaining under the gazebo. With updated windows and exterior doors, improved attic insulation and recent pool upgrades, this is a home that invites you to settle in and stay awhile.
| Price History | |
|---|---|
| 9/24/2026 | Listed $699,900 |
General Features
| Sewer | Sewer |
|---|---|
| Cooling | Central Air |
| Roof | Asphalt Shingle |
| Architectural Style | 2-Storey |
| Pool Features | On Ground |
| Construction Materials | Aluminum Siding,Brick |
| View | Pool |
| Heater Type | Forced Air |
| Parking Spaces | 3 |
| Property Subtype | Detached |
| Tax Year | 2026 |
| Lot Depth | 126.16 |
| PropertyFeatures | Fenced Yard,Hospital,Park,Public Transit,Rec./Commun.Centre,School |
| County | Hamilton |
| New Construction | No |
| Property Type | Residential Freehold |
| Attached Garage | No |
| Facing Direction | West |
| Garage Y/N | No |
| Other Structures | Garden Shed,Gazebo |
| Status | New |
| City | Hamilton |
| Senior Community Y/N | No |
| Lot Size Units | Feet |
| Property Attached Y/N | No |
| Tax Annual Amount | 5075.59 |
| Virtual Tour | https://listings.monstermediahouse.com/videos/01a0ceb7-25f7-719a-9574-e5e8eeb3fcc7 |
| Standard Status | Active |
| Occupancy Type | Owner |
| Legal Description | PT LTS 87 & 88,PL 482,AS IN CD396040; HAMILTON. |
Interior Features
| Interior Amenities | None |
|---|---|
| Basement | Full,Separate Entrance,Finished |
| Fireplace Features | Living Room,Natural Gas,Rec Room |
| Heat Source | Gas |
| Basement (Y/N) | No |
| Air Conditioning Y/N | Yes |
| Heating Y/N | Yes |
| Fireplace Y/N | Yes |
| Total Bedrooms | 3 |
| Elevator? | No |
| Total Baths | 4 |
| Bedrooms | 3 |
| Living Area Range | 1100-1500 |
Exterior Features
| Parking Features | Private |
|---|---|
| Total Parking | 3.0 |
| Garage Type | None |
| Foundation Details | Stone |
| Spa | No |
| Waterfront Y/N | No |
| Covered Spaces | 0.0 |
Amenities
- Views
- New Construction
- Adult 55+
- Lease To Own
- No Strata Fees
- Furnished
- Primary On Main
- Air Conditioning
- Seller Finance
- Green
- Fixer Upper
- Horse
- Golf
- Fireplace
- Deck
- Garage
- Basement
- Pool
Property vs Single Family Average in L8M 2R3
Price
Taxes
Visits
 Toronto Real Estate Board (TRREB); All information deemed reliable but not guaranteed. All properties are subject to prior sale, change or withdrawal. Neither listing broker(s) or information provider(s) shall be responsible for any typographical errors, misinformation, misprints and shall be held totally harmless. Listing(s) information is provided for consumer's personal, non-commercial use and may not be used for any purpose other than to identify prospective properties consumers may be interested