

Open House Sun, Oct 4th 2:00 PM - 3:30 PM




Address
38 Mercedes Drive, Belleville, ON
Price
$ 637,000
Property Attributes
- MLS#X13824100
- TypeSingle Family
- Listing Status New
- CityBelleville
- AreaBelleville Ward
- NeighbourhoodBelleville Ward
- Postal CodeK8N 0B7
- StyleBungalow
- Taxes$ 5776
- Price$ 637,000
- Bedrooms4
- Full Bathrooms3
- Half Bathrooms0
- Sqr Footage1100-1500
- Lot Size0.25 Acres
Data Source:
Toronto Real Estate Board (TRREB)
Property Description
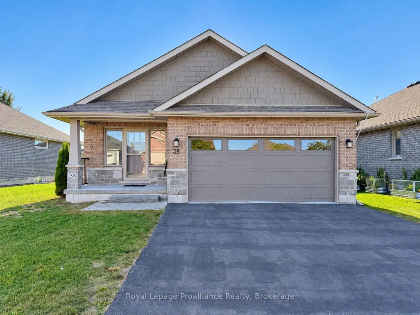
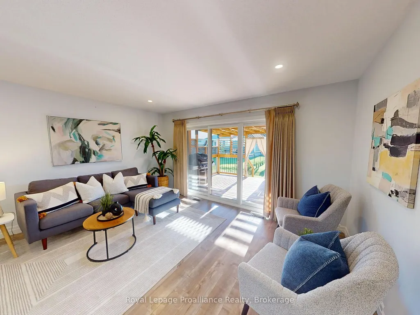
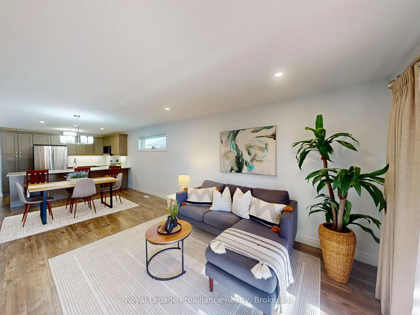
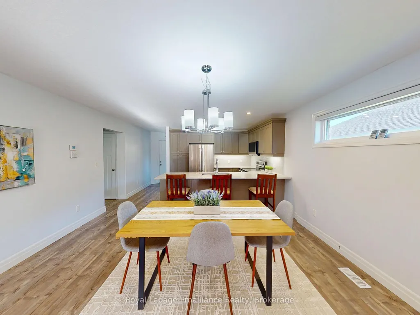
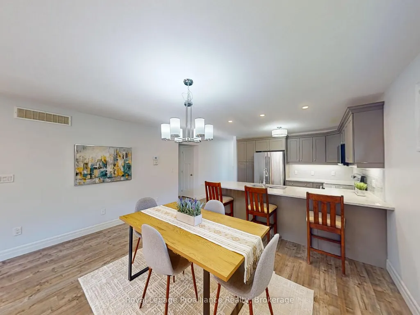
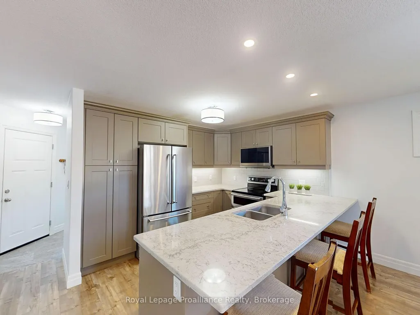
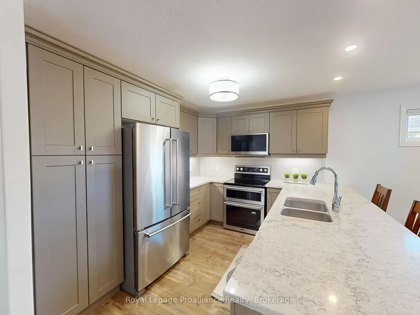
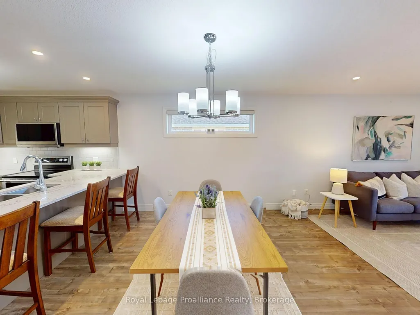
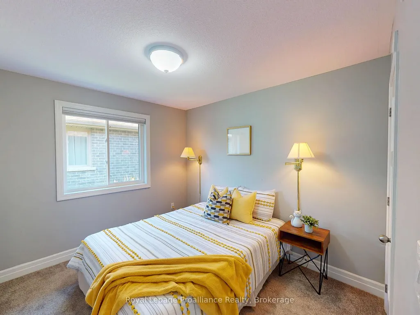
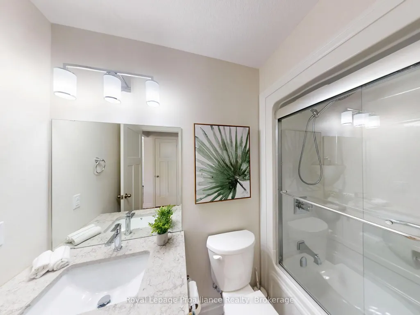
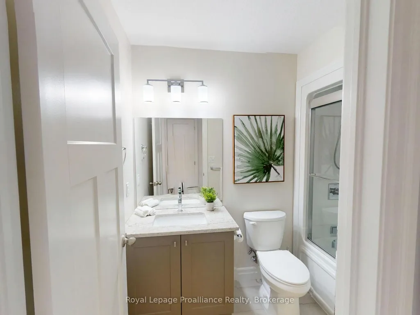
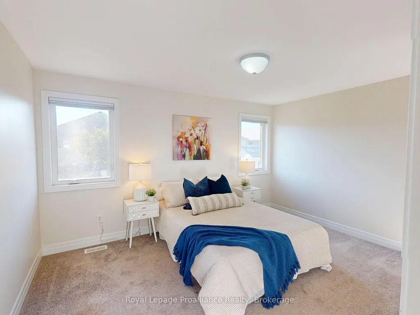
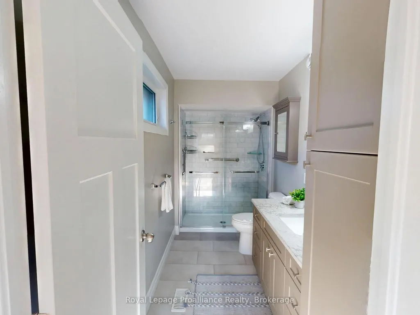
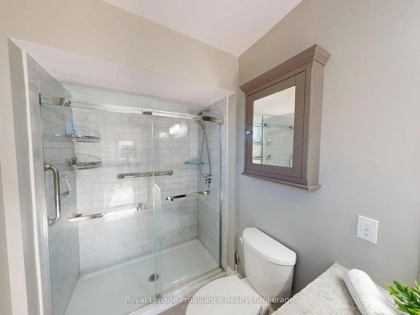
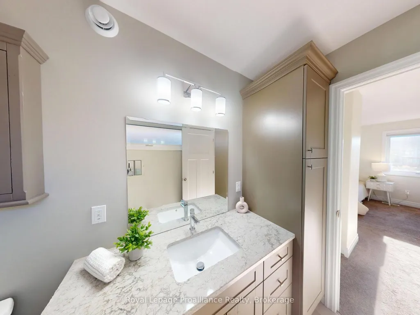
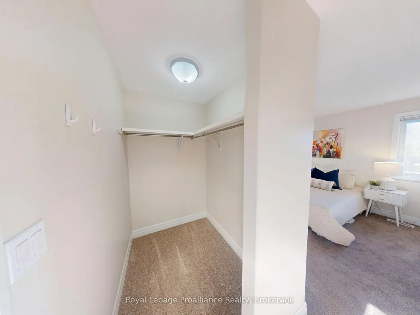
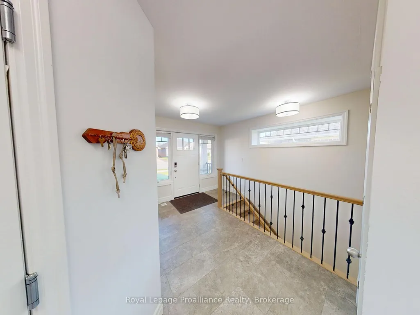
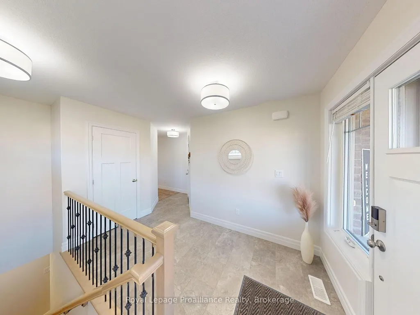
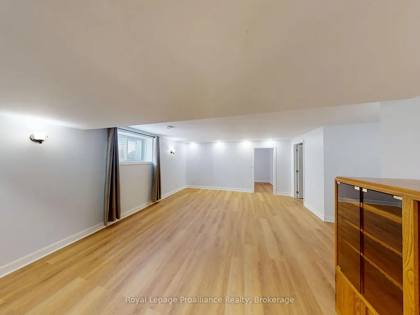
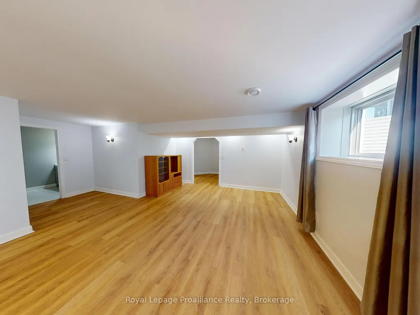
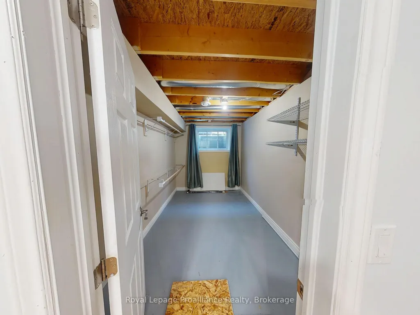
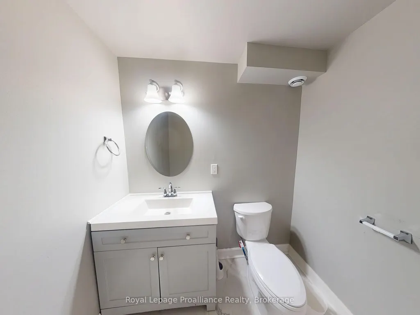
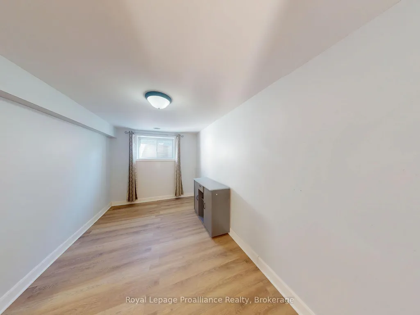
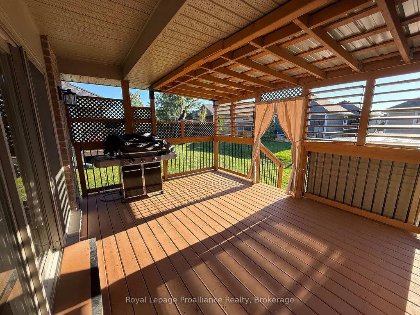
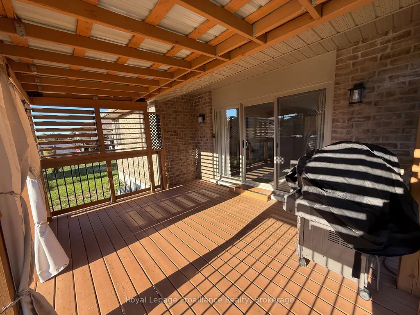
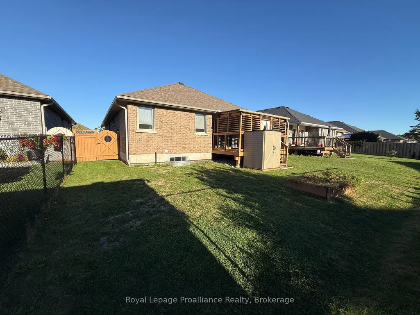
Welcome home. This quality built, beautifully upgraded brick and stone bungalow is fully finished up and down. The insulated double car garage and paved driveway offer everyday convenience, while the Generac system provides added peace of mind year round. The main floor is thoughtfully designed for ease of living and features a patio door walkout to the backyard. Enjoy relaxing under the extended covered deck with added privacy from the louvered panels. Interior highlights include custom window coverings, quartz countertops in the kitchen and bathrooms, and a dedicated main-floor laundry/storage room. The primary suite offers a walk in closet and an upgraded walk in shower. The fully finished lower level extends the living space with a spacious recreation room, additional bedroom, office/den, and craft area. Exceptional storage throughout completes this move in ready home offering comfort, style, and functionality. Rarely available on the highly desirable Mercedes Drive.
| Price History | |
|---|---|
| 9/24/2026 | Listed $637,000 |
General Features
| Sewer | Sewer |
|---|---|
| Cooling | Central Air |
| Roof | Asphalt Shingle |
| Architectural Style | Bungalow |
| Pool Features | None |
| Security Features | Carbon Monoxide Detectors,Smoke Detector |
| Construction Materials | Brick,Stone |
| Heater Type | Forced Air |
| Parking Spaces | 4 |
| Topography | Dry,Flat |
| Property Subtype | Detached |
| Tax Year | 2025 |
| Lot Depth | 102.73 |
| PropertyFeatures | Cul de Sac/Dead End |
| County | Hastings |
| New Construction | No |
| Property Type | Residential Freehold |
| Attached Garage | No |
| Facing Direction | West |
| Garage Y/N | Yes |
| Other Structures | Garden Shed |
| Status | New |
| City | Belleville |
| Senior Community Y/N | No |
| Lot Size Units | Feet |
| Property Attached Y/N | No |
| Tax Annual Amount | 5776.0 |
| Virtual Tour | https://my.matterport.com/show/?m=xTWYtEhJ5DB&brand=0 |
| Standard Status | Active |
| Occupancy Type | Vacant |
| Legal Description | LOT 29,PLAN 21M287 SUBJECT TO AN EASEMENT IN GROSS OVER PT 4,21R25020 AS IN HT220717 CITY OF BELLEVILLE |
Interior Features
| Interior Amenities | Auto Garage Door Remote,ERV/HRV,Generator - Full,On Demand Water Heater,Primary Bedroom - Main Floor |
|---|---|
| Basement | Full,Finished |
| Heat Source | Gas |
| Basement (Y/N) | No |
| Air Conditioning Y/N | Yes |
| Heating Y/N | Yes |
| Fireplace Y/N | No |
| Total Bedrooms | 4 |
| Elevator? | No |
| Total Baths | 3 |
| Bedrooms | 2+2 |
| Living Area Range | 1100-1500 |
Exterior Features
| Exterior Amenities | Deck,Landscaped,Porch |
|---|---|
| Waterfront | None |
| Parking Features | Private Double |
| Total Parking | 6.0 |
| Garage Type | Attached |
| Foundation Details | Concrete |
| Spa | No |
| Lot Size Source | GeoWarehouse |
| Waterfront Y/N | No |
| Covered Spaces | 2.0 |
Amenities
- Views
- New Construction
- Adult 55+
- Lease To Own
- No Strata Fees
- Furnished
- Primary On Main
- Air Conditioning
- Seller Finance
- Green
- Fixer Upper
- Horse
- Golf
- Fireplace
- Deck
- Garage
- Basement
- Pool
Property vs Single Family Average in K8N 0B7
Price
 Toronto Real Estate Board (TRREB); All information deemed reliable but not guaranteed. All properties are subject to prior sale, change or withdrawal. Neither listing broker(s) or information provider(s) shall be responsible for any typographical errors, misinformation, misprints and shall be held totally harmless. Listing(s) information is provided for consumer's personal, non-commercial use and may not be used for any purpose other than to identify prospective properties consumers may be interested