

Just Listed






Address
344 Clarence Street, Port Colborne, ON
Price
$ 598,000
Property Attributes
- MLS#X13828556
- TypeSingle Family
- Listing Status New
- CityPort Colborne
- Area878 - Sugarloaf
- Neighbourhood878 - Sugarloaf
- Postal CodeL3K 3H1
- Style2-Storey
- Taxes$ 4718
- Price$ 598,000
- Bedrooms3
- Full Bathrooms2
- Half Bathrooms0
- Sqr Footage1500-2000
- Lot Size0.25 Acres
Data Source:
Toronto Real Estate Board (TRREB)
Property Description
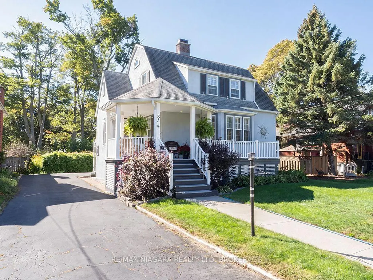
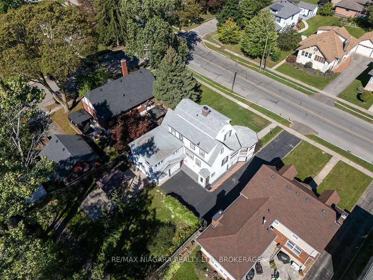
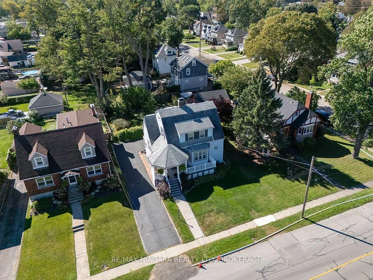
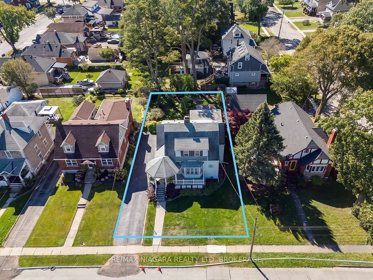
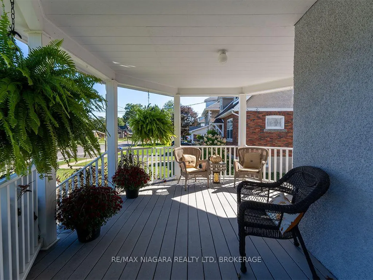
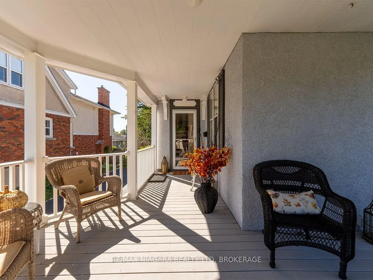
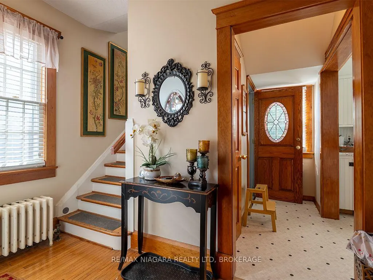
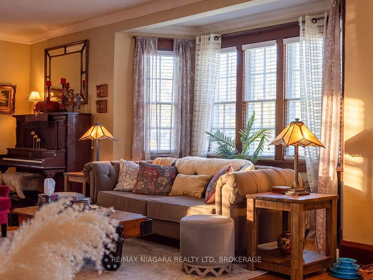
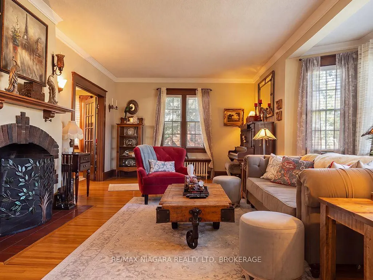
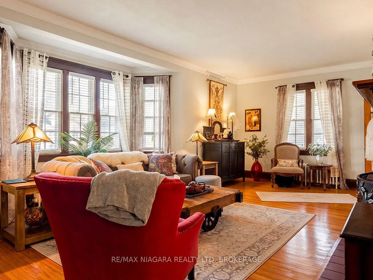
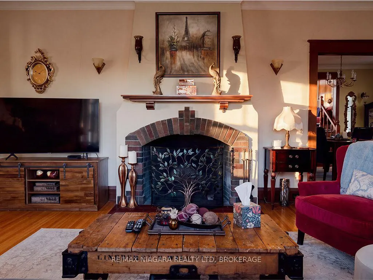
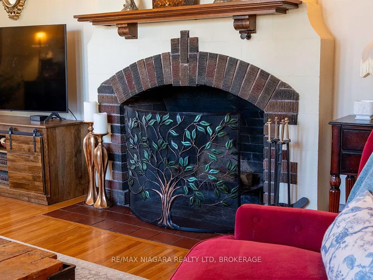
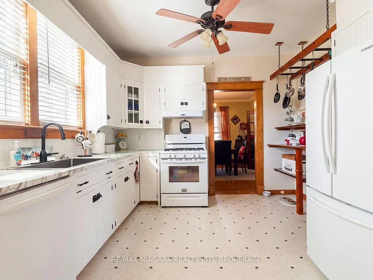
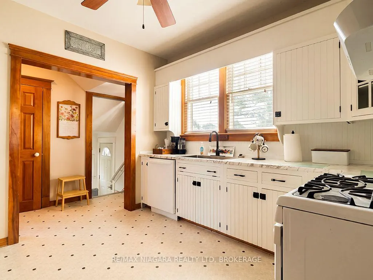
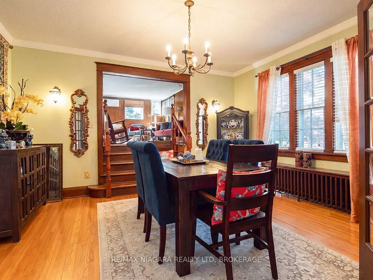
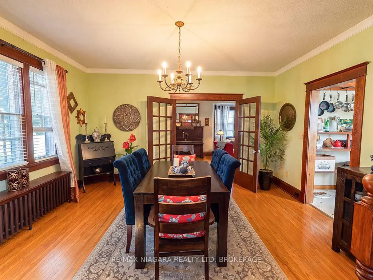
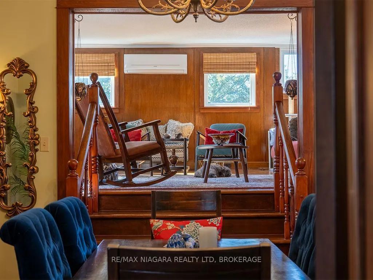
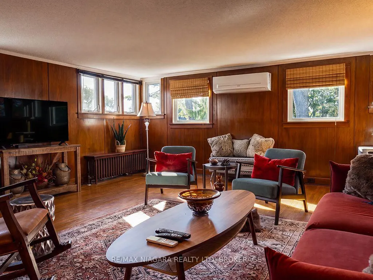
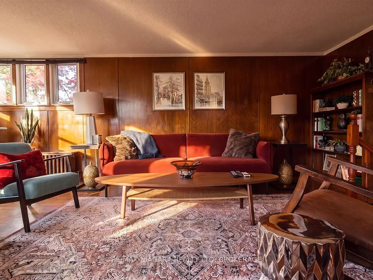
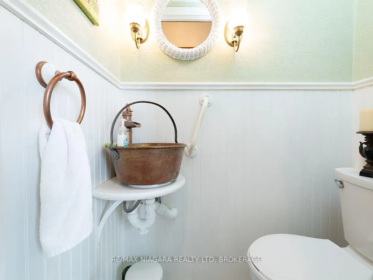
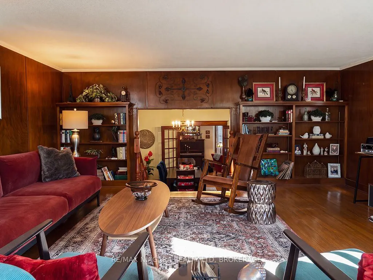
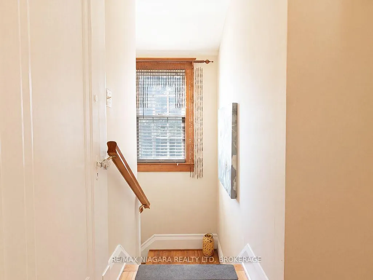
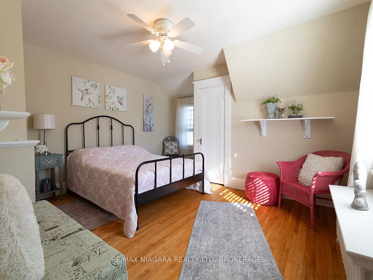
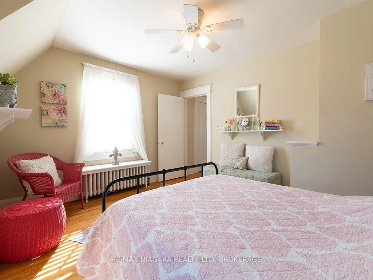
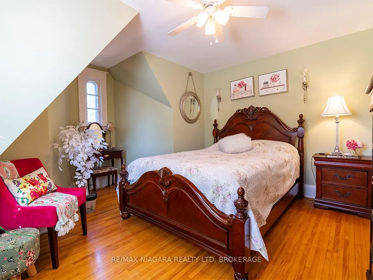
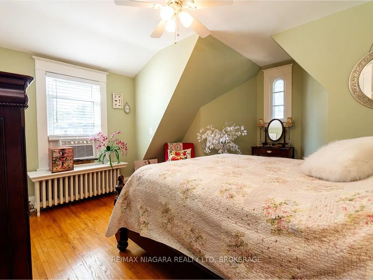
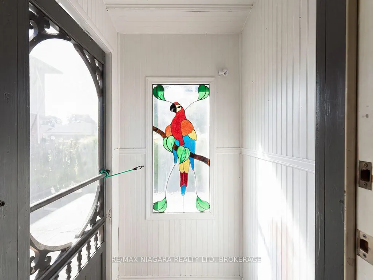
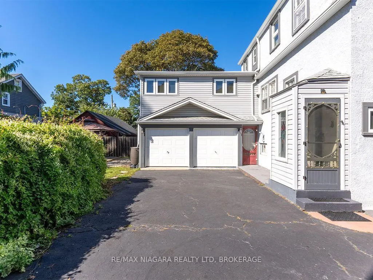
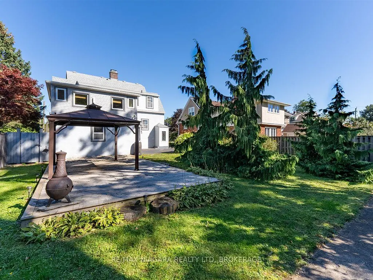
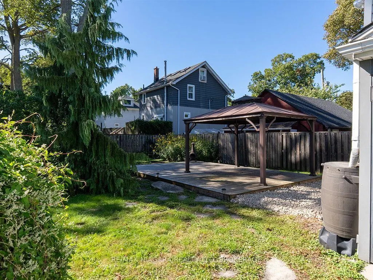
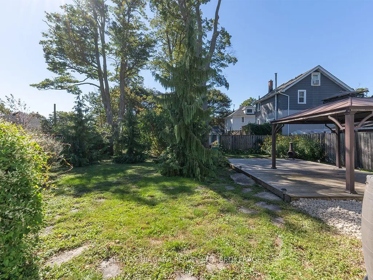
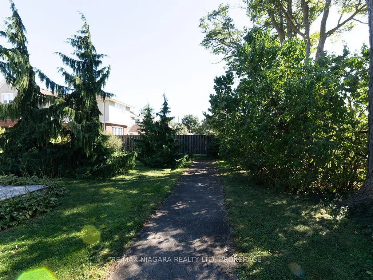
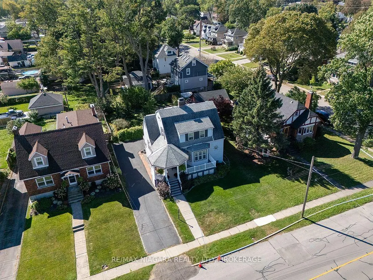
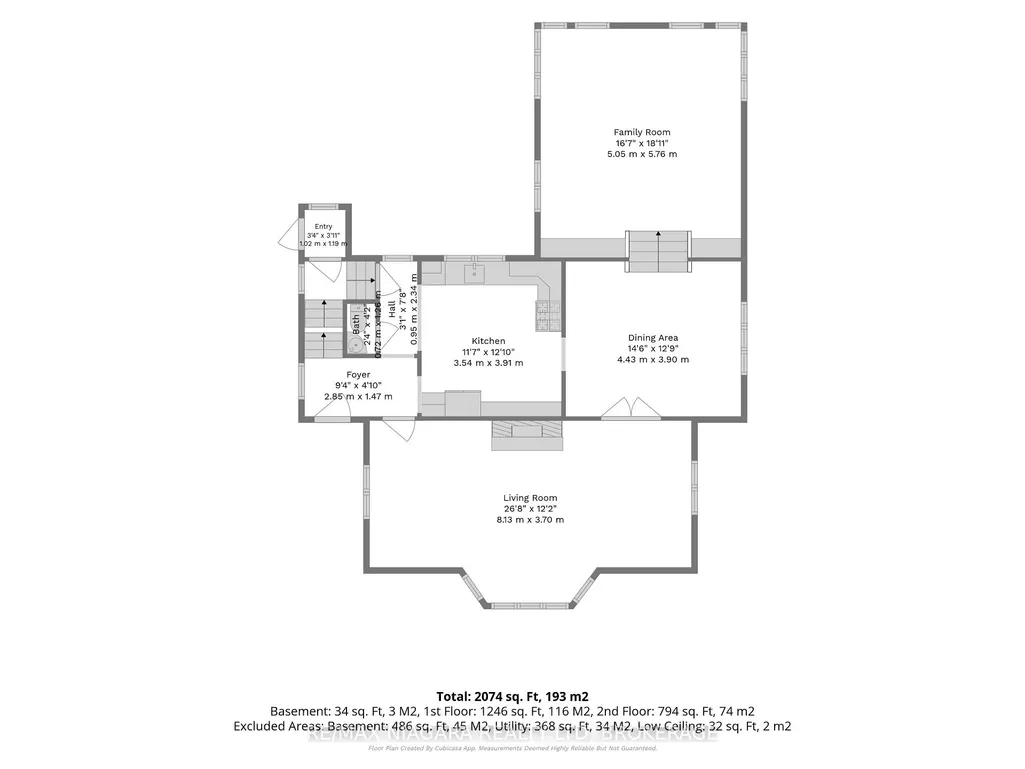
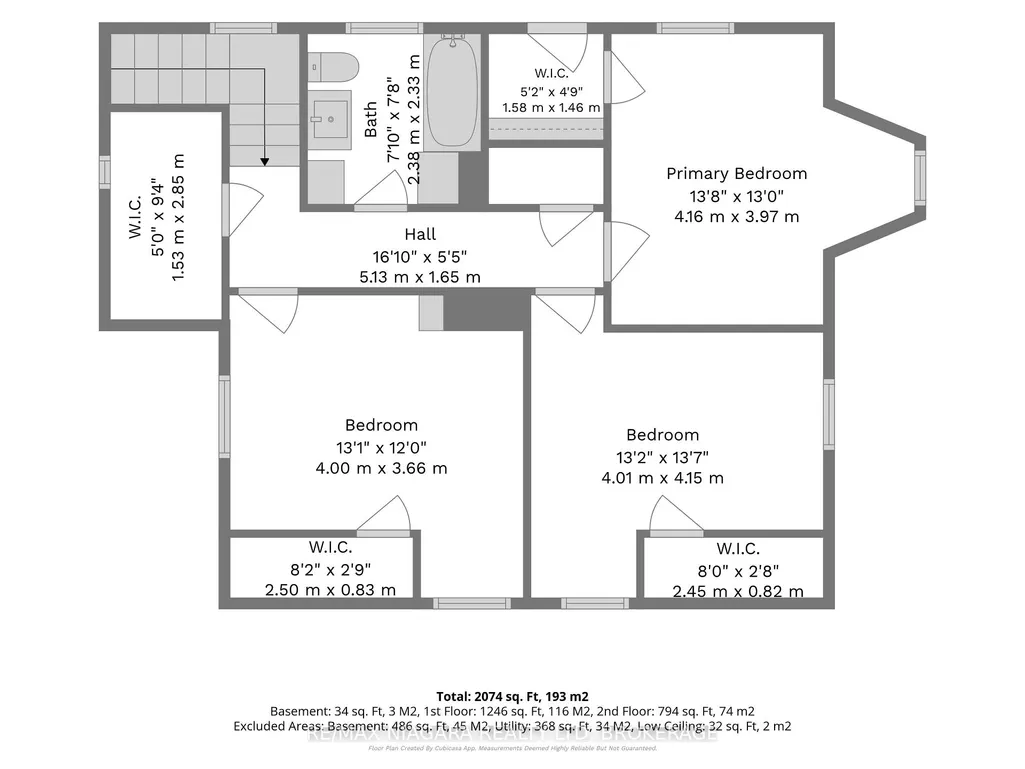
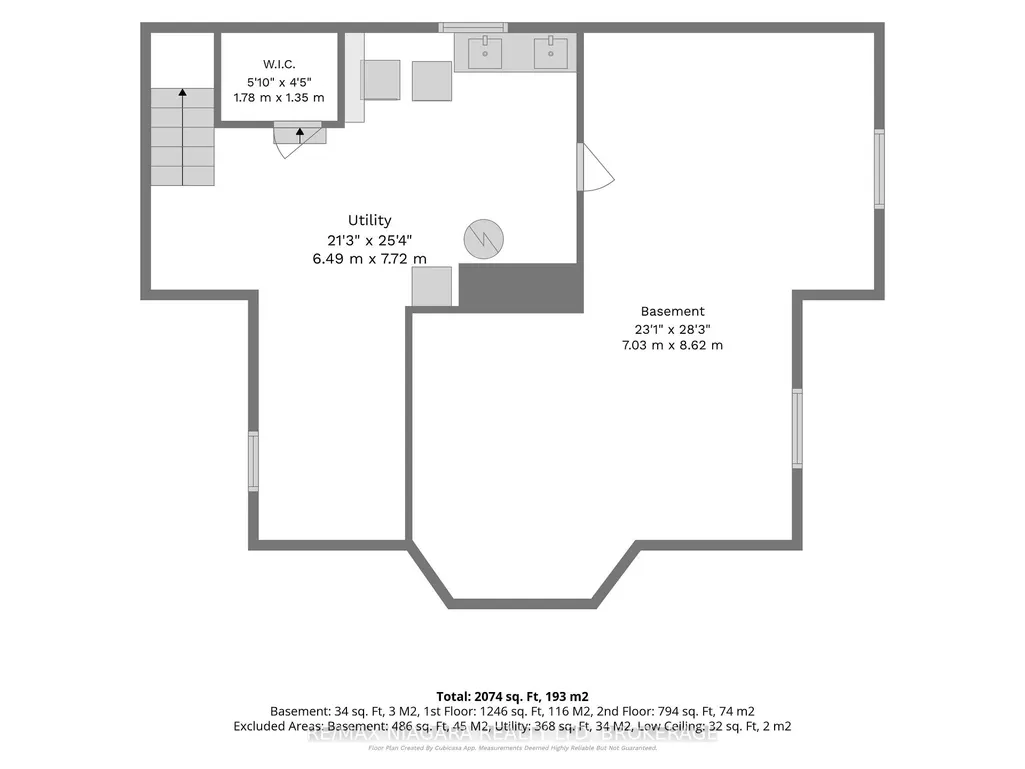
Full of character and beautifully maintained, 344 Clarence Street offers approximately 2,000 sq. ft. in a desirable southwest Port Colborne neighbourhood. The home makes a memorable first impression with its distinctive roofline, dormer windows and broad, rounded front porch with Trex decking. Inside, original hardwood floors and rich wood trim carry through the main level, up the staircase and into the three bedrooms.The main floor includes a bright & refreshed kitchen, separate dining room with french doors, large family room and a bright living room with bay window and stunning wood-burning fireplace. A conveniently located 2-piece bathroom is tucked just off the kitchen. Upstairs are three comfortable bedrooms, the main 4-piece bathroom and lots of closet space. The full basement provides laundry facilities, a workshop and plenty of organized storage space. Features include a high-efficiency wall-mounted, Weissman boiler, ductless air conditioning and central vacuum. The fenced backyard offers excellent privacy, with mature perennial gardens, a patio and a spacious deck with gazebo. The paved driveway leads to a detached double garage at the rear of the property. Located within walking distance of Steele Street school, downtown Port Colborne, the marina and H.H. Knoll Lakeview Park, this is a well-cared-for character home with generous indoor and outdoor space. Quick possession is available.
| Price History | |
|---|---|
| 9/25/2026 | Listed $598,000 |
General Features
| Sewer | Sewer |
|---|---|
| Cooling | Wall Unit(s) |
| Roof | Asphalt Rolled,Asphalt Shingle |
| Architectural Style | 2-Storey |
| Pool Features | None |
| Construction Materials | Stucco (Plaster),Vinyl Siding |
| Heater Type | Water |
| Parking Spaces | 3 |
| Property Subtype | Detached |
| Tax Year | 2026 |
| Lot Depth | 140.0 |
| PropertyFeatures | Fenced Yard |
| County | Niagara |
| New Construction | No |
| Property Type | Residential Freehold |
| Attached Garage | No |
| Facing Direction | South |
| Garage Y/N | Yes |
| Other Structures | Fence - Partial |
| Total Rooms | 10 |
| Status | New |
| City | Port Colborne |
| Senior Community Y/N | No |
| Lot Size Units | Feet |
| Property Attached Y/N | Yes |
| Tax Annual Amount | 4718.0 |
| Virtual Tour | https://ruzyckirealestate.com/344-clarence-street-port-colborne/ |
| Standard Status | Active |
| Occupancy Type | Owner |
| Legal Description | LT 119 PL 851 VILLAGE OF PORT COLBORNE; PT LT 118 PL 851 VILLAGE OF PORT COLBORNE AS IN RO532717 ; PORT COLBORNE |
Interior Features
| Interior Amenities | Central Vacuum,Workbench |
|---|---|
| Basement | Unfinished,Full |
| Fireplace Features | Wood |
| Heat Source | Gas |
| Basement (Y/N) | No |
| Air Conditioning Y/N | Yes |
| Heating Y/N | Yes |
| Fireplace Y/N | Yes |
| Total Bedrooms | 3 |
| Elevator? | No |
| Total Baths | 2 |
| Bedrooms | 3+0 |
| Living Area Range | 1500-2000 |
Exterior Features
| Exterior Amenities | Deck,Porch |
|---|---|
| Parking Features | Private |
| Total Parking | 5.0 |
| Garage Type | Attached |
| Foundation Details | Poured Concrete |
| Spa | No |
| Waterfront Y/N | No |
| Covered Spaces | 2.0 |
Amenities
- Views
- New Construction
- Adult 55+
- Lease To Own
- No Strata Fees
- Furnished
- Primary On Main
- Air Conditioning
- Seller Finance
- Green
- Fixer Upper
- Horse
- Golf
- Fireplace
- Deck
- Garage
- Basement
- Pool
Property vs Single Family Average in L3K 3H1
Price
Taxes
 Toronto Real Estate Board (TRREB); All information deemed reliable but not guaranteed. All properties are subject to prior sale, change or withdrawal. Neither listing broker(s) or information provider(s) shall be responsible for any typographical errors, misinformation, misprints and shall be held totally harmless. Listing(s) information is provided for consumer's personal, non-commercial use and may not be used for any purpose other than to identify prospective properties consumers may be interested