

Just Listed





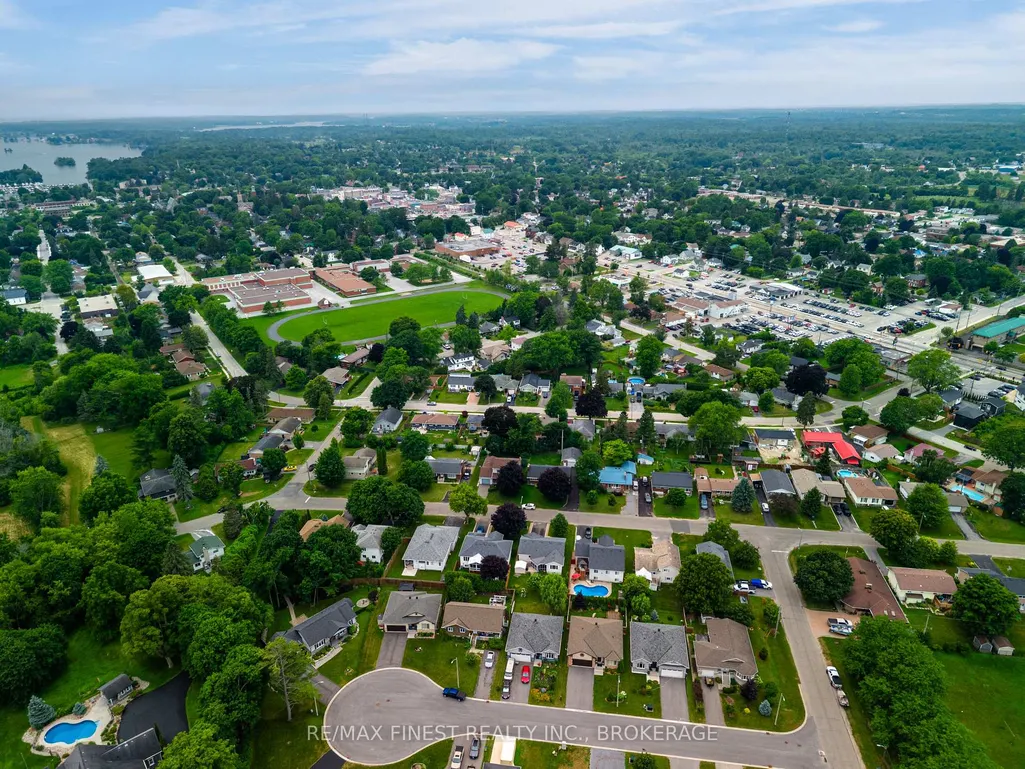
Address
145 Elmwood Drive, Gananoque, ON
Price
$ 549,900
Property Attributes
- MLS#X13830486
- TypeSingle Family
- Listing Status New
- CityGananoque
- Area05 - Gananoque
- Neighbourhood05 - Gananoque
- Postal CodeK7G 1P2
- StyleBungalow-Raised
- Taxes$ 4527
- Price$ 549,900
- Bedrooms3
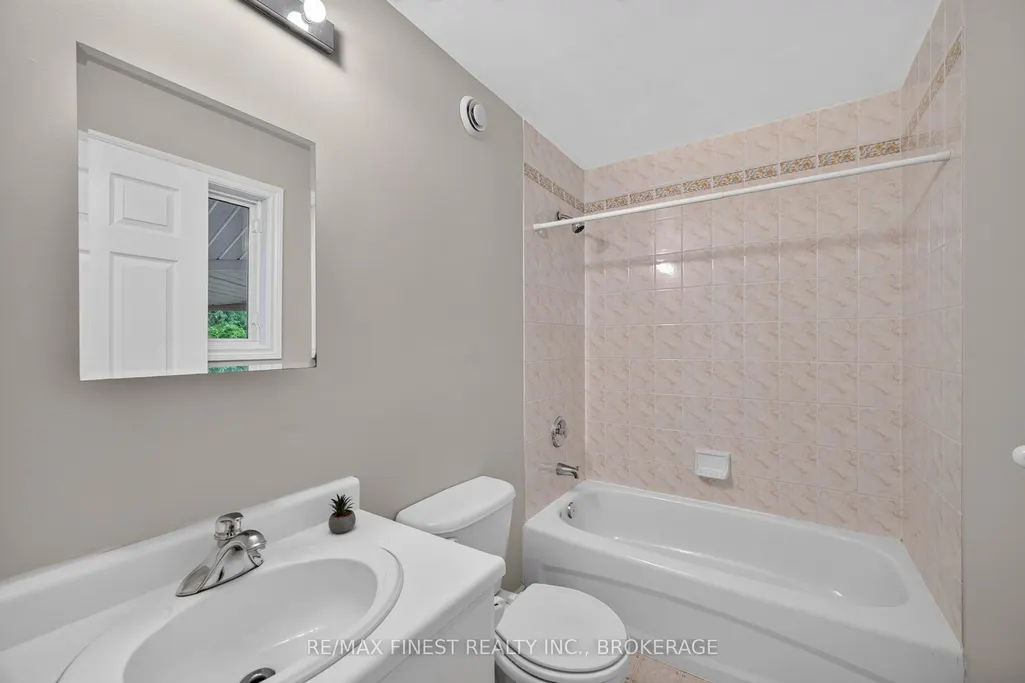
- Full Bathrooms3
- Half Bathrooms0
- Sqr Footage1100-1500
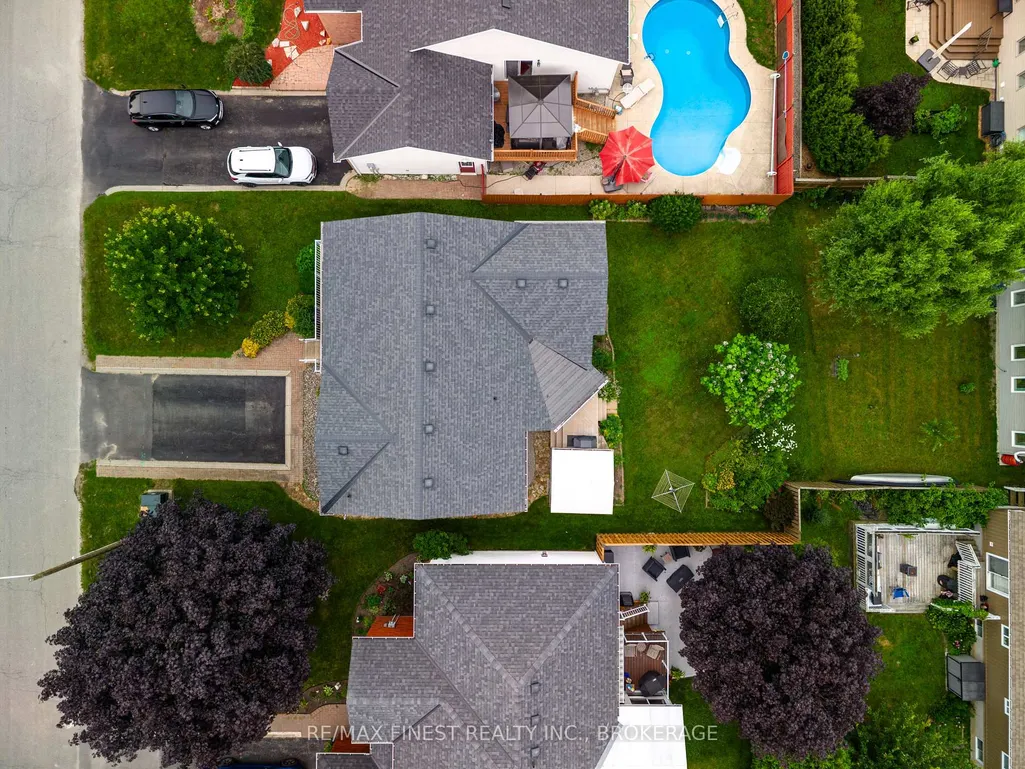
- Lot Size0.25 Acres
Data Source:
Toronto Real Estate Board (TRREB)
Property Description
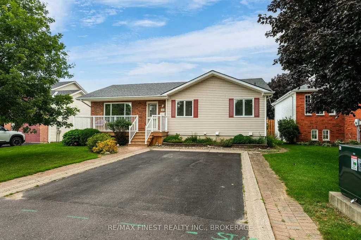
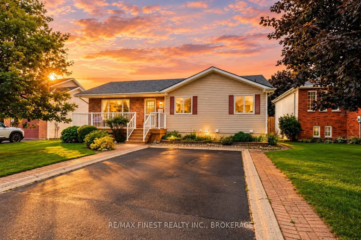
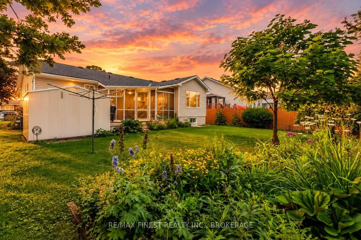
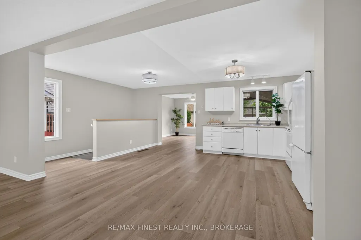
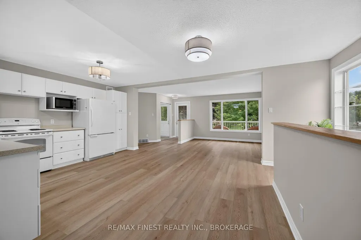
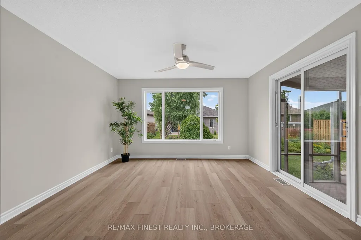
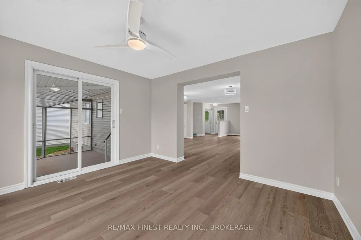
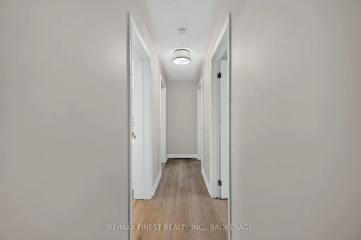
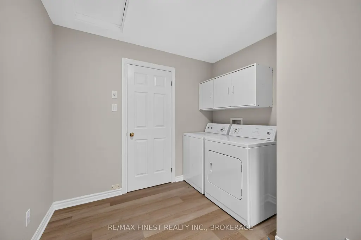
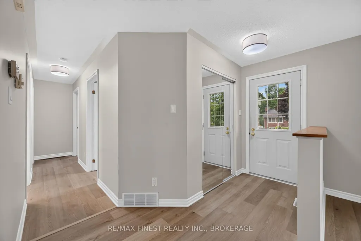
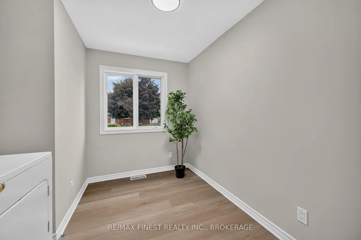
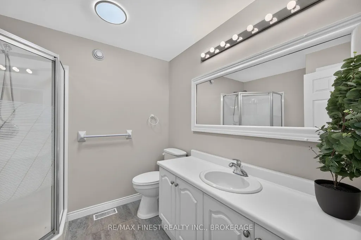
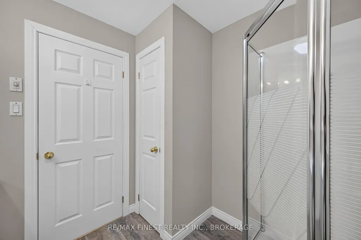
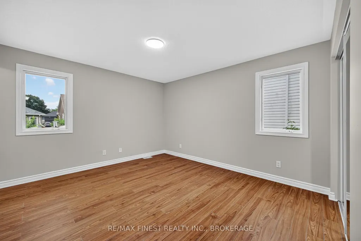
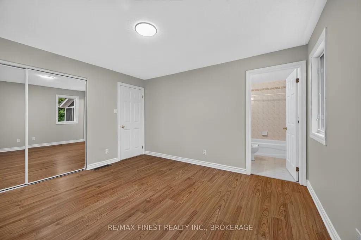
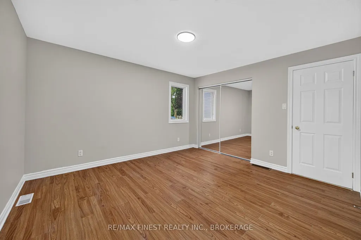
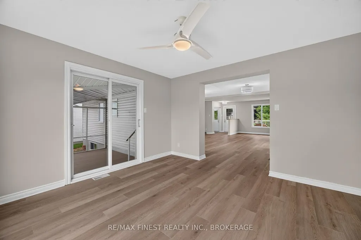
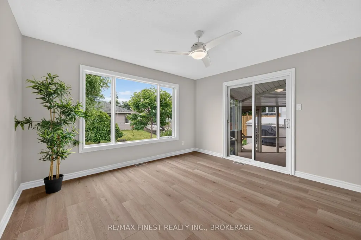
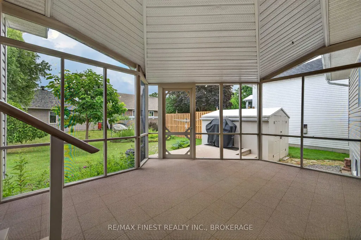
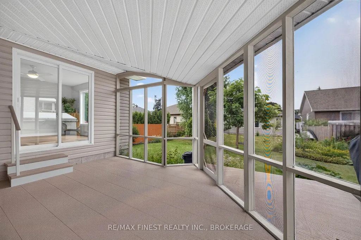
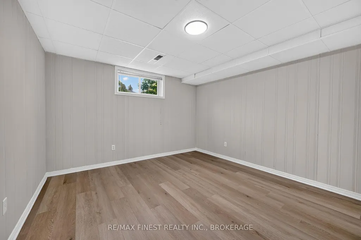
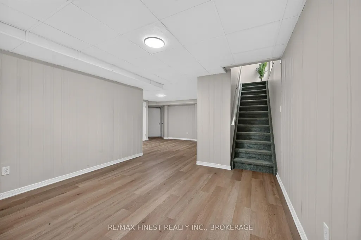
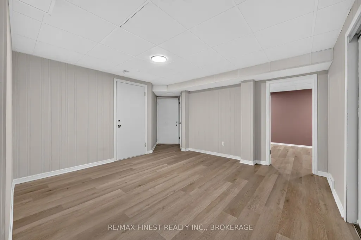
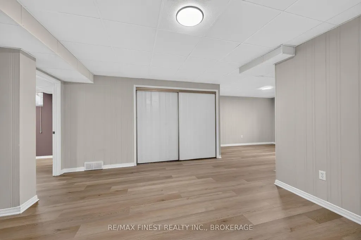
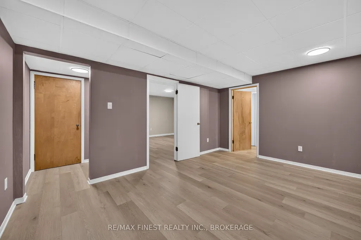
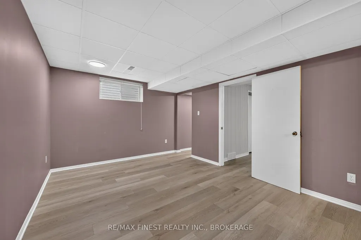
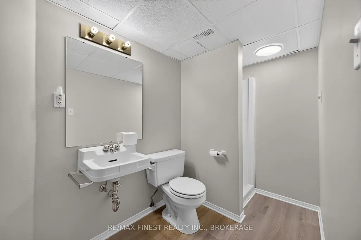
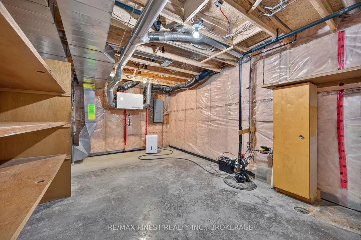
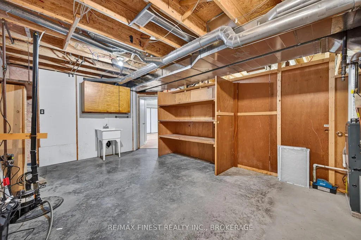
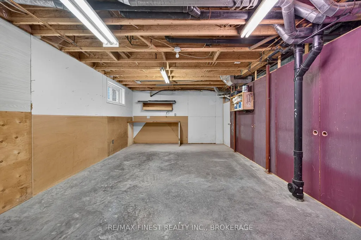
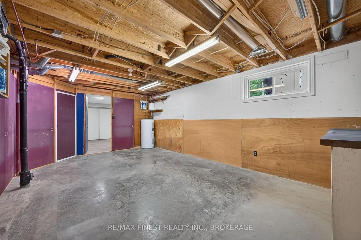
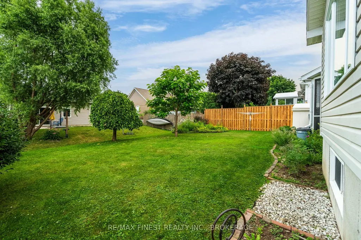
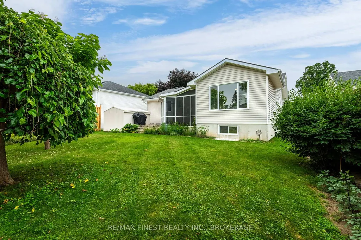
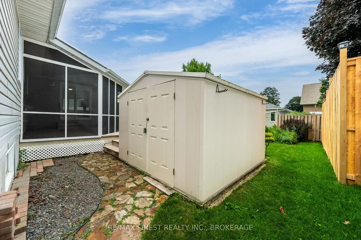
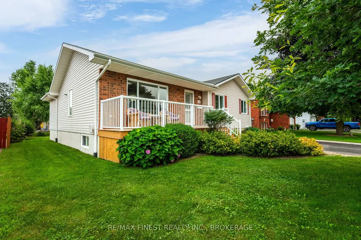
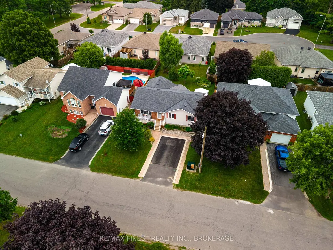
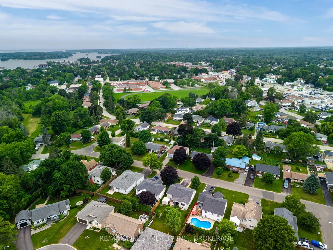
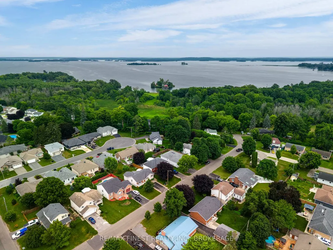
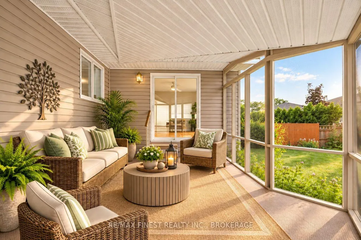
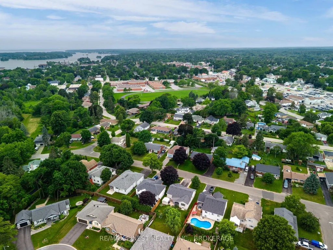
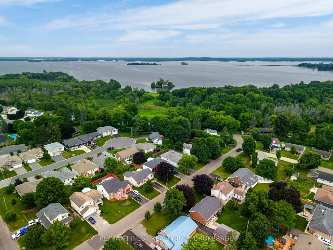
There's something special about finding a home that gives you less to worry about without asking you to give up the space and lifestyle you love. Designed for comfortable bungalow living, this beautifully refreshed Gananoque home offers 1,385 sq. ft. on the main floor, with the primary bedroom, laundry and everyday living all conveniently on one level. Fresh paint, updated flooring and lighting, central air and a bright, welcoming interior make it truly move-in ready. The spacious eat-in kitchen offers exceptional storage, while the living and dining areas provide plenty of room for quiet evenings or gathering with family and friends. Step into the incredible custom vaulted screened sunroom and you may just find your favourite room in the house-a peaceful place for morning coffee, summer dinners or an afternoon with a good book overlooking the beautifully landscaped, award-worthy gardens. The flexible third bedroom is currently used as main-floor laundry, with plumbing still available downstairs should you prefer to return it to bedroom or office space. When family comes to stay, the finished lower level gives everyone room to spread out with a generous family room, oversized bedroom, full bathroom, workshop and abundant storage. Set in an established Gananoque neighbourhood, you're just minutes from healthcare, shopping, restaurants, the marina, waterfront parks and the St. Lawrence River, with easy access to Highway 401 and Kingston. Spend more time enjoying the Thousand Islands, theatre, trails, boating and everything this vibrant waterfront community has to offer-and come home to a place that's ready for your next chapter.
| Price History | |
|---|---|
| 9/25/2026 | Listed $549,900 |
General Features
| Sewer | Sewer |
|---|---|
| Cooling | Central Air |
| Roof | Asphalt Shingle |
| Architectural Style | Bungalow-Raised |
| Pool Features | None |
| Construction Materials | Brick,Vinyl Siding |
| View | Garden |
| Heater Type | Forced Air |
| Parking Spaces | 4 |
| Topography | Flat,Level |
| Property Subtype | Detached |
| Tax Year | 2025 |
| Lot Depth | 100.0 |
| PropertyFeatures | Beach,Golf,Greenbelt/Conservation,Marina,Public Transit,School |
| Accessibility | Doors Swing In,Hard/Low Nap Floors,Level Within Dwelling,Open Floor Plan |
| County | Leeds and Grenville |
| New Construction | No |
| Property Type | Residential Freehold |
| Attached Garage | No |
| Facing Direction | East |
| Garage Y/N | No |
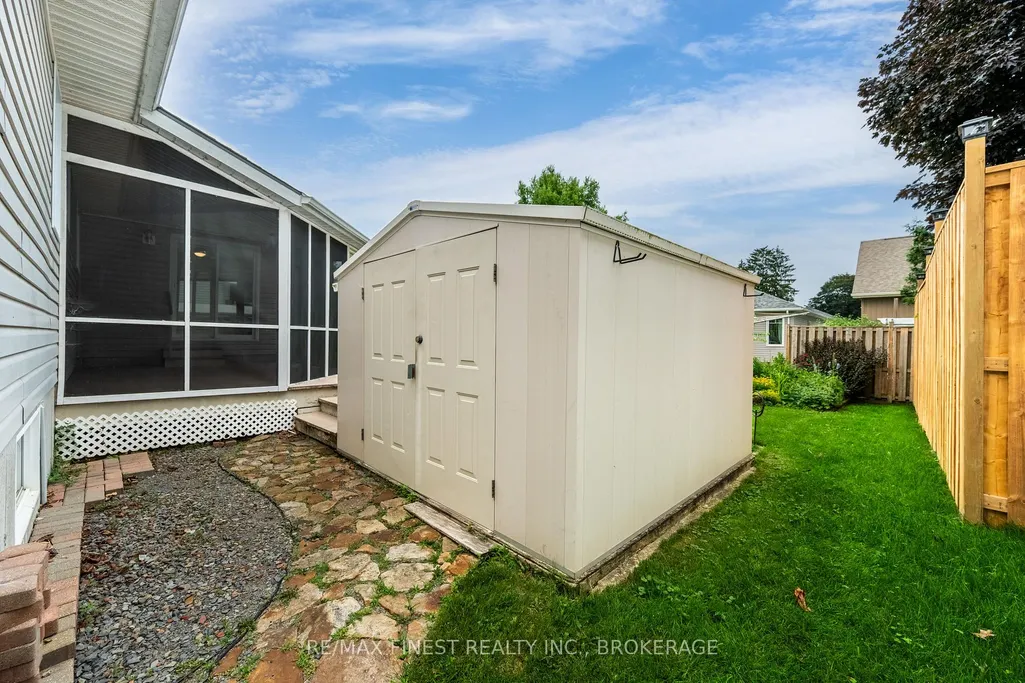
| Other Structures | Shed |
| Status | New |
| City | Gananoque |
| Senior Community Y/N | No |
| Lot Size Units | Feet |
| Property Attached Y/N | No |
| Tax Annual Amount | 4527.65 |
| Virtual Tour | https://unbranded.youriguide.com/145_elmwood_dr_gananoque_on/ |
| Standard Status | Active |
| Occupancy Type | Vacant |
| Legal Description | PT LT 16 CON 1 LEEDS PT 4 28R8470; GANANOQUE |
Interior Features
| Interior Amenities | Air Exchanger,In-Law Capability,Primary Bedroom - Main Floor,Storage,Sump Pump,Water Heater Owned,Workbench |
|---|---|
| Basement | Full,Finished,Partially Finished |
| Heat Source | Gas |
| Basement (Y/N) | No |
| Air Conditioning Y/N | Yes |
| Heating Y/N | Yes |
| Fireplace Y/N | No |
| Total Bedrooms | 3 |
| Elevator? | No |
| Total Baths | 3 |
| Bedrooms | 2+1 |
| Living Area Range | 1100-1500 |
Exterior Features
| Exterior Amenities | Porch Enclosed,Year Round Living,Landscaped,Porch |
|---|---|
| Parking Features | Private,Private Double |
| Total Parking | 4.0 |
| Garage Type | None |
| Foundation Details | Poured Concrete |
| Spa | No |
| Lot Size Source | GeoWarehouse |
| Waterfront Y/N | No |
| Covered Spaces | 0.0 |
Amenities
- Views
- New Construction
- Adult 55+
- Lease To Own
- No Strata Fees
- Furnished
- Primary On Main
- Air Conditioning
- Seller Finance
- Green
- Fixer Upper
- Horse
- Golf
- Fireplace
- Deck
- Garage
- Basement
- Pool
Property vs Single Family Average in K7G 1P2
Price
 Toronto Real Estate Board (TRREB); All information deemed reliable but not guaranteed. All properties are subject to prior sale, change or withdrawal. Neither listing broker(s) or information provider(s) shall be responsible for any typographical errors, misinformation, misprints and shall be held totally harmless. Listing(s) information is provided for consumer's personal, non-commercial use and may not be used for any purpose other than to identify prospective properties consumers may be interested