

Just Listed







Address
17 Valridge Drive, Hamilton, ON
Price
$ 999,900
Property Attributes
- MLS#X13831854
- TypeSingle Family
- Listing Status New
- CityHamilton
- AreaAncaster
- NeighbourhoodAncaster
- Postal CodeL9G 4Y5
- Style2-Storey
- Taxes$ 5896
- Price$ 999,900
- Bedrooms5
- Full Bathrooms4
- Half Bathrooms0
- Sqr Footage1500-2000
Data Source:
Toronto Real Estate Board (TRREB)
Property Description
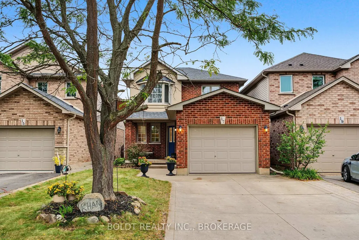
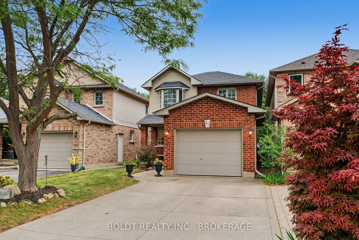
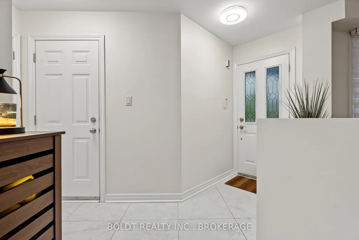
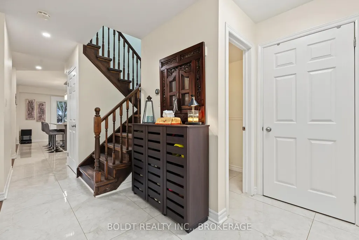
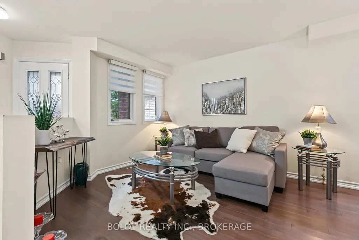
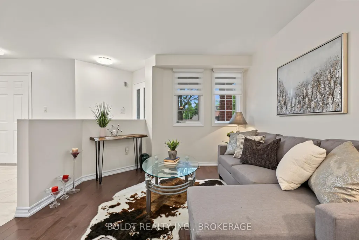
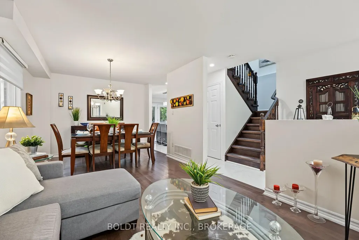
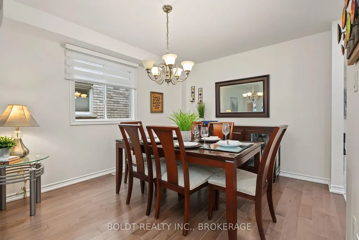
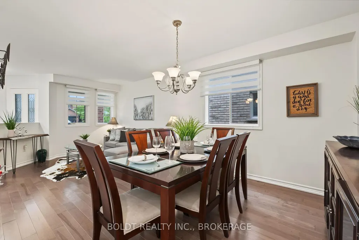
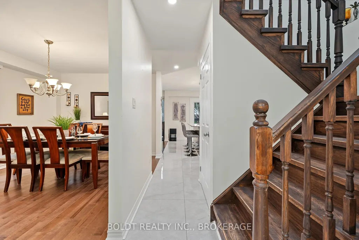
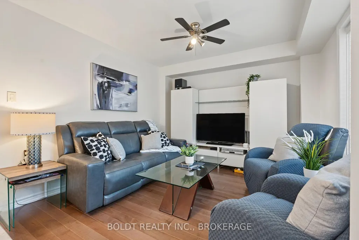
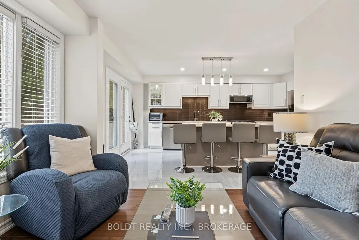
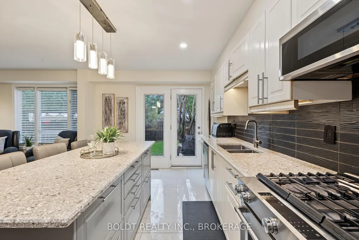
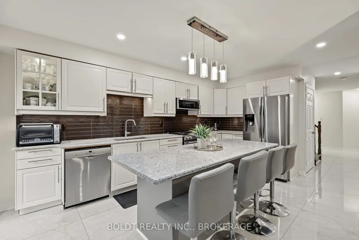
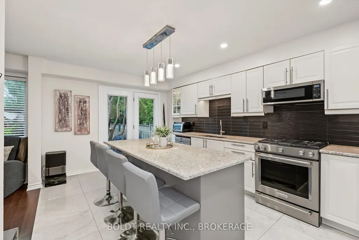
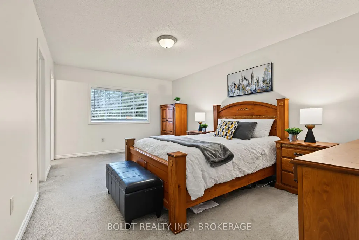
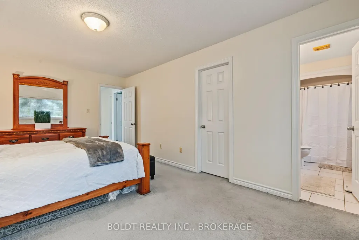
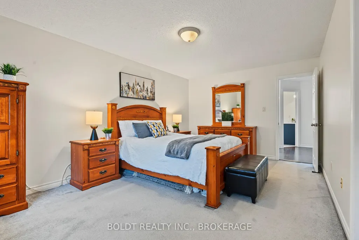
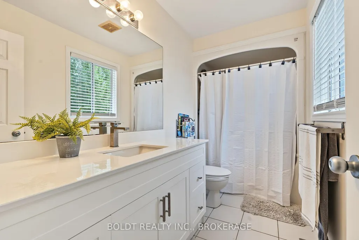
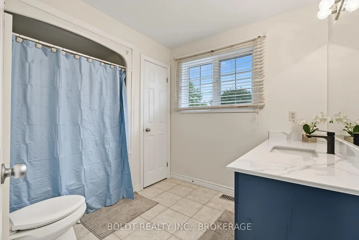
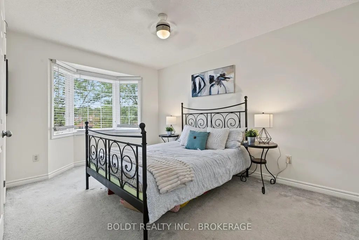
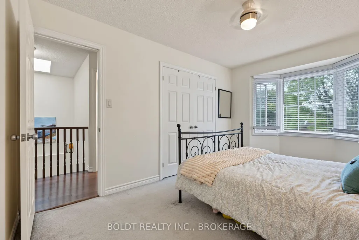
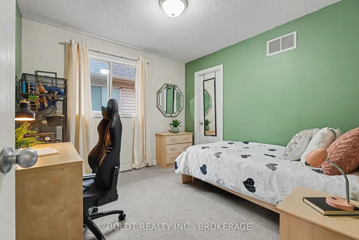
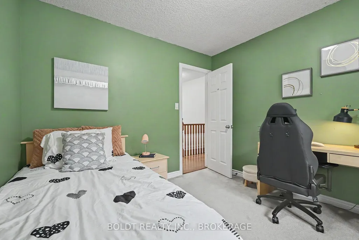
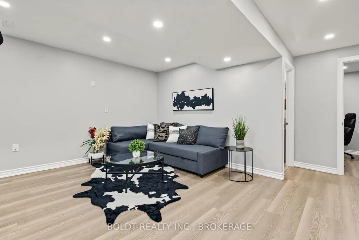
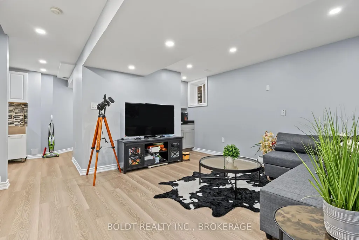
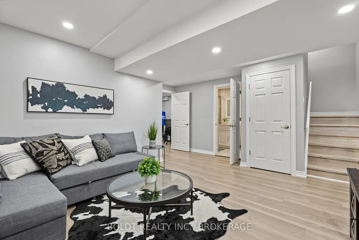
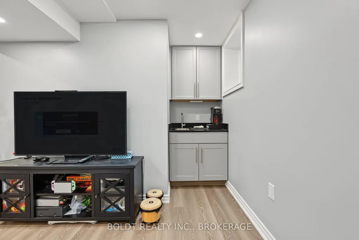
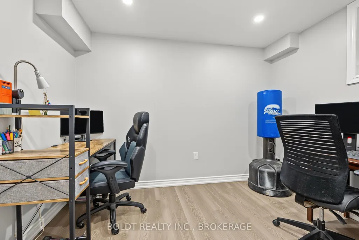
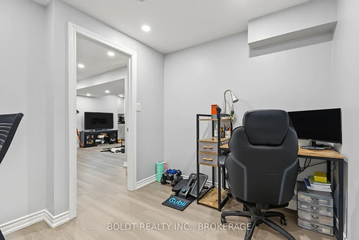
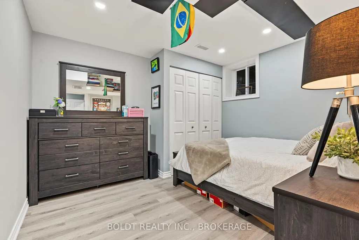
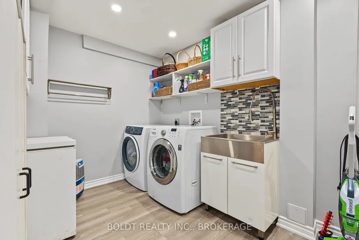
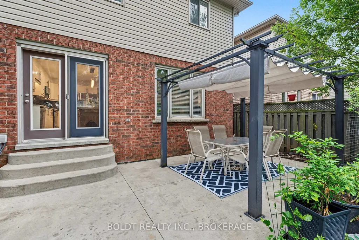
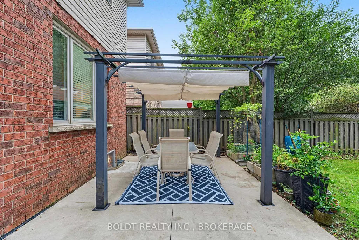
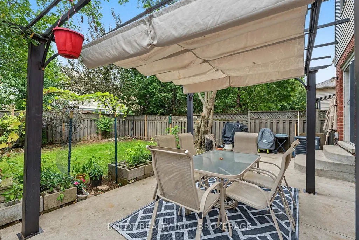
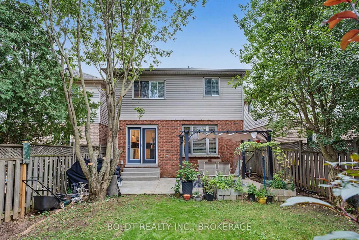
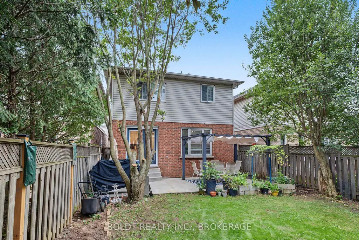
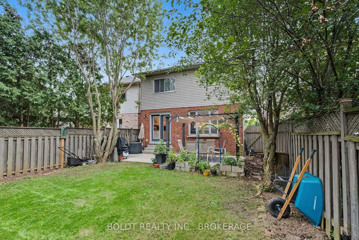
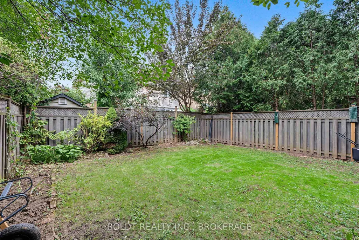
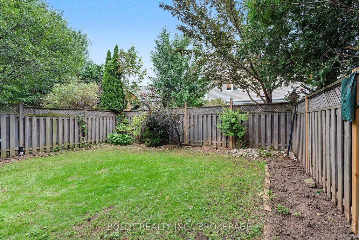
Welcome to 17 Valridge Court, a beautifully updated 3+2 bedroom, 3.5-bathroom home tucked away on a quiet court in a sought-after Ancaster neighbourhood. Offering over 1,672 sq. ft. above grade plus an impressive 914 sq. ft. finished lower level, this home blends style, comfort, and versatility. The welcoming main floor features large tile flooring, an updated staircase, 2-piece powder room, main-floor laundry, inside garage access, and a bright open-concept layout. The updated kitchen offers granite countertops, subway tile backsplash, stainless steel appliances, and a large island, flowing seamlessly into the dining and living areas with hardwood floors and walkout to the backyard. Upstairs, three well-sized bedrooms include a spacious primary suite with walk-in closet and private 4-piece ensuite with updated vanity. A refreshed 4-piece family bathroom completes the level. The finished lower level provides exceptional flexibility with two additional bedrooms, modern 3-piece bathroom, recreation room, coffee nook, laundry area, and ample storage, ideal for teenagers, guests, a home office, or extended family. Outside, enjoy a private backyard with concrete patio and green space ready for your vision. The concrete double-wide driveway provides parking for up to four vehicles. Located close to top-rated schools, parks, trails, highway access, shopping, dining, and community amenities, this is a fantastic opportunity to become part of the Ancaster community at a more attainable price point than many surrounding homes.
| Price History | |
|---|---|
| 9/26/2026 | Listed $999,900 |
General Features
| Sewer | Sewer |
|---|---|
| Cooling | Central Air |
| Roof | Shingles |
| Architectural Style | 2-Storey |
| Pool Features | None |
| Construction Materials | Brick,Stucco (Plaster) |
| Heater Type | Forced Air |
| Parking Spaces | 4 |
| Property Subtype | Detached |
| Tax Year | 2026 |
| Lot Depth | 120.21 |
| County | Hamilton |
| New Construction | No |
| Property Type | Residential Freehold |
| Attached Garage | No |
| Facing Direction | South |
| Garage Y/N | Yes |
| Status | New |
| City | Hamilton |
| Senior Community Y/N | No |
| Lot Size Units | Feet |
| Property Attached Y/N | No |
| Tax Annual Amount | 5896.9 |
| Standard Status | Active |
| Occupancy Type | Owner |
| Legal Description | PT LT 51 PL 62M881,PART 6 ON 62R15499,ANCASTER ; CITY OF HAMILTON S/T RT TO ENTER FOR A PERIOD OF ONE YEAR AFTER APR 25/03 OR UNTIL EXPIRATION OF THE GUARANTEE PERIOD FOR THE SERVICES SPECIFIED IN LT |
Interior Features
| Interior Amenities | Auto Garage Door Remote,Water Heater |
|---|---|
| Basement | Full,Finished |
| Heat Source | Gas |
| Basement (Y/N) | No |
| Air Conditioning Y/N | Yes |
| Heating Y/N | Yes |
| Fireplace Y/N | No |
| Total Bedrooms | 5 |
| Elevator? | No |
| Total Baths | 4 |
| Bedrooms | 3+2 |
| Living Area Range | 1500-2000 |
Exterior Features
| Parking Features | Private Double |
|---|---|
| Total Parking | 5.0 |
| Garage Type | Attached |
| Foundation Details | Poured Concrete |
| Spa | No |
| Lot Size Source | MPAC |
| Waterfront Y/N | No |
| Covered Spaces | 1.0 |
Amenities
- Views
- New Construction
- Adult 55+
- Lease To Own
- No Strata Fees
- Furnished
- Primary On Main
- Air Conditioning
- Seller Finance
- Green
- Fixer Upper
- Horse
- Golf
- Fireplace
- Deck
- Garage
- Basement
- Pool
Property vs Single Family Average in L9G 4Y5
Price
Taxes
 Toronto Real Estate Board (TRREB); All information deemed reliable but not guaranteed. All properties are subject to prior sale, change or withdrawal. Neither listing broker(s) or information provider(s) shall be responsible for any typographical errors, misinformation, misprints and shall be held totally harmless. Listing(s) information is provided for consumer's personal, non-commercial use and may not be used for any purpose other than to identify prospective properties consumers may be interested