

Address
243 Mill Street, Clearview, ON
Price
$ 1,425,000
Property Attributes
- MLS#S13764548
- TypeSingle Family
- Listing Status New
- CityClearview
- AreaCreemore
- NeighbourhoodCreemore
- Postal CodeL0M 1G0
- Style2 1/2 Storey
- Taxes$ 5107
- Price$ 1,425,000
- Bedrooms3
- Full Bathrooms2
- Half Bathrooms0
- Sqr Footage2500-3000
Data Source:
Toronto Real Estate Board (TRREB)
Property Description
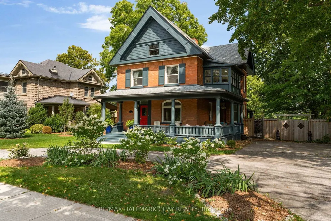
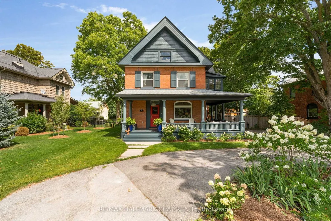
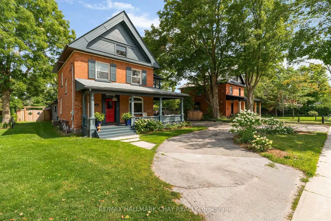
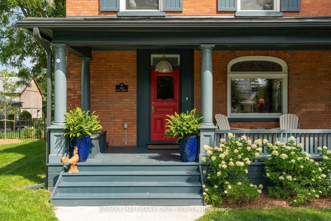
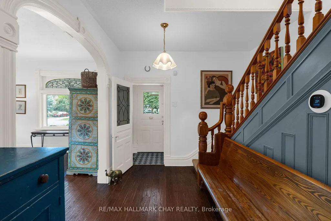
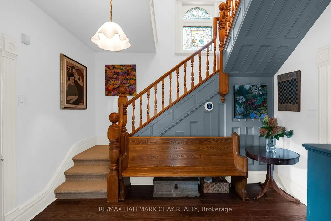
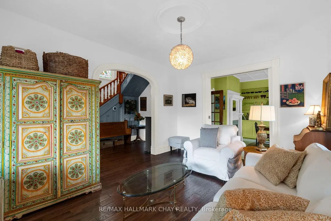
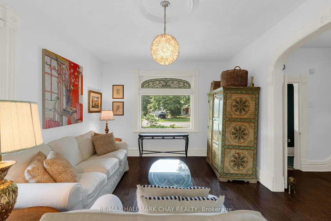
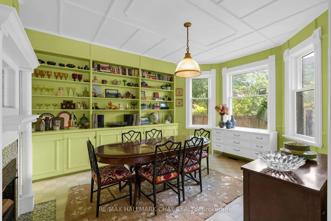
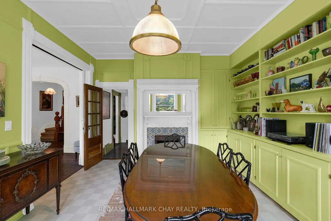
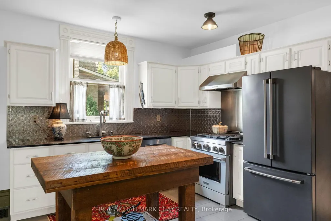
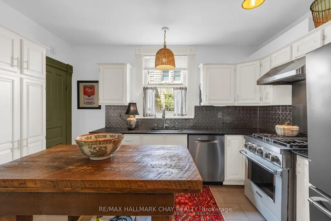
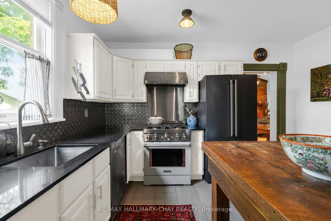
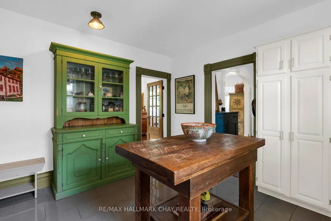
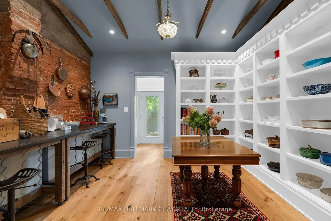
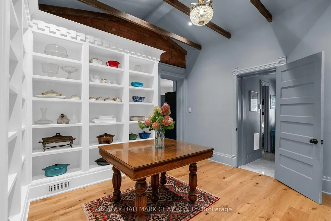
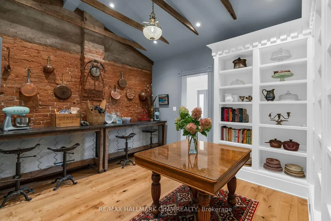
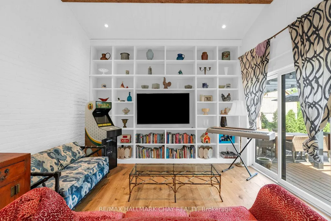
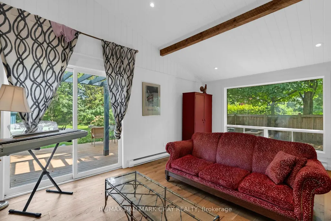
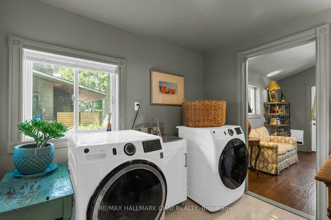
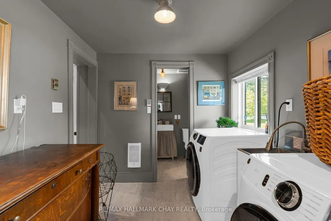
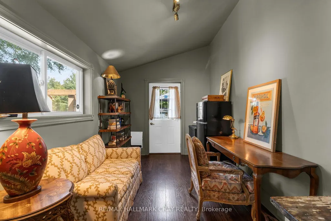
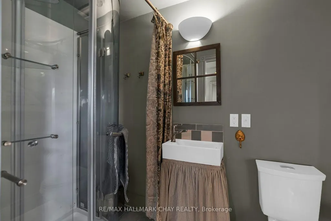
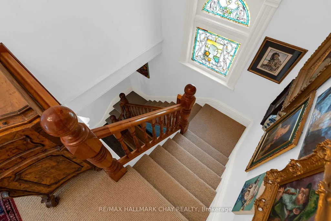
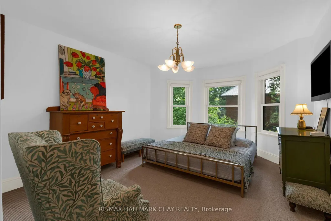
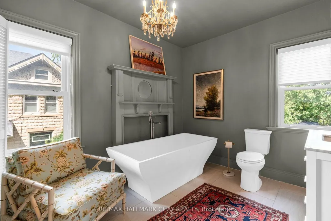
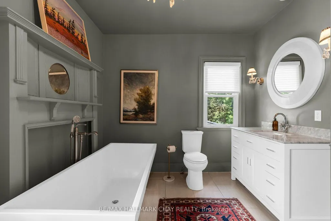
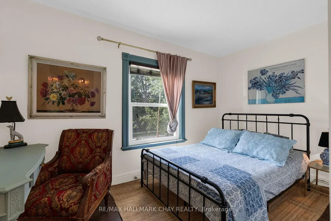
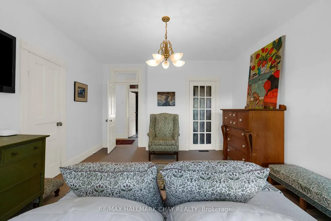
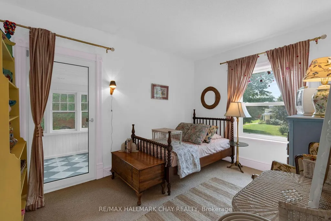
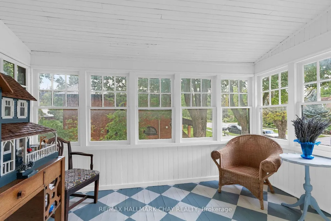
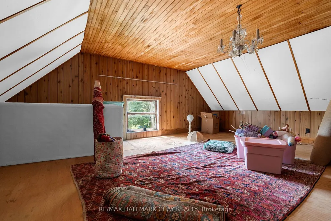
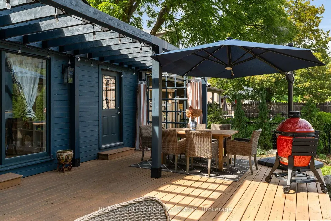
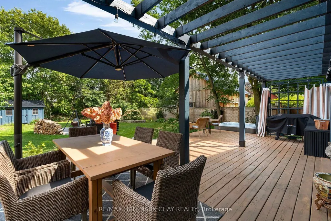
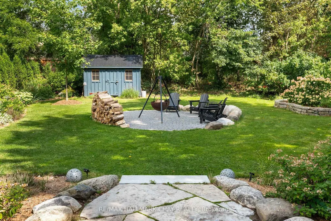
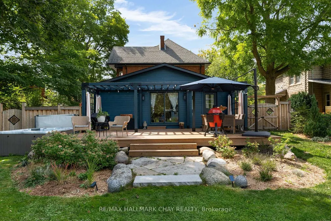
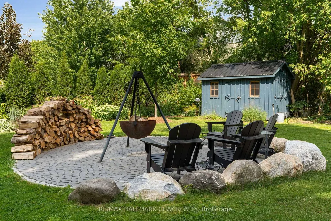
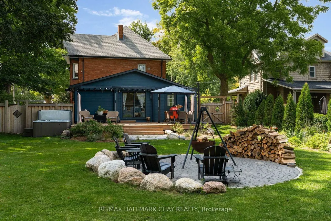
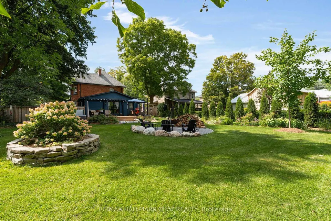
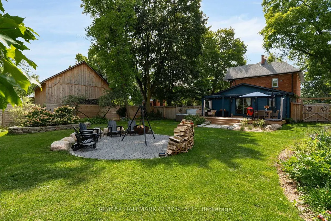
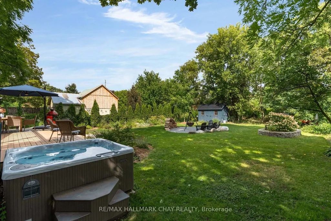
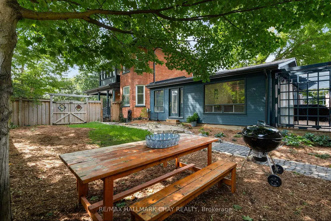
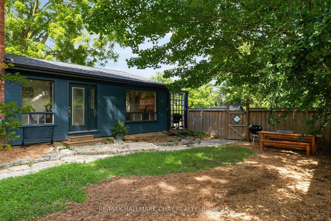
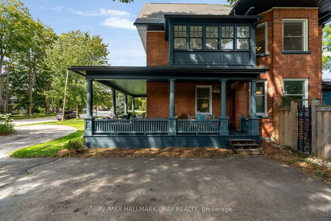
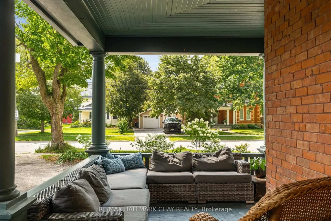
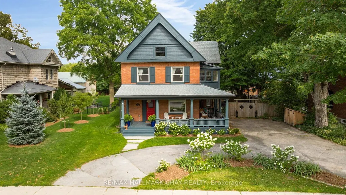
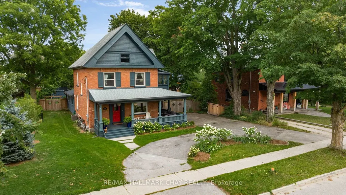
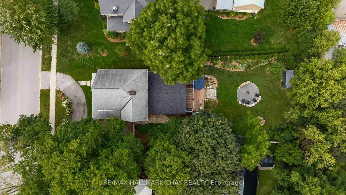
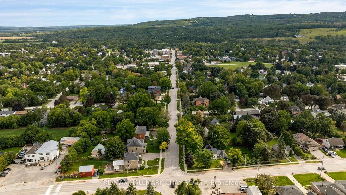
There are houses that simply belong to a place, and 243 Mill Street is woven into the history of Creemore. Standing proudly along one of the village's most iconic streets, this grand century home has been lovingly cared for and thoughtfully preserved, with the character, craftsmanship and presence that make homes of this era so special. Set on an exceptional 0.33-acre lot and offering just under 2,700 sq. ft. across 2.5 storeys, the home offers three bedrooms, two bathrooms and a generous third-floor attic loft with wonderful potential as a studio, home office or creative space. Beautiful original woodwork, a graceful staircase and banister, generous proportions and the craftsmanship of another era give the home a warmth and character that is increasingly rare. At the rear, a bright and welcoming extension creates a relaxed space for everyday living, with shiplap, open shelving and a beautifully finished pantry with vaulted ceiling and custom built-ins. Thoughtful updates have been made throughout while respecting the spirit of the original home, including restoration and painting of the exterior and front porch and updates to the roof, windows, soffit, fascia, downspouts, appliances, flooring and more. Outside, the generous property feels like a true extension of the home, with mature landscaping, a new deck and pergola, hot tub, fire pit and patio, garden shed and fully fenced yard. Just a short stroll from Creemore's shops, restaurants and cafés, 243 Mill Street offers a rare combination of space, character and village living, right in the heart of it all.
| Price History | |
|---|---|
| 9/10/2026 | Listed $1,425,000 |
General Features
| Sewer | Sewer |
|---|---|
| Cooling | Central Air |
| Roof | Asphalt Shingle |
| Architectural Style | 2 1/2 Storey |
| Pool Features | None |
| Construction Materials | Brick,Wood |
| Heater Type | Baseboard |
| Parking Spaces | 6 |
| Property Subtype | Detached |
| Tax Year | 2026 |
| Lot Depth | 196.0 |
| PropertyFeatures | Golf,Park,Skiing,School,Fenced Yard,River/Stream |
| County | Simcoe |
| New Construction | No |
| Property Type | Residential Freehold |
| Attached Garage | No |
| Facing Direction | East |
| Garage Y/N | No |
| Other Structures | Garden Shed |
| Status | New |
| City | Clearview |
| Senior Community Y/N | No |
| Lot Size Units | Feet |
| Property Attached Y/N | No |
| Tax Annual Amount | 5107.36 |
| Virtual Tour | https://vimeo.com/1222012157 |
| Standard Status | Active |
| Occupancy Type | Owner |
| Legal Description | PT N 1/2 LT 9 CON 4 NOTTAWASAGA AS IN RO892174; CLEARVIEW |
Interior Features
| Interior Amenities | Sump Pump,Water Purifier |
|---|---|
| Basement | Full,Unfinished |
| Heat Source | Electric |
| Basement (Y/N) | No |
| Air Conditioning Y/N | Yes |
| Heating Y/N | Yes |
| Fireplace Y/N | No |
| Total Bedrooms | 3 |
| Elevator? | No |
| Total Baths | 2 |
| Bedrooms | 3 |
| Living Area Range | 2500-3000 |
Exterior Features
| Exterior Amenities | Deck,Landscaped,Patio,Porch,Hot Tub |
|---|---|
| Total Parking | 6.0 |
| Garage Type | None |
| Foundation Details | Stone |
| Spa | No |
| Waterfront Y/N | No |
| Covered Spaces | 0.0 |
Amenities
- Views
- New Construction
- Adult 55+
- Lease To Own
- No Strata Fees
- Furnished
- Primary On Main
- Air Conditioning
- Seller Finance
- Green
- Fixer Upper
- Horse
- Golf
- Fireplace
- Deck
- Garage
- Basement
- Pool
Property vs Single Family Average in L0M 1G0
Price
Taxes
Visits
 Toronto Real Estate Board (TRREB); All information deemed reliable but not guaranteed. All properties are subject to prior sale, change or withdrawal. Neither listing broker(s) or information provider(s) shall be responsible for any typographical errors, misinformation, misprints and shall be held totally harmless. Listing(s) information is provided for consumer's personal, non-commercial use and may not be used for any purpose other than to identify prospective properties consumers may be interested