

Just Listed
Address
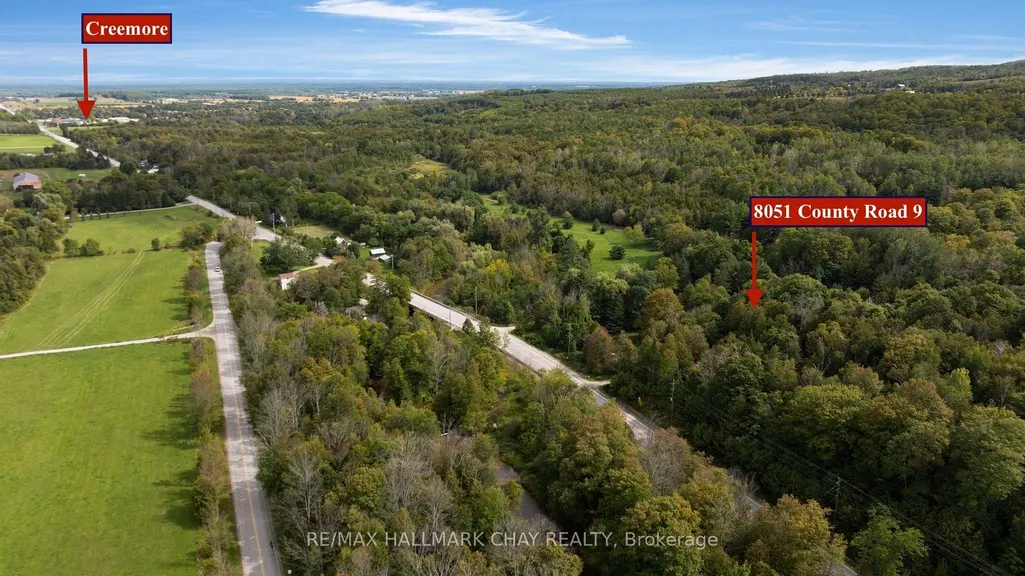
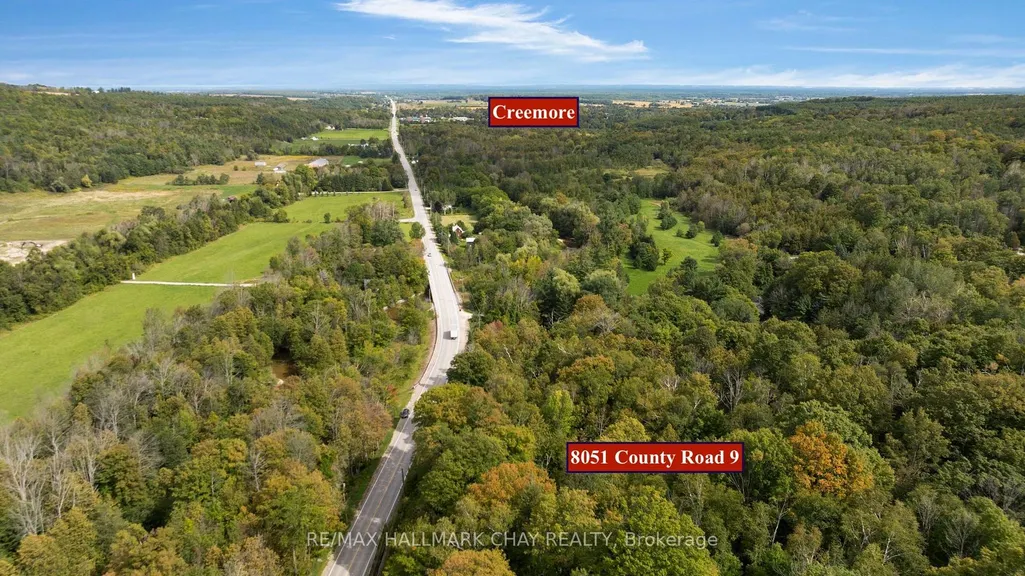
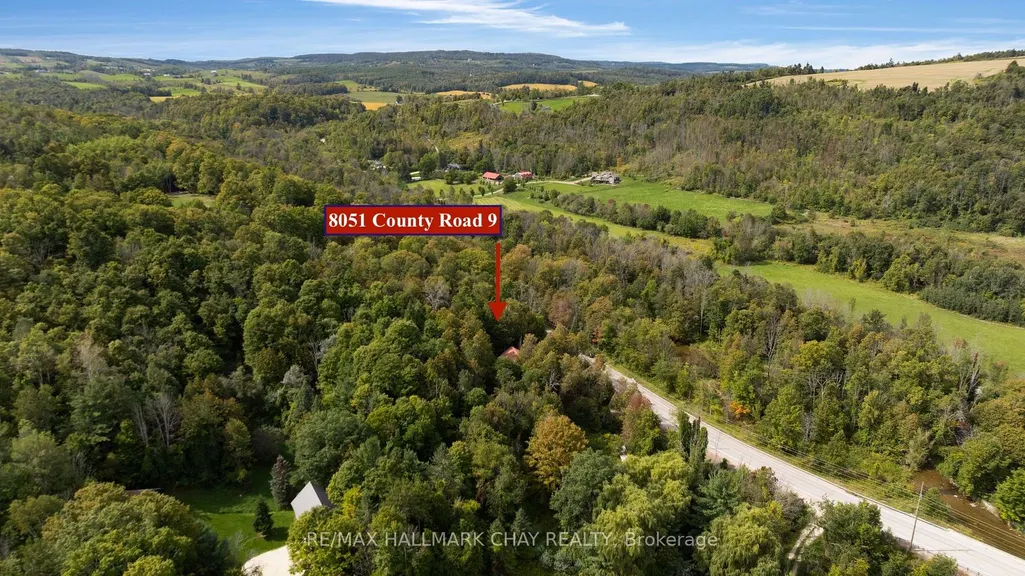
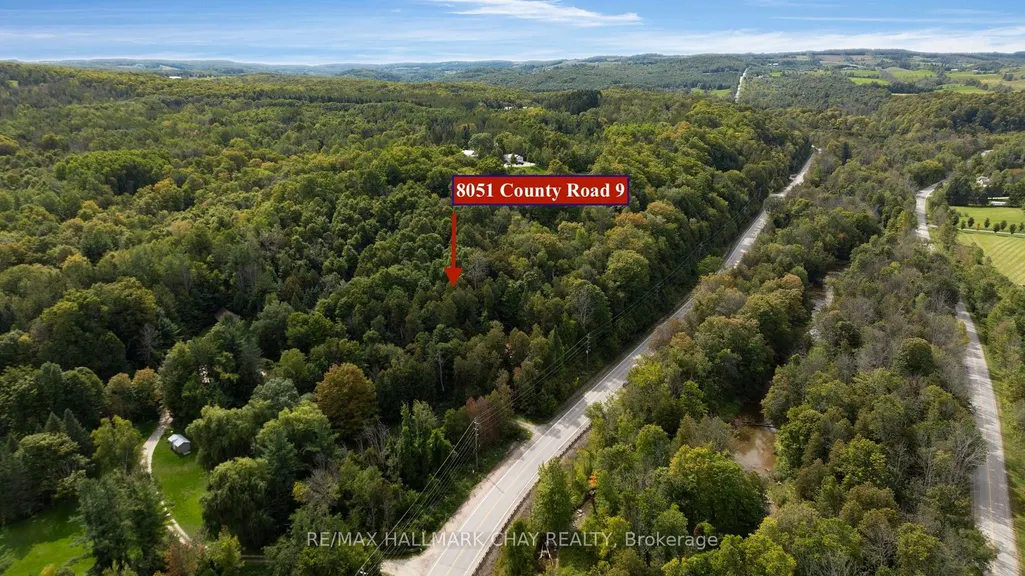
8051 County Road 9 N/a, Clearview, ON
Price
$ 549,900
Property Attributes
- MLS#S13801668
- TypeSingle Family
- Listing Status New
- CityClearview
- AreaCreemore
- NeighbourhoodCreemore
- Postal CodeL0M 1G0
- Style1 1/2 Storey
- Taxes$ 3291
- Price$ 549,900
- Bedrooms4
- Full Bathrooms1
- Half Bathrooms0
- Sqr Footage1100-1500
- Lot Size3.77 Acres
Data Source:
Toronto Real Estate Board (TRREB)
Property Description
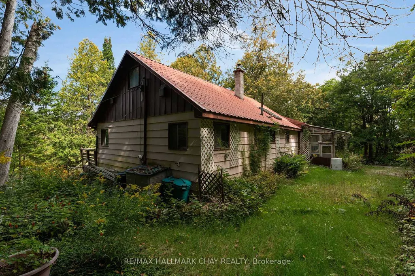
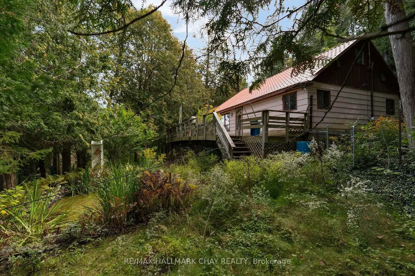
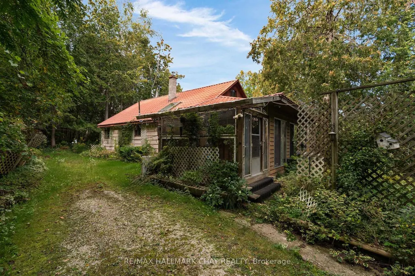
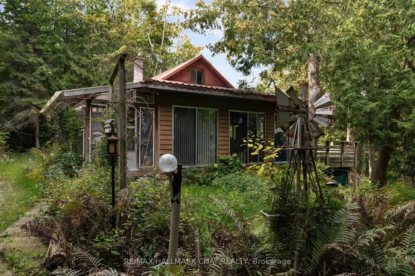
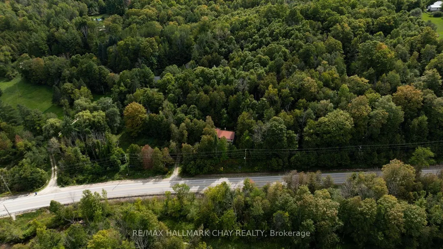
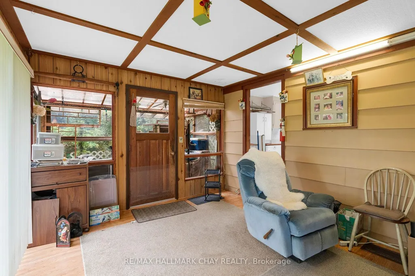
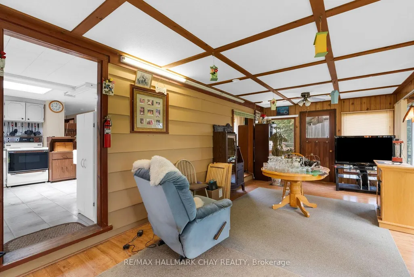
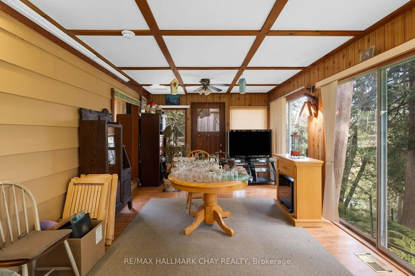
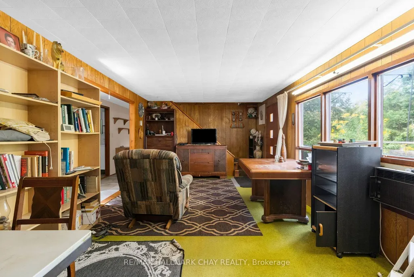
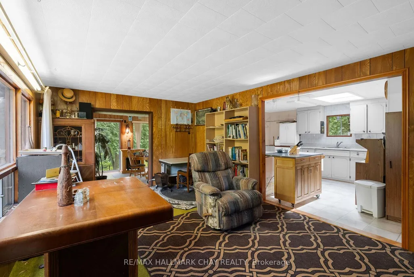
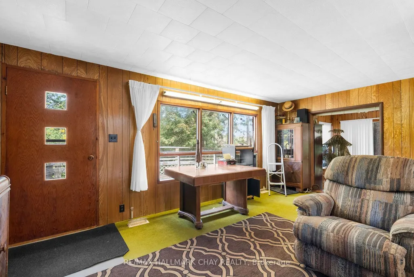
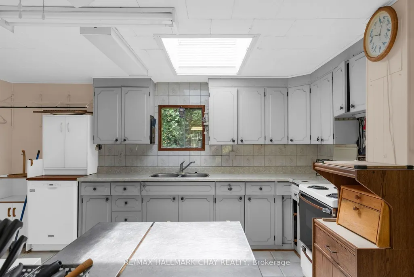
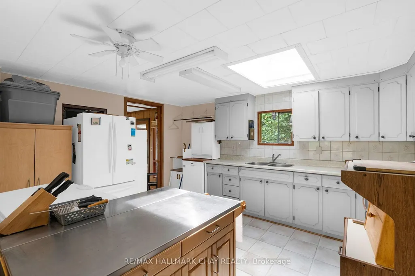
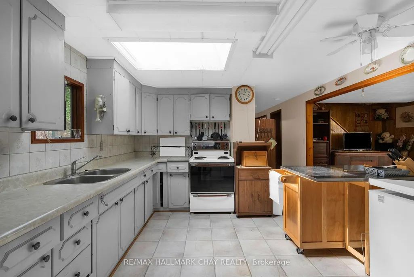
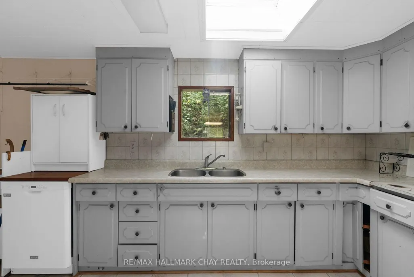
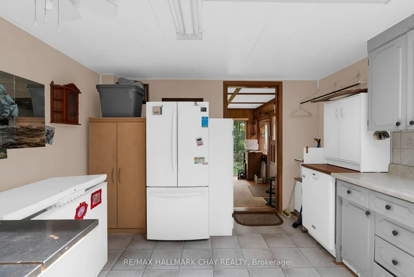
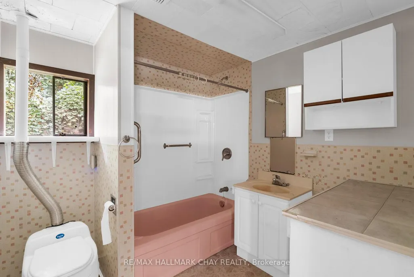
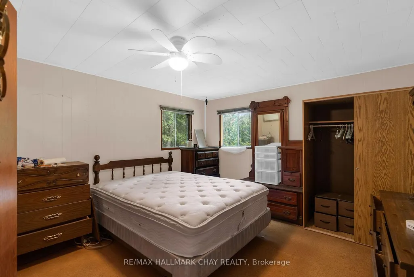
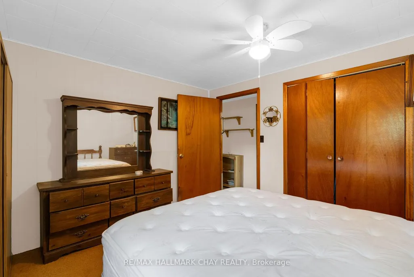
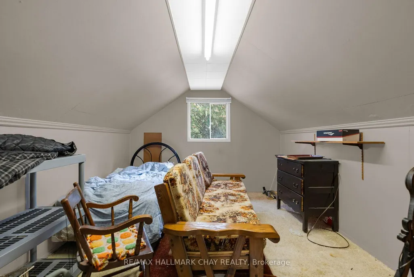
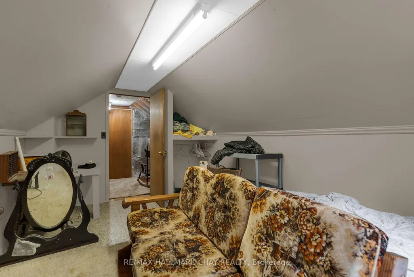
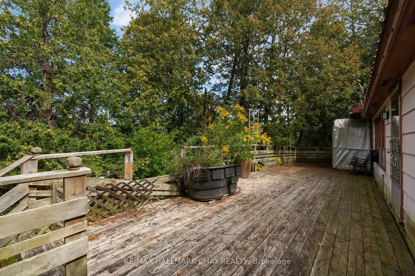
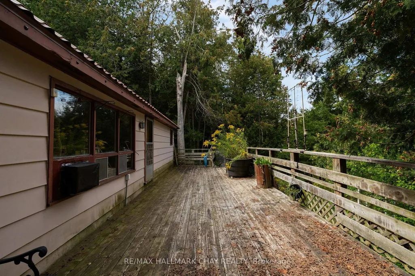
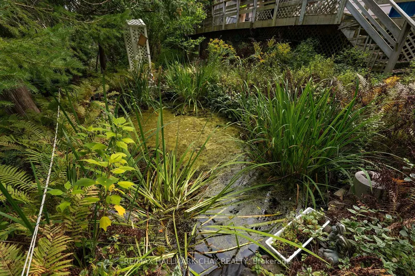
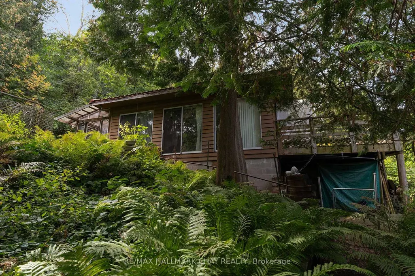
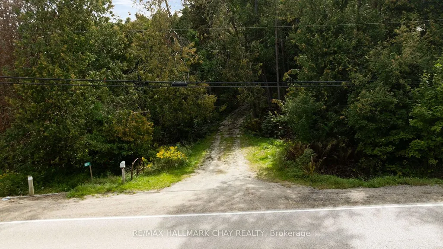
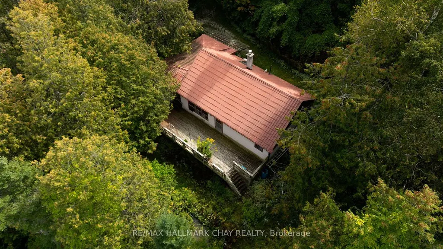
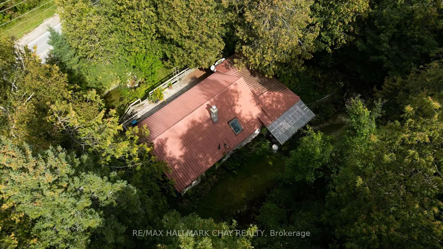
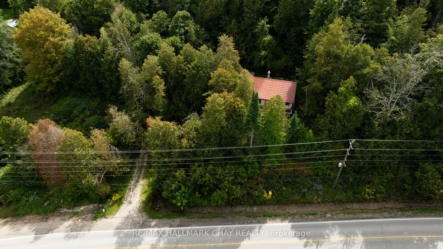
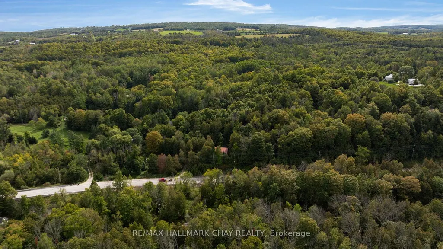
Set on 3.7 private, wooded acres just a stone's throw from Creemore, this property is full of potential. The approximately 1,450 sq. ft. home offers 4 bedrooms and 1 bath, with two bedrooms on the main level and two more in the dormered half-storey above, along with a family-sized kitchen and combined living/dining space. A durable metal roof is already in place, and the existing home provides a substantial footprint to work with for someone ready to create something special. Surrounded by mature trees and exceptional privacy, the setting feels tucked away while still being close to the village, Devil's Glen, and everything this area has to offer. A spring-fed well is located within the basement. For the buyer with vision, this is a chance create a truly special country property in an incredible location.
| Price History | |
|---|---|
| 9/18/2026 | Listed $549,900 |
General Features
| Sewer | Septic |
|---|---|
| Cooling | None |
| Roof | Metal |
| Architectural Style | 1 1/2 Storey |
| Pool Features | None |
| Construction Materials | Wood,Vinyl Siding |
| Heater Type | Forced Air |
| Parking Spaces | 6 |
| Property Subtype | Detached |
| Tax Year | 2026 |
| Lot Depth | 216.0 |
| County | Simcoe |
| New Construction | No |
| Property Type | Residential Freehold |
| Attached Garage | No |
| Facing Direction | South |
| Garage Y/N | No |
| Status | New |
| City | Clearview |
| Senior Community Y/N | No |
| Lot Size Units | Feet |
| Property Attached Y/N | No |
| Tax Annual Amount | 3291.06 |
| Standard Status | Active |
| Occupancy Type | Vacant |
| Legal Description | PT N1/2 LT 9 CON 6 NOTTAWASAGA AS IN RO304350; LT 1 SW/S MILL ST PL 243 NOTTAWASAGA; LT 2 SW/S MILL ST PL 243 NOTTAWASAGA; LT 3 SW/S MILL ST PL 243 NOTTAWASAGA; LT 4 SW/S MILL ST PL 243 NOTTAWASAGA; |
Interior Features
| Interior Amenities | None |
|---|---|
| Basement | Full,Unfinished |
| Heat Source | Oil |
| Basement (Y/N) | No |
| Air Conditioning Y/N | No |
| Heating Y/N | Yes |
| Fireplace Y/N | No |
| Total Bedrooms | 4 |
| Elevator? | No |
| Total Baths | 1 |
| Bedrooms | 4 |
| Living Area Range | 1100-1500 |
Exterior Features
| Water Source | Dug Well |
|---|---|
| Total Parking | 6.0 |
| Garage Type | None |
| Foundation Details | Concrete |
| Spa | No |
| Waterfront Y/N | No |
| Covered Spaces | 0.0 |
Amenities
- Views
- New Construction
- Adult 55+
- Lease To Own
- No Strata Fees
- Furnished
- Primary On Main
- Air Conditioning
- Seller Finance
- Green
- Fixer Upper
- Horse
- Golf
- Fireplace
- Deck
- Garage
- Basement
- Pool
Property vs Single Family Average in L0M 1G0
Price
Taxes
 Toronto Real Estate Board (TRREB); All information deemed reliable but not guaranteed. All properties are subject to prior sale, change or withdrawal. Neither listing broker(s) or information provider(s) shall be responsible for any typographical errors, misinformation, misprints and shall be held totally harmless. Listing(s) information is provided for consumer's personal, non-commercial use and may not be used for any purpose other than to identify prospective properties consumers may be interested