

Just Listed








Address
151 Stanley Street, Belleville, ON
Price
$ 319,900
Property Attributes
- MLS#X13828008
- TypeSingle Family
- Listing Status New
- CityBelleville
- AreaBelleville Ward
- NeighbourhoodBelleville Ward
- Postal CodeK8N 3Z9
- StyleBungalow-Raised
- Taxes$ 2700
- Price$ 319,900
- Bedrooms4
- Full Bathrooms1
- Half Bathrooms0
- Sqr Footage700-1100
- Lot Size0.25 Acres
Data Source:
Toronto Real Estate Board (TRREB)
Property Description
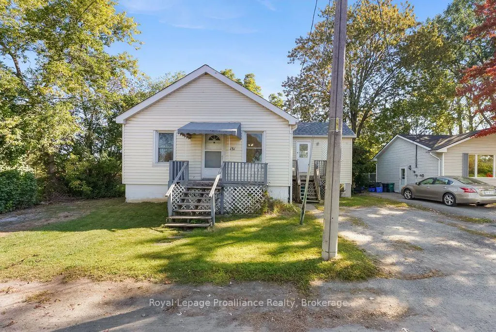
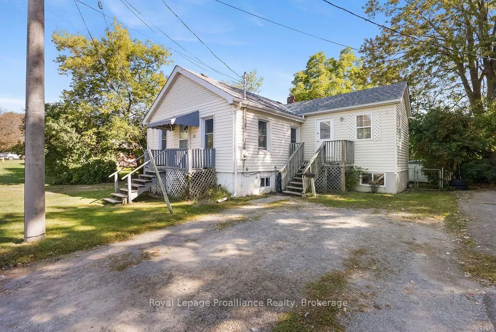
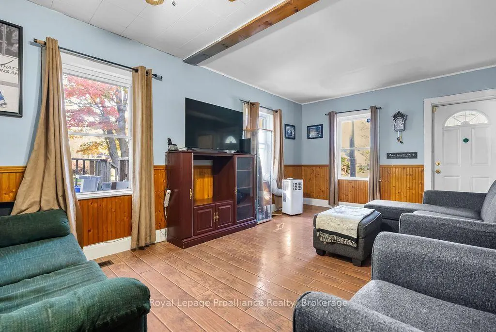
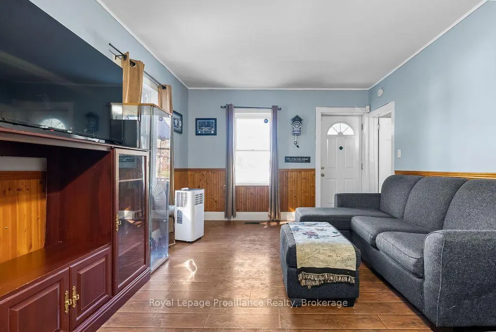
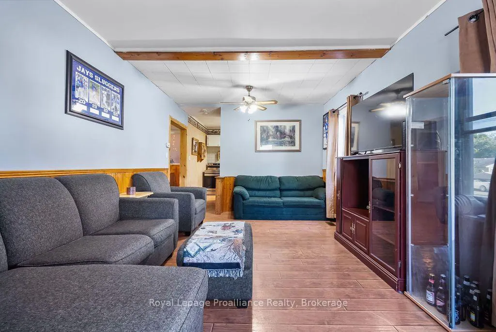
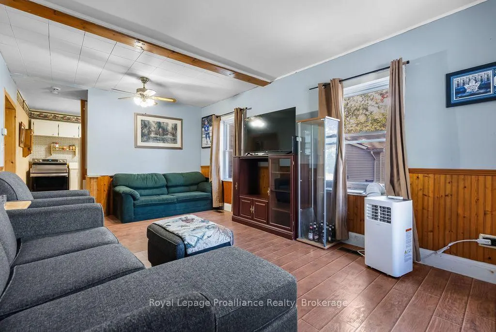
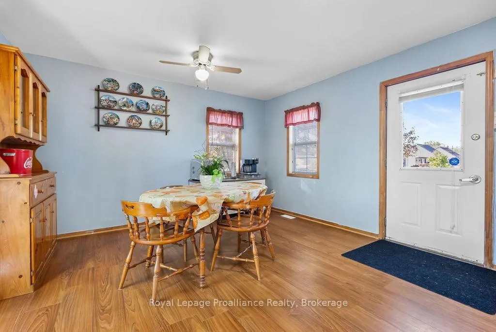
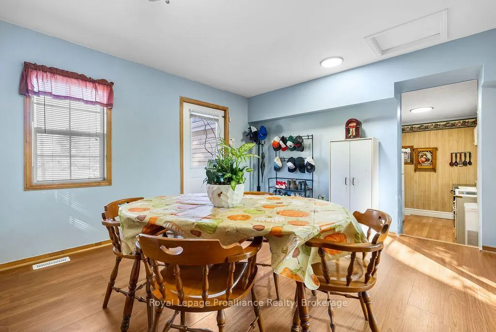
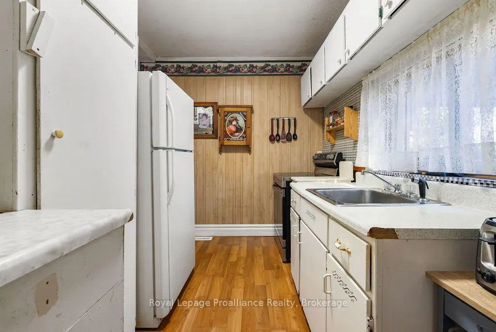
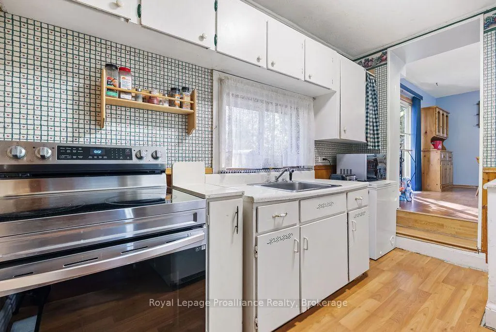
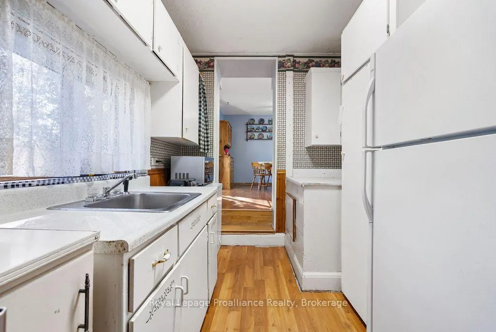
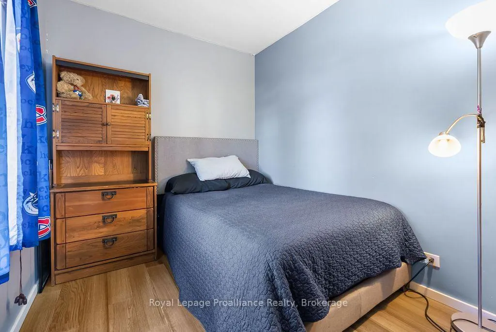
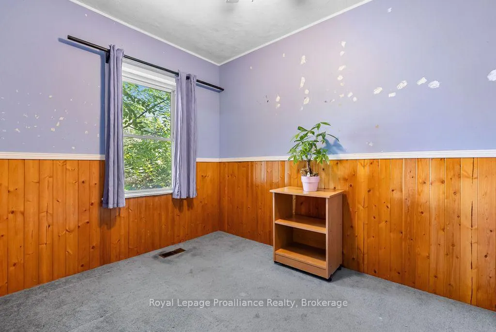
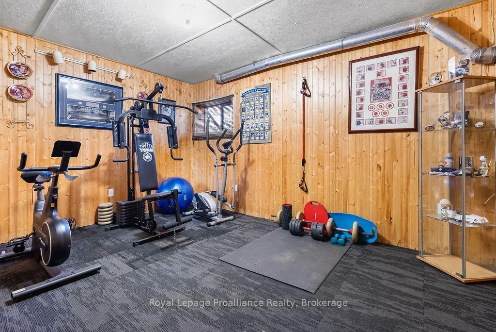
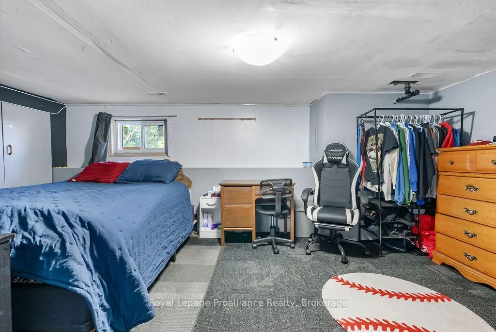
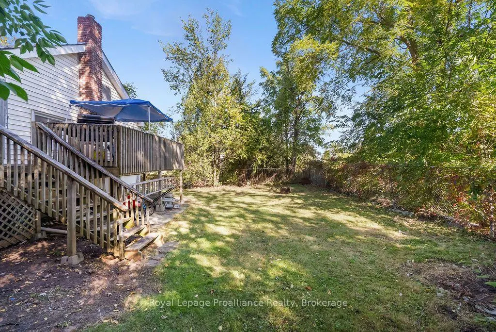
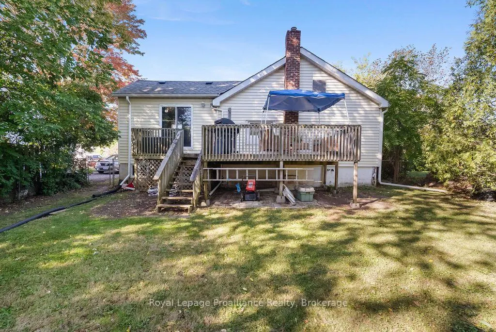
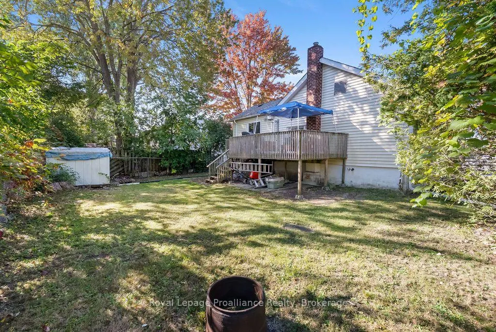
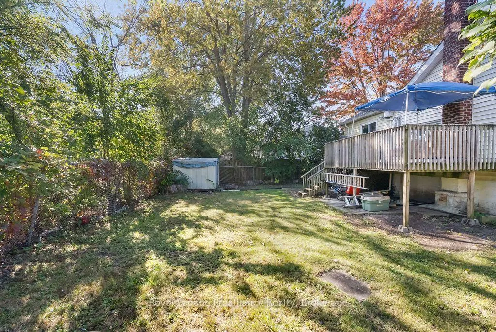
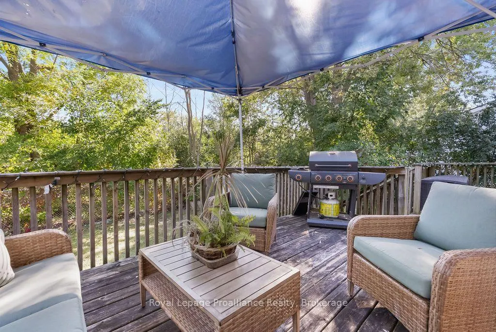
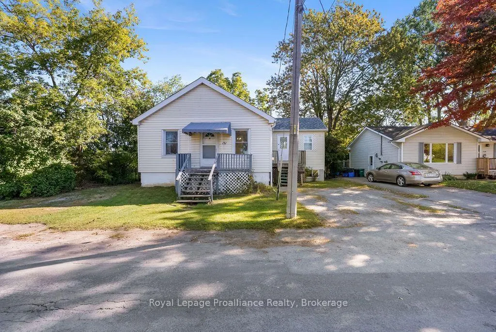
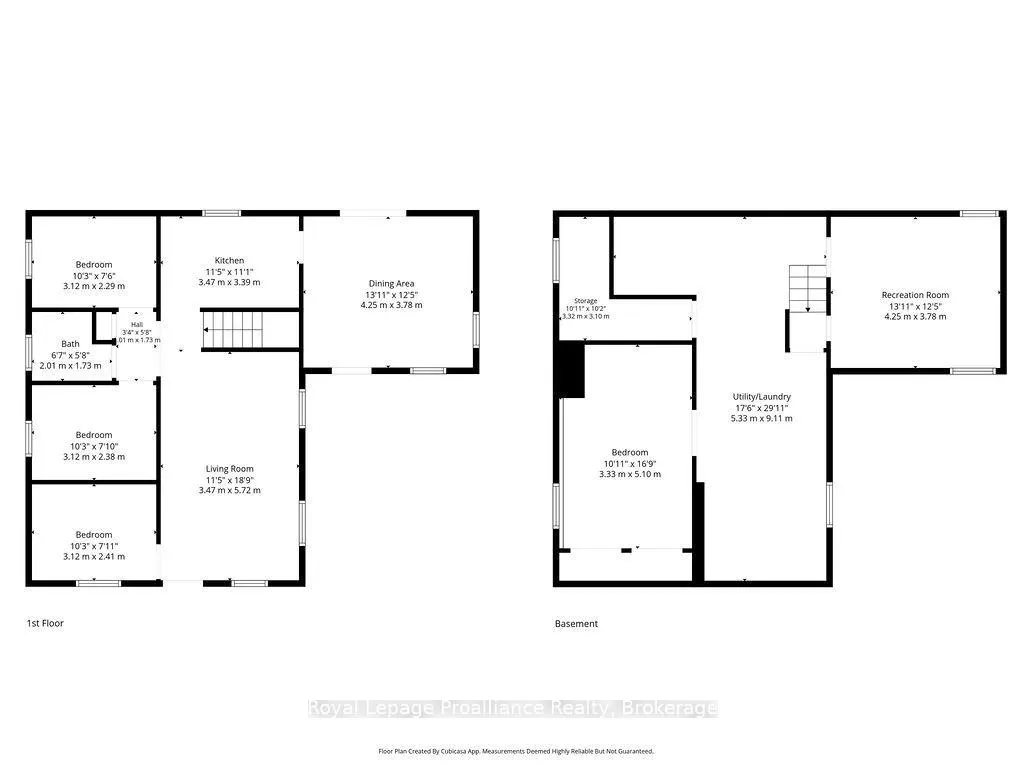
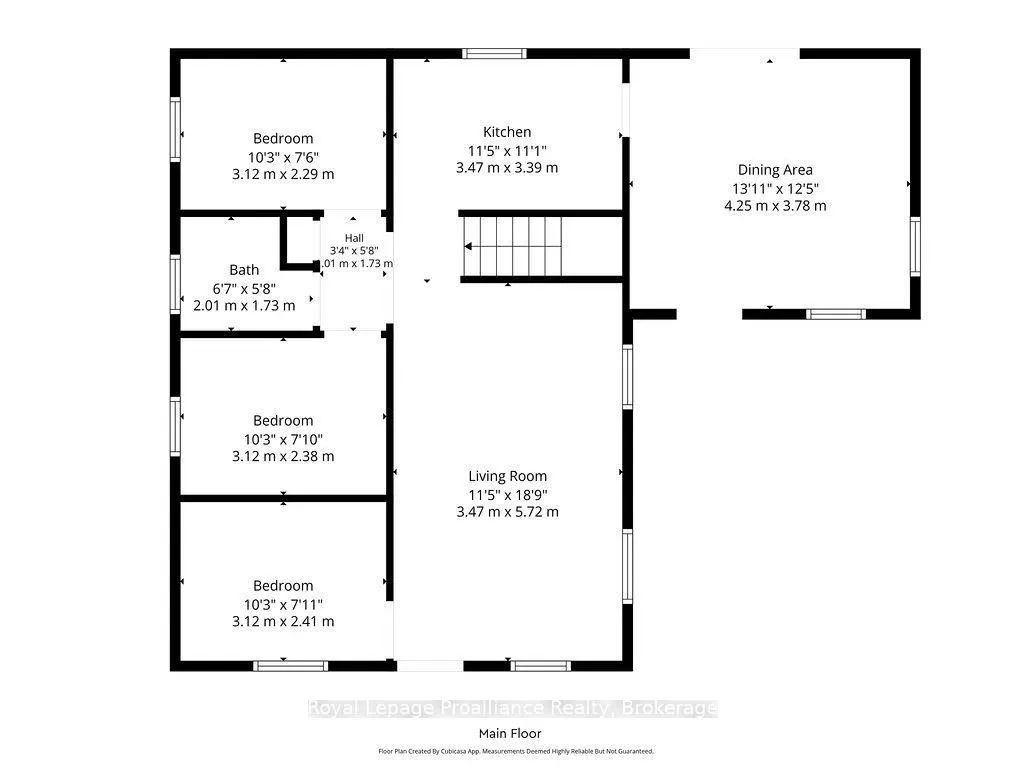
A comfortable home, a great backyard, and a location close to everything you need. This raised bungalow at 151 Stanley St offers a welcoming layout, four bedrooms and an outdoor setting you'll enjoy throughout the seasons. The main floor features a functional kitchen, dining area and inviting living room, along with three bedrooms and a 4-piece bathroom. Walkouts provide easy access to both the front and rear decks, perfect for enjoying your morning coffee,relaxing at the end of the day or hosting an evening BBQ. The fully fenced backyard is surrounded by mature trees, creating a peaceful and private setting right at home. Enjoy the warmer months outdoors, with plenty of room for the kids or pets to play, while the backyard shed provides convenient storage for your outdoor essentials. The lower level adds versatility with a recreation room, additional bedroom and utility/laundry room, ideal for guests, a home office, teenagers or simply having a little extra room to spread out. Located close to Belleville's everyday amenities, including the hospital, schools, parks, restaurants, shopping and more, 151 Stanley St puts convenience close at hand while still giving you a backyard setting you'll look forward to coming home to. Come see what makes this Belleville bungalow a great place to call home.
| Price History | |
|---|---|
| 9/25/2026 | Listed $319,900 |
General Features
| Sewer | Sewer |
|---|---|
| Cooling | None |
| Roof | Asphalt Shingle |
| Architectural Style | Bungalow-Raised |
| Pool Features | None |
| Security Features | Carbon Monoxide Detectors,Smoke Detector |
| Construction Materials | Vinyl Siding |
| View | Trees/Woods |
| Heater Type | Forced Air |
| Parking Spaces | 4 |
| Topography | Flat |
| Property Subtype | Detached |
| Tax Year | 2026 |
| Lot Depth | 73.17 |
| PropertyFeatures | Fenced Yard,Hospital,Park,Public Transit,School,School Bus Route |
| County | Hastings |
| New Construction | No |
| Property Type | Residential Freehold |
| Attached Garage | No |
| Facing Direction | East |
| Garage Y/N | No |
| Other Structures | Shed |
| Status | New |
| City | Belleville |
| Senior Community Y/N | No |
| Lot Size Units | Feet |
| Property Attached Y/N | No |
| Tax Annual Amount | 2700.31 |
| Standard Status | Active |
| Occupancy Type | Owner |
| Tax Assessed Value | 133000 |
| Legal Description | PT LT 5 PL 391 THURLOW PT 21R9783; PT LT 3 PL 890 THURLOW PT 2 21R9783; BELLEVILLE; COUNTY OF HASTINGS |
Interior Features
| Interior Amenities | Primary Bedroom - Main Floor,Sump Pump,Upgraded Insulation,Water Heater |
|---|---|
| Basement | Partially Finished |
| Heat Source | Gas |
| Basement (Y/N) | No |
| Air Conditioning Y/N | No |
| Heating Y/N | Yes |
| Fireplace Y/N | No |
| Total Bedrooms | 4 |
| Elevator? | No |
| Total Baths | 1 |
| Bedrooms | 3+1 |
| Living Area Range | 700-1100 |
Exterior Features
| Exterior Amenities | Deck,Porch,Year Round Living |
|---|---|
| Parking Features | Private Double |
| Total Parking | 4.0 |
| Garage Type | None |
| Foundation Details | Concrete Block |
| Spa | No |
| Lot Size Source | GeoWarehouse |
| Waterfront Y/N | No |
| Covered Spaces | 0.0 |
Amenities
- Views
- New Construction
- Adult 55+
- Lease To Own
- No Strata Fees
- Furnished
- Primary On Main
- Air Conditioning
- Seller Finance
- Green
- Fixer Upper
- Horse
- Golf
- Fireplace
- Deck
- Garage
- Basement
- Pool
Property vs Single Family Average in K8N 3Z9
Price
 Toronto Real Estate Board (TRREB); All information deemed reliable but not guaranteed. All properties are subject to prior sale, change or withdrawal. Neither listing broker(s) or information provider(s) shall be responsible for any typographical errors, misinformation, misprints and shall be held totally harmless. Listing(s) information is provided for consumer's personal, non-commercial use and may not be used for any purpose other than to identify prospective properties consumers may be interested