

Address
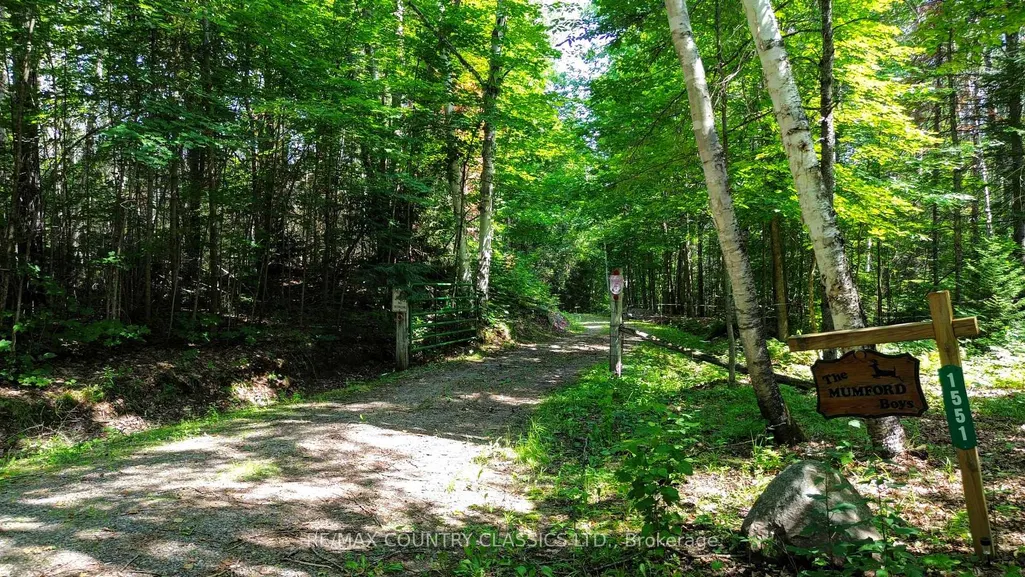
1551 Mumford Road, Highlands East, ON
Price
$ 400,000
Property Attributes
- MLS#X13610126
- TypeSingle Family
- Listing Status Price Change
- CityHighlands East
- AreaCardiff Ward
- NeighbourhoodCardiff Ward
- Postal CodeK0L 1X0
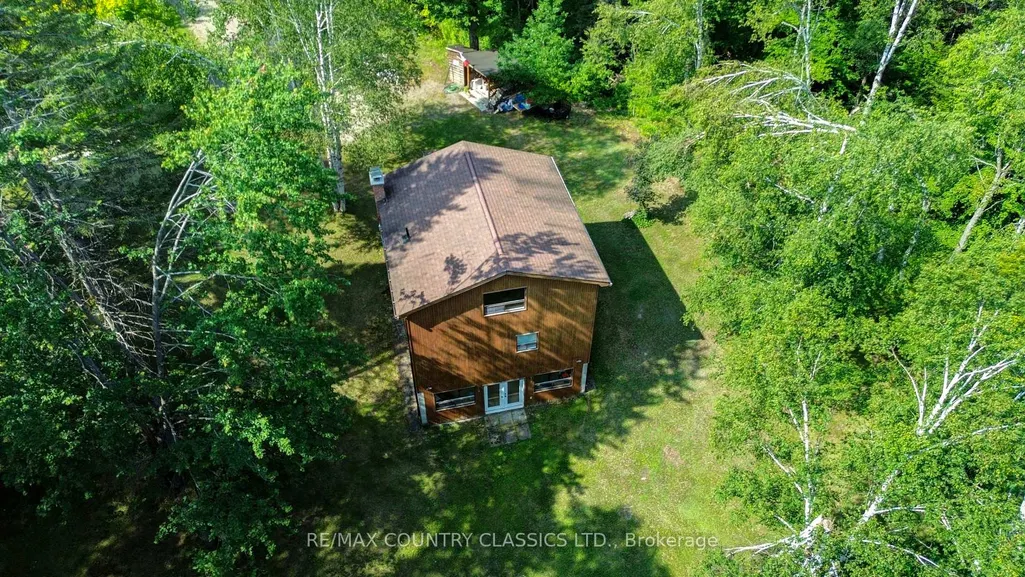
- Style2-Storey
- Taxes$ 1856
- Price$ 400,000
- Bedrooms2
- Full Bathrooms1
- Half Bathrooms0
- Sqr Footage1100-1500
- Lot Size17 Acres
Data Source:
Toronto Real Estate Board (TRREB)
Property Description
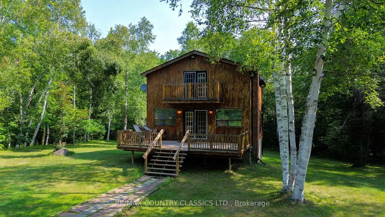
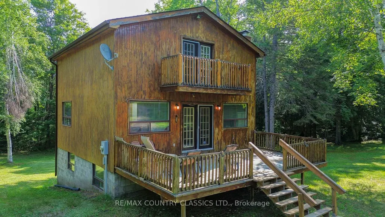
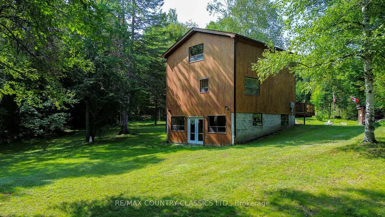
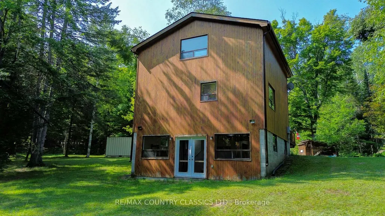
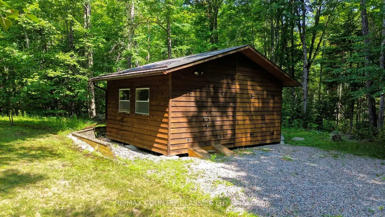
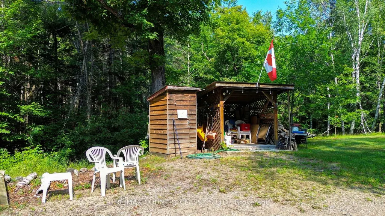
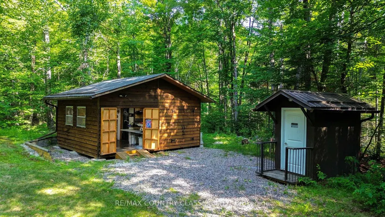
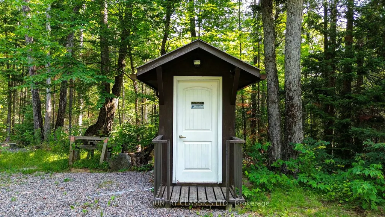
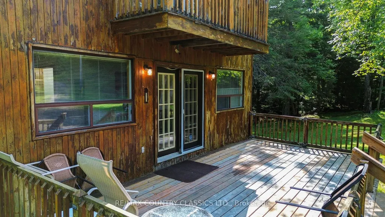
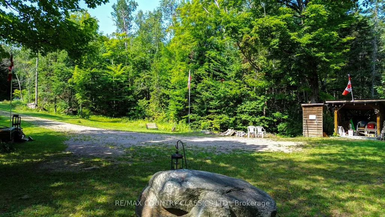
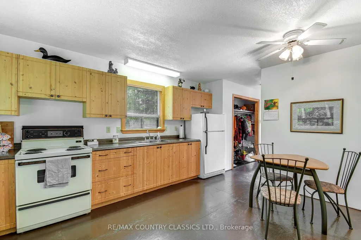
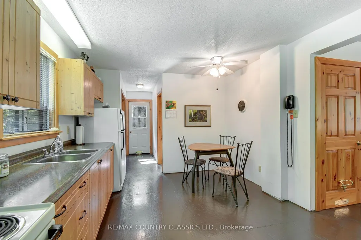
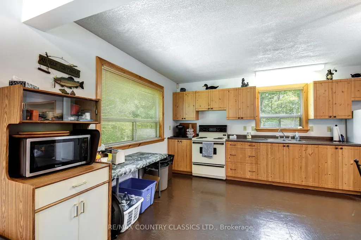
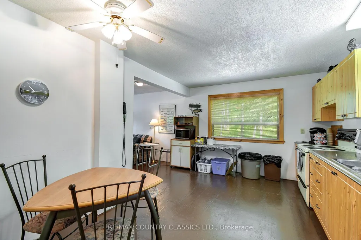
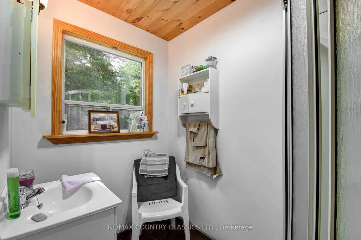


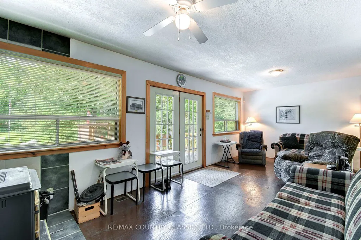
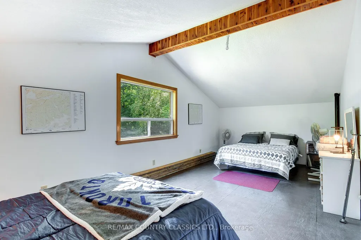
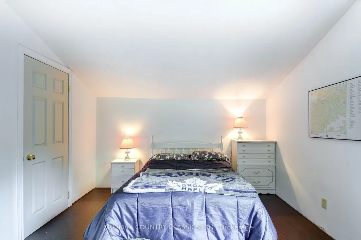
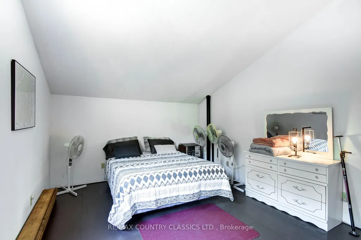
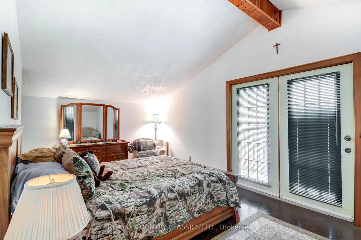
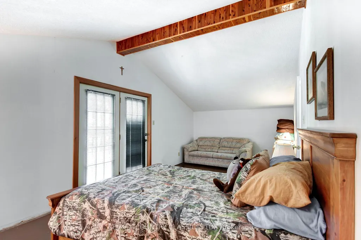
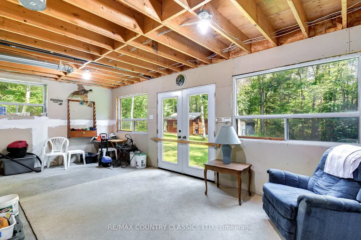
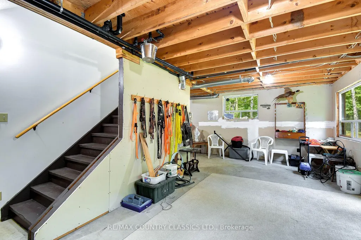
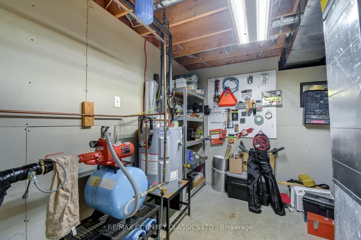
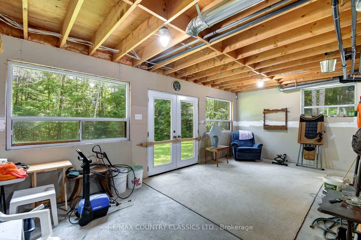
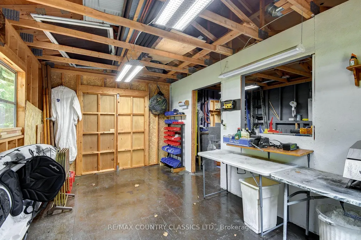
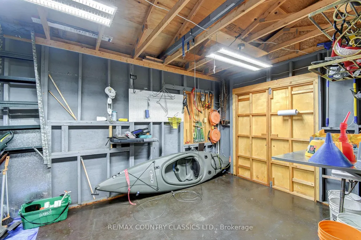
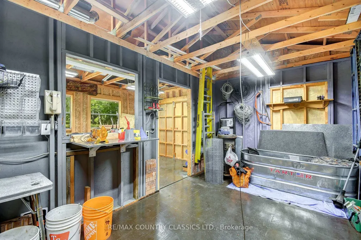
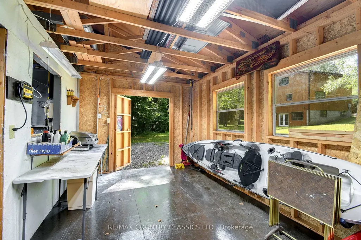
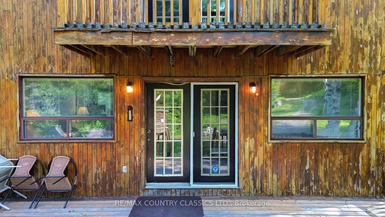
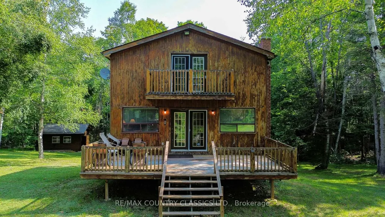
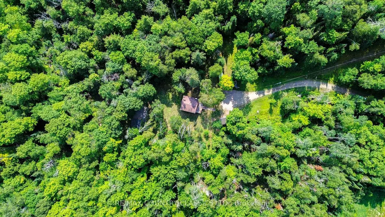
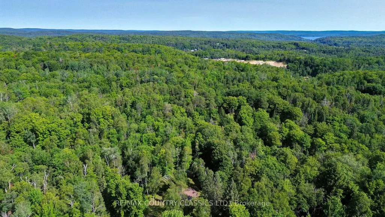
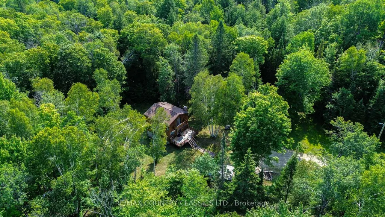
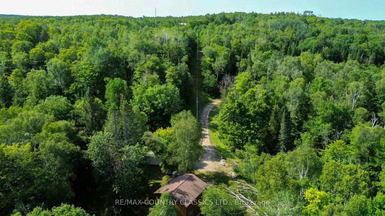
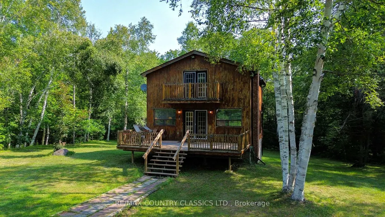
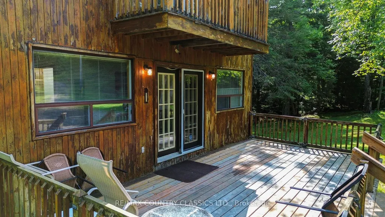
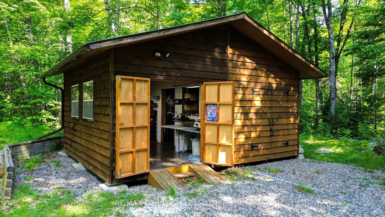
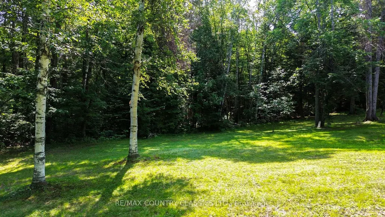
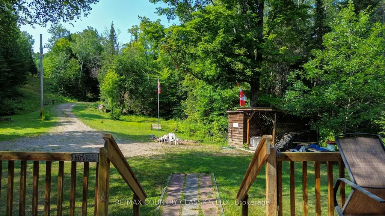
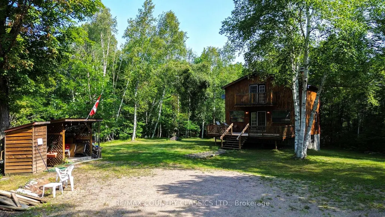
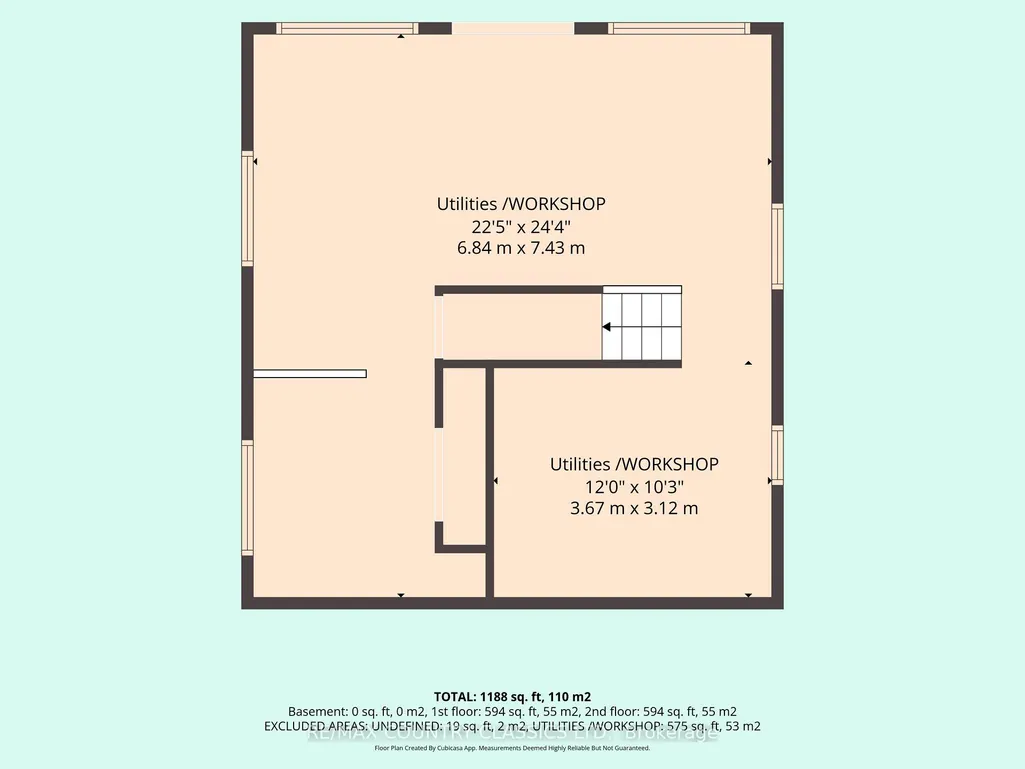
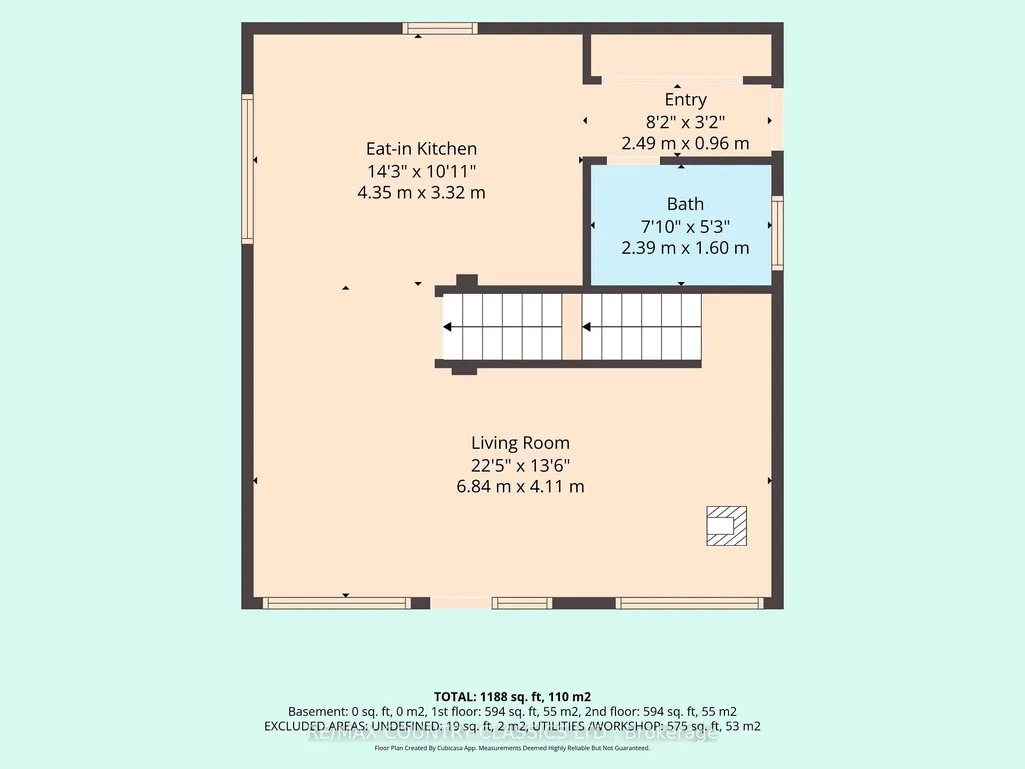
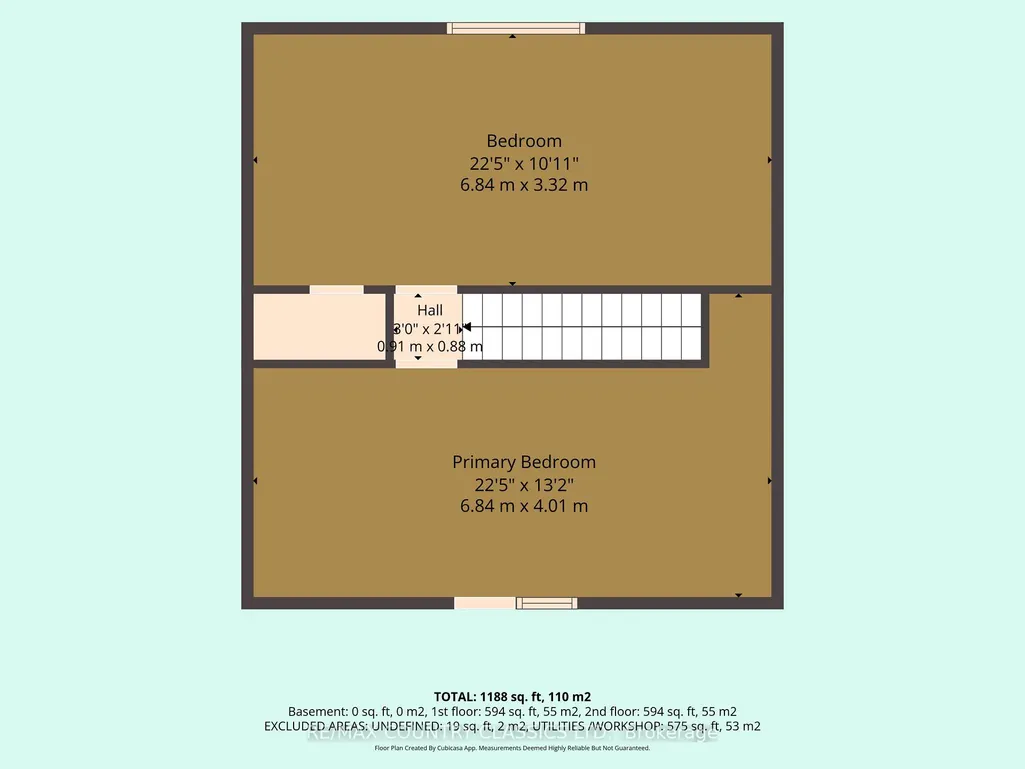
Escape to your own piece of paradise on this private +/- 17 acre property with a fully winterized getaway. The cottage/hunting camp features good size kitchen, living room with wood stove for the cozy evenings and 2 bedrooms. The unfinished walkout basement awaits your finishing touches. Situated close to many lakes for the fishing enthusiast as well as close to crown land for the hunting enthusiast. Short drive to Wilberforce for all your amenities or a 25 minute drive into Bancroft. Outside you will find a large shed/workshop to store all your toys and don't forget to check out the cozy privy. All this property needs to make it a four season property is a septic (3 piece bathroom is already plumbed in). Sit on the front deck with your morning coffee and listen to the stream flow through the property. Great hunting property already equipped with two stands! Properties like this don't come along often. Don't wait!
| Price History | |
|---|---|
| 7/28/2026 | Listed $450,000 |
| 9/19/2026 | 12$400,000 |
General Features
| Sewer | None |
|---|---|
| Cooling | None |
| Roof | Asphalt Shingle |
| Architectural Style | 2-Storey |
| Pool Features | None |
| Construction Materials | Wood |
| View | Trees/Woods,Forest |
| Heater Type | Forced Air |
| Parking Spaces | 10 |
| Topography | Dry,Open Space,Wooded/Treed |
| Property Subtype | Detached |
| Tax Year | 2026 |
| Lot Depth | 658.25 |
| PropertyFeatures | Lake/Pond,Library,Rec./Commun.Centre,School Bus Route,Wooded/Treed |
| County | Haliburton |
| New Construction | No |
| Property Type | Residential Freehold |
| Attached Garage | No |
| Facing Direction | North |
| Garage Y/N | No |
| Other Structures | Workshop,Other |
| Status | Price Change |
| City | Highlands East |
| Senior Community Y/N | No |
| Lot Size Units | Feet |
| Property Attached Y/N | No |
| Tax Annual Amount | 1856.0 |
| Virtual Tour | https://www.reelestateproductions.net/1551-Mumford-Rd/idx |
| Standard Status | Active |
| Occupancy Type | Owner |
| Legal Description | Pt Lt 13,Con 22,Cardiff,Pt 1 19R4291 |
Interior Features
| Interior Amenities | Carpet Free,Water Heater Owned |
|---|---|
| Basement | Unfinished,Walk-Out,Full |
| Fireplace Features | Wood Stove |
| Heat Source | Electric |
| Basement (Y/N) | No |
| Air Conditioning Y/N | No |
| Heating Y/N | Yes |
| Fireplace Y/N | Yes |
| Total Bedrooms | 2 |
| Elevator? | No |
| Total Baths | 1 |
| Bedrooms | 2 |
| Living Area Range | 1100-1500 |
Exterior Features
| Exterior Amenities | Deck,Privacy,Year Round Living |
|---|---|
| Parking Features | Private,Lane |
| Water Source | Dug Well |
| Total Parking | 10.0 |
| Garage Type | None |
| Foundation Details | Block |
| Spa | No |
| Lot Size Source | GeoWarehouse |
| Waterfront Y/N | No |
| Covered Spaces | 0.0 |
Amenities
- Views
- New Construction
- Adult 55+
- Lease To Own
- No Strata Fees
- Furnished
- Primary On Main
- Air Conditioning
- Seller Finance
- Green
- Fixer Upper
- Horse
- Golf
- Fireplace
- Deck
- Garage
- Basement
- Pool
Property vs Single Family Average in K0L 1X0
Price
Taxes
Visits
 Toronto Real Estate Board (TRREB); All information deemed reliable but not guaranteed. All properties are subject to prior sale, change or withdrawal. Neither listing broker(s) or information provider(s) shall be responsible for any typographical errors, misinformation, misprints and shall be held totally harmless. Listing(s) information is provided for consumer's personal, non-commercial use and may not be used for any purpose other than to identify prospective properties consumers may be interested