

Just Listed













Address
1827 Mcgillvray Road, Highlands East, ON
Price
$ 799,000
Property Attributes
- MLS#X13803706
- TypeSingle Family
- Listing Status New
- CityHighlands East
- AreaCardiff Ward
- NeighbourhoodCardiff Ward
- Postal CodeK0L 1M0
- StyleBungalow
- Taxes$ 3765
- Price$ 799,000
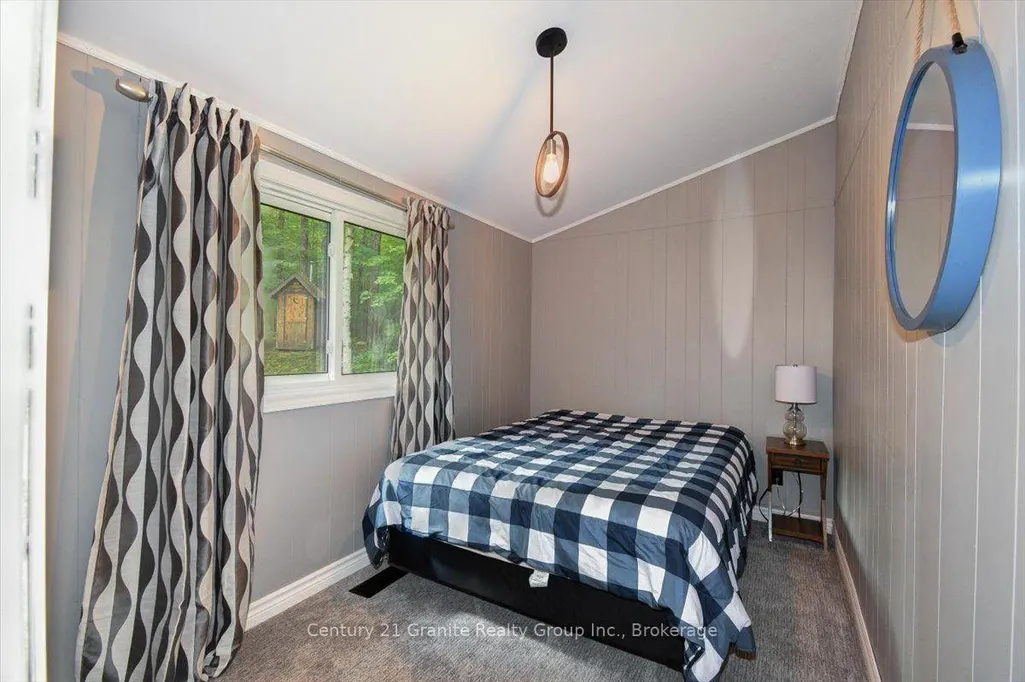
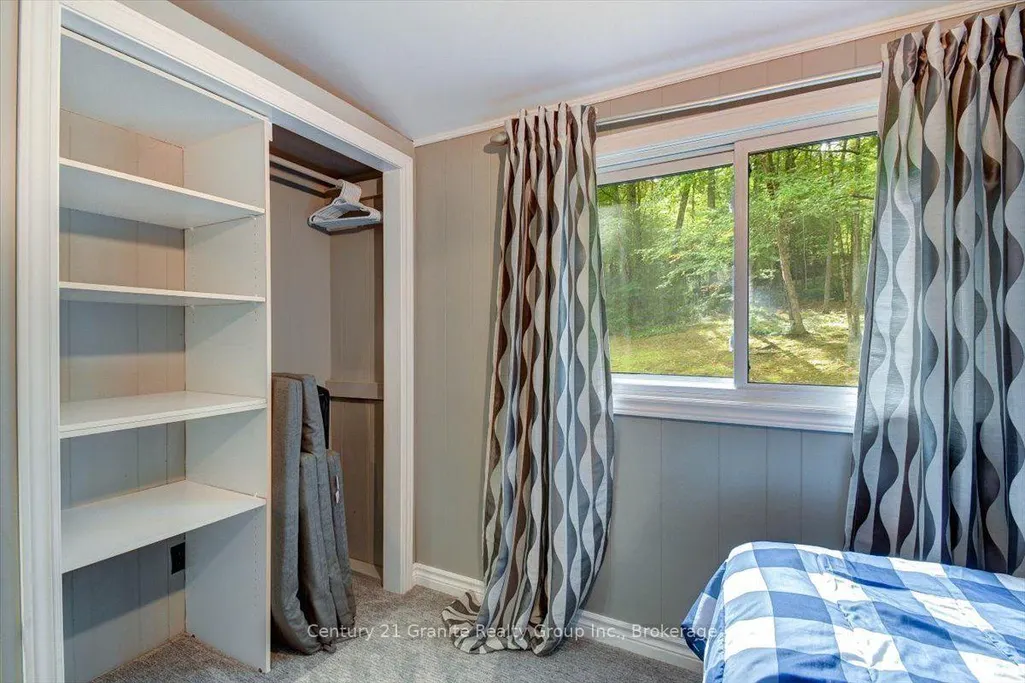
- Bedrooms3
- Full Bathrooms1
- Half Bathrooms0
- Sqr Footage700-1100
- Lot Size1 Acres
Data Source:
Toronto Real Estate Board (TRREB)
Property Description
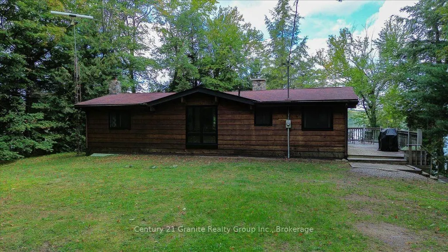
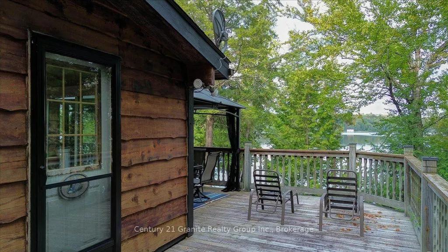
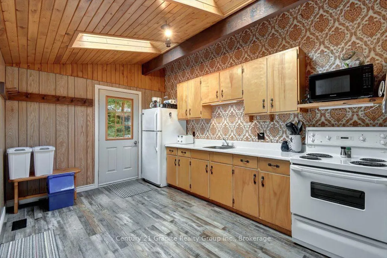
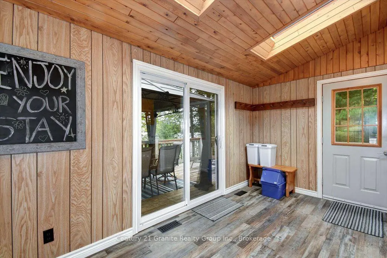
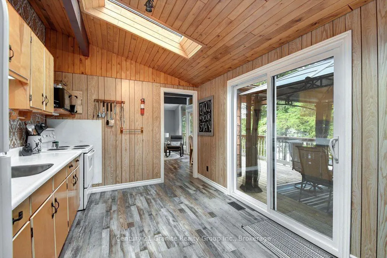
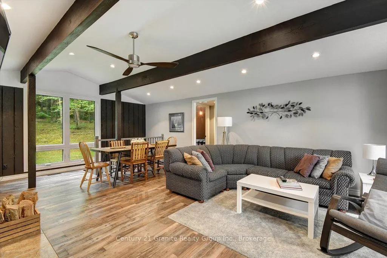
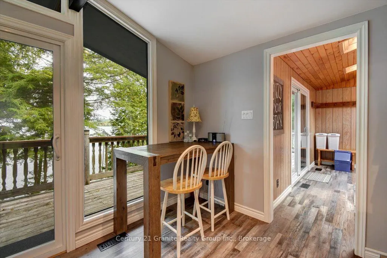
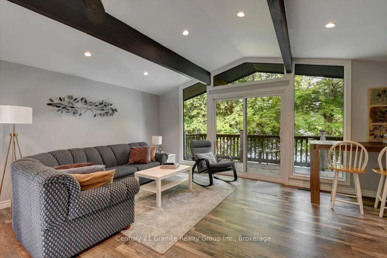
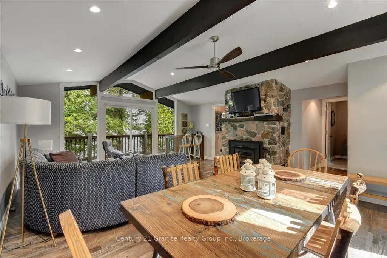
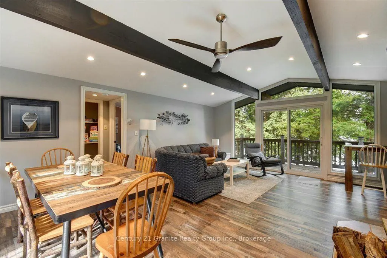
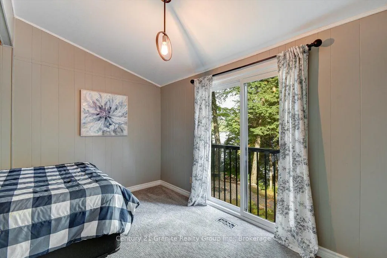
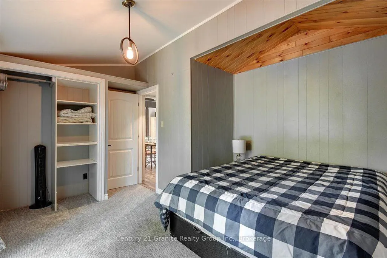
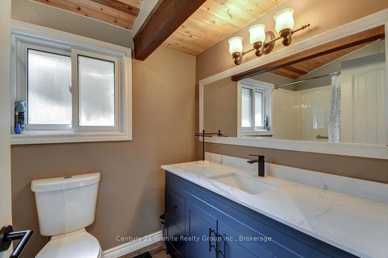
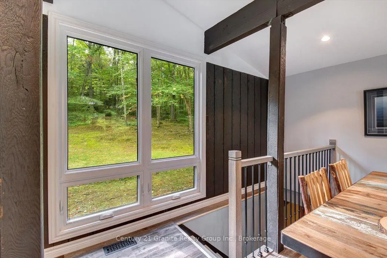
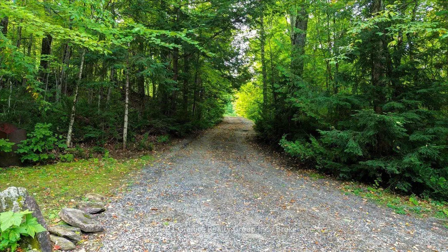
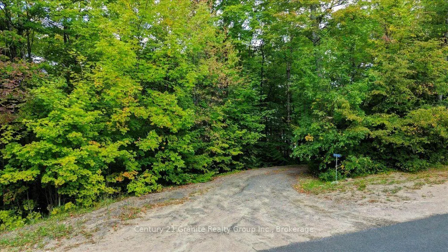
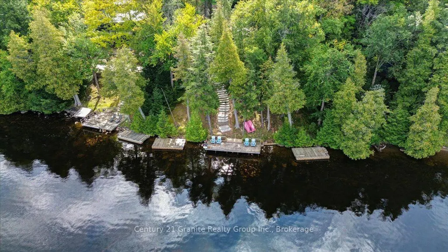
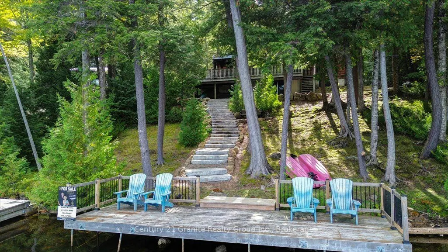
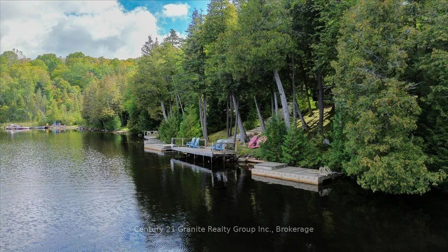
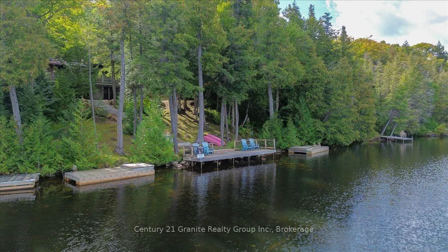
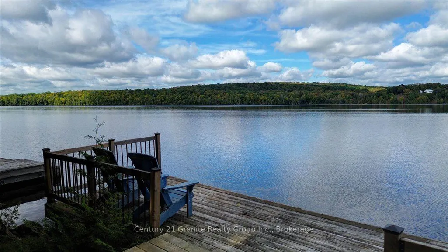
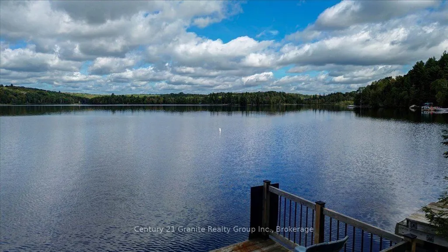
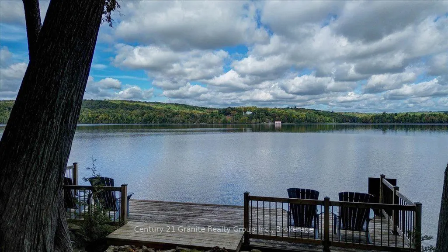
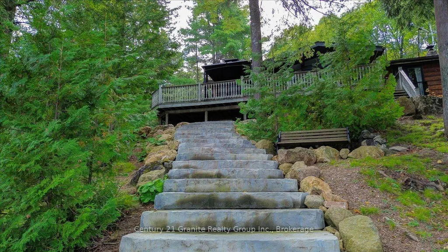
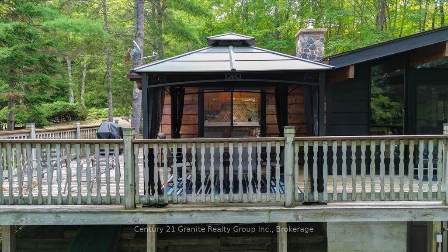
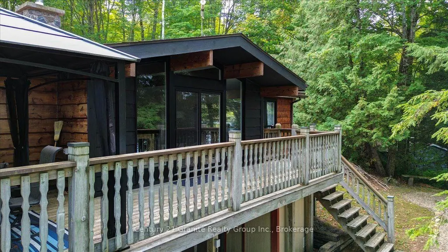
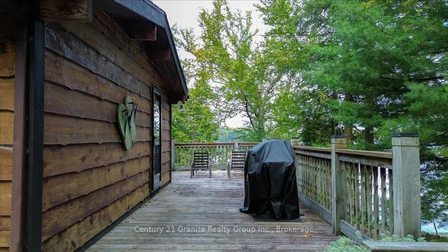
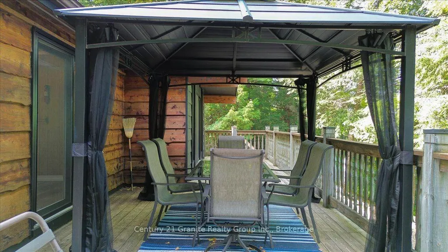
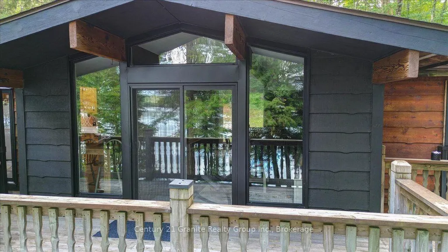
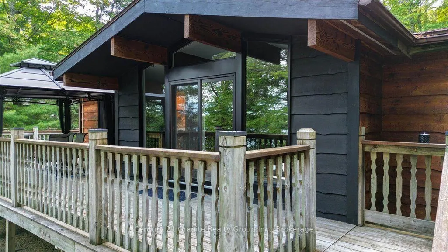
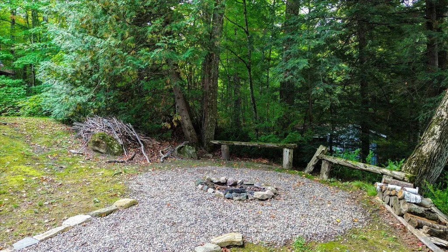
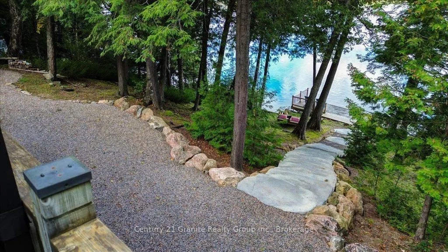
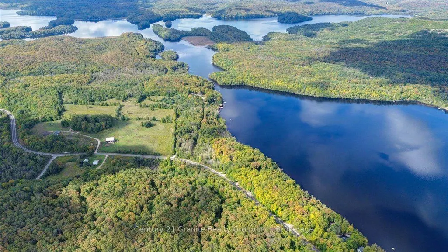
PAUDASH LAKE WATERFRONT - FOUR-SEASON COTTAGE & TURNKEY COTTAGE LIFESTYLE! Sunsets, swimming, boating and relaxing by the lake - this is what cottage life is all about! This classic four-season Paudash Lake cottage has been thoughtfully renovated on the main floor to create a comfortable, inviting space focused on relaxation and personal enjoyment. Outside, the property has been professionally landscaped and features a new stone staircase leading to the large dock and fantastic swimming area. The west-facing exposure means you can finish your day watching the sun set over the lake from your own private waterfront. The large screened gazebo on the deck overlooks the water and provides the perfect spot for morning coffee, family dinners or relaxing with friends while enjoying the view. This is a complete cottage package. The furniture, both inside and out, is included, along with kayaks, canoe, paddle boat and life jackets. Simply arrive, unpack and start enjoying the lake. Adding even more convenience is the small lot directly across the municipal road, offering additional parking or storage space. And yes - a true four-season cottage on a municipal road! Whether you're looking for a family getaway, a place to entertain or your own private escape on Paudash Lake, this property delivers the quintessential Ontario cottage experience. Beautiful waterfront. Great swimming. Western exposure. Spectacular sunsets. Turnkey and ready to enjoy. Don't miss this one!
| Price History | |
|---|---|
| 9/18/2026 | Listed $799,000 |
General Features
| Sewer | Septic |
|---|---|
| Cooling | None |
| Roof | Asphalt Shingle |
| Architectural Style | Bungalow |
| Pool Features | None |
| Security Features | Smoke Detector |
| Construction Materials | Wood |
| Waterview | Direct |
| View | Lake |
| Heater Type | Forced Air |
| Parking Spaces | 3 |
| Topography | Terraced |
| Property Subtype | Detached |
| Tax Year | 2026 |
| Lot Depth | 323.0 |
| PropertyFeatures | Clear View,Hospital,Place Of Worship,School,School Bus Route,Waterfront |
| Waterfront Features | Not Applicable |
| County | Haliburton |
| New Construction | No |
| Property Type | Residential Freehold |
| Attached Garage | No |
| Facing Direction | West |
| Garage Y/N | No |
| Status | New |
| City | Highlands East |
| Body of Water | Paudash Lake |
| Disclosures | Right Of Way |
| Senior Community Y/N | No |
| Lot Size Units | Feet |
| Property Attached Y/N | No |
| Tax Annual Amount | 3765.0 |
| Virtual Tour | https://iframe.videodelivery.net/e9eddc197f21553ef4fab602ba33fd7c |
| Standard Status | Active |
| Occupancy Type | Vacant |
| Legal Description | PT LT 28 CON 9 CARDIFF PT 1,4 AND 5 19R1190 S/T & T/W H888222; HIGHLANDS EAST EXCEPT FORFEITED MINING RIGHTS,IF ANY |
Interior Features
| Interior Amenities | Primary Bedroom - Main Floor,Storage Area Lockers,Water Heater Owned |
|---|---|
| Basement | Full,Unfinished,Walk-Out |
| Fireplace Features | Fireplace Insert |
| Heat Source | Electric |
| Basement (Y/N) | No |
| Air Conditioning Y/N | No |
| Heating Y/N | Yes |
| Fireplace Y/N | Yes |
| Total Bedrooms | 3 |
| Elevator? | No |
| Total Baths | 1 |
| Bedrooms | 3 |
| Living Area Range | 700-1100 |
Exterior Features
| Exterior Amenities | Deck,Fishing,Landscaped,Lighting,Privacy,Recreational Area,Year Round Living |
|---|---|
| Waterfront | Direct |
| Parking Features | Private Triple |
| Total Parking | 3.0 |
| Garage Type | None |
| Foundation Details | Block,Concrete |
| Spa | No |
| Lot Size Source | GeoWarehouse |
| Waterfront Y/N | Yes |
| Covered Spaces | 0.0 |
Amenities
- Views
- New Construction
- Adult 55+
- Lease To Own
- No Strata Fees
- Furnished
- Primary On Main
- Air Conditioning
- Seller Finance
- Green
- Fixer Upper
- Horse
- Golf
- Fireplace
- Deck
- Garage
- Basement
- Pool
Property vs Single Family Average in K0L 1M0
Price
Visits
 Toronto Real Estate Board (TRREB); All information deemed reliable but not guaranteed. All properties are subject to prior sale, change or withdrawal. Neither listing broker(s) or information provider(s) shall be responsible for any typographical errors, misinformation, misprints and shall be held totally harmless. Listing(s) information is provided for consumer's personal, non-commercial use and may not be used for any purpose other than to identify prospective properties consumers may be interested