

Address
27241 Highway 28 N/a S, Highlands East, ON
Price
$ 659,900
Property Attributes
- MLS#X13656810
- TypeSingle Family
- Listing Status New
- CityHighlands East
- AreaCardiff Ward
- NeighbourhoodCardiff Ward
- Postal CodeK0L 1M0
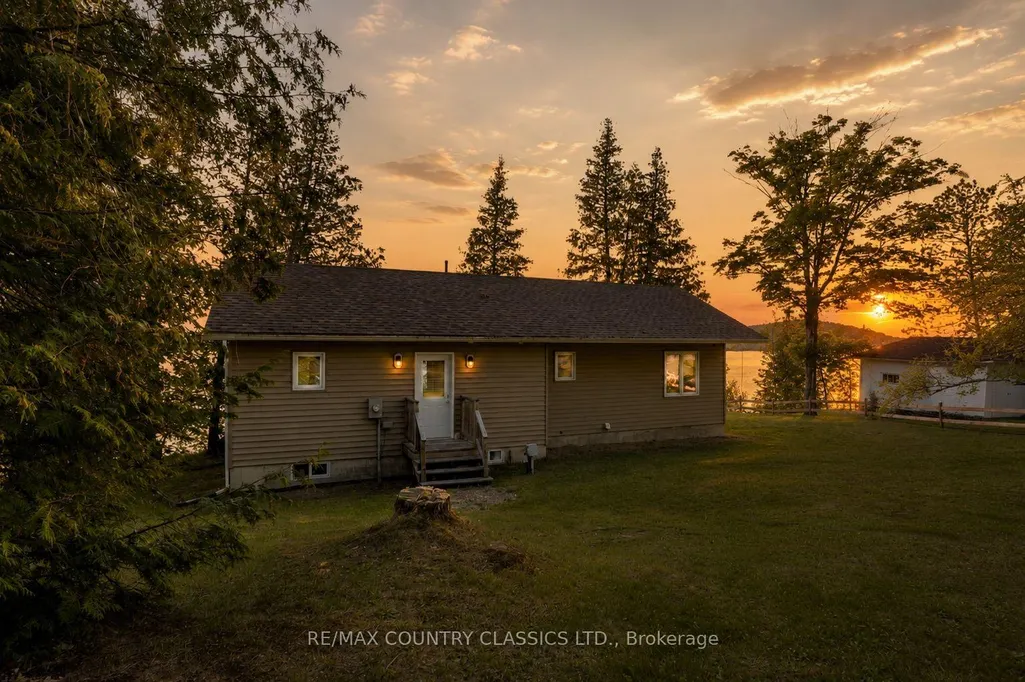
- StyleBungalow
- Taxes$ 2772
- Price$ 659,900
- Bedrooms3
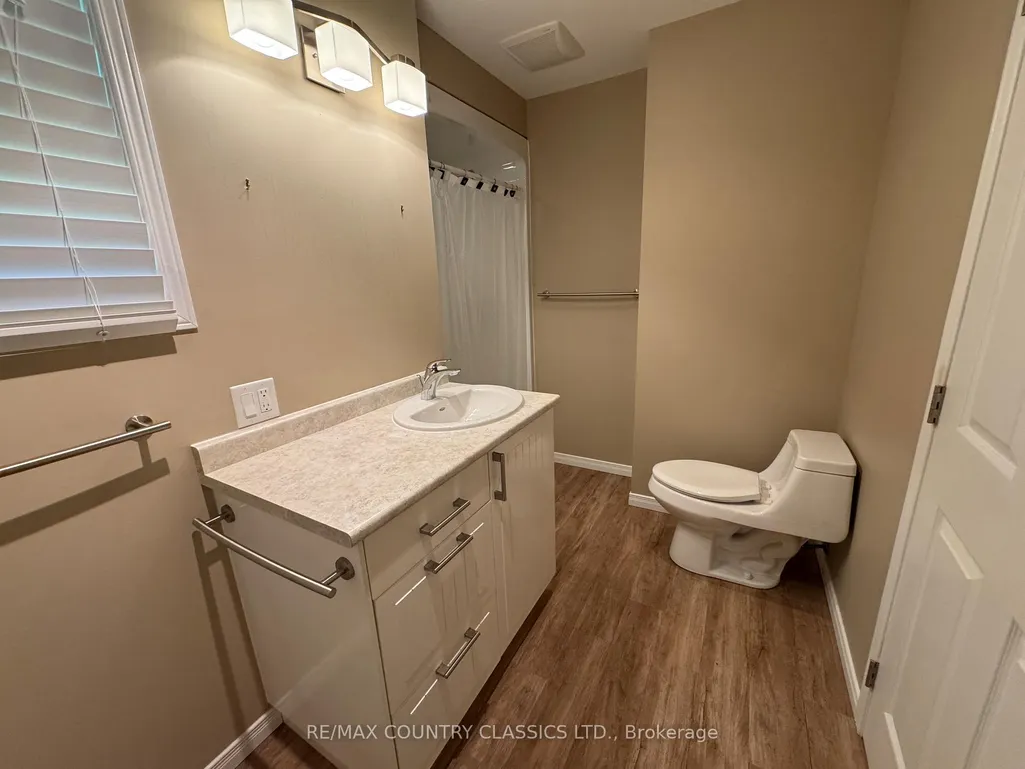
- Full Bathrooms2
- Half Bathrooms0
- Sqr Footage700-1100
- Lot Size0.25 Acres
Data Source:
Toronto Real Estate Board (TRREB)
Property Description
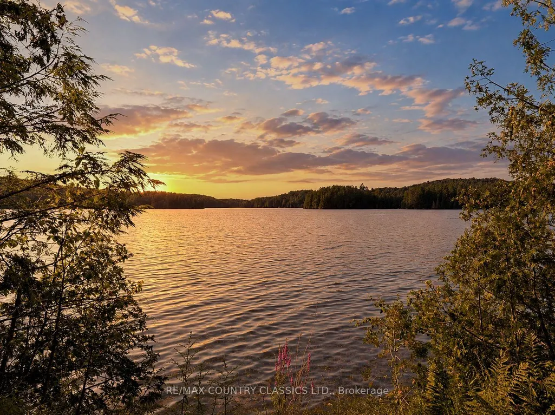
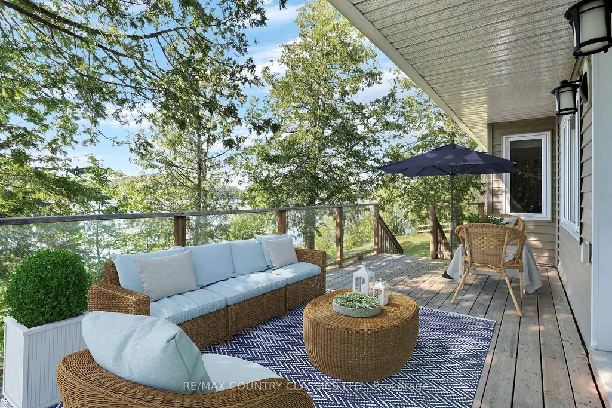
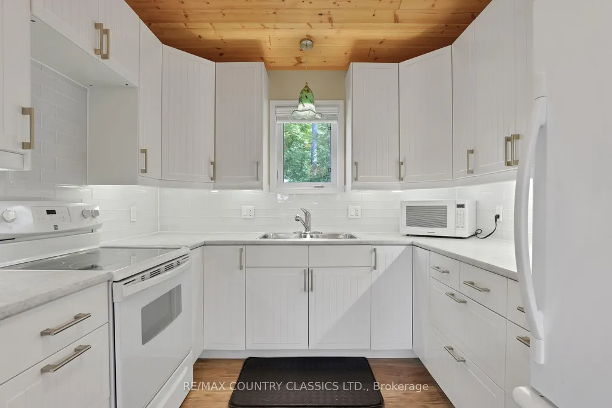
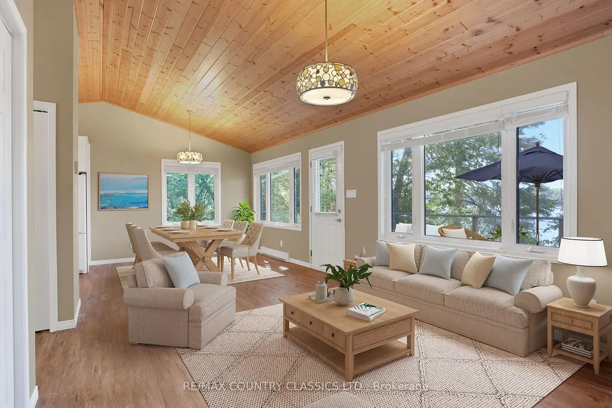
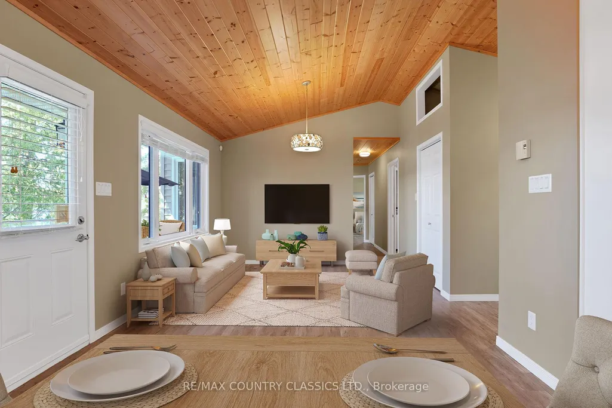
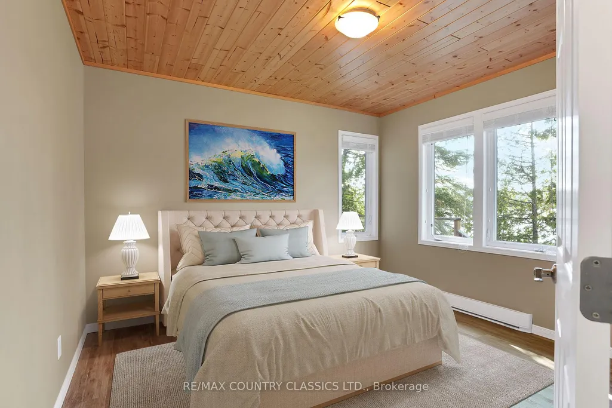
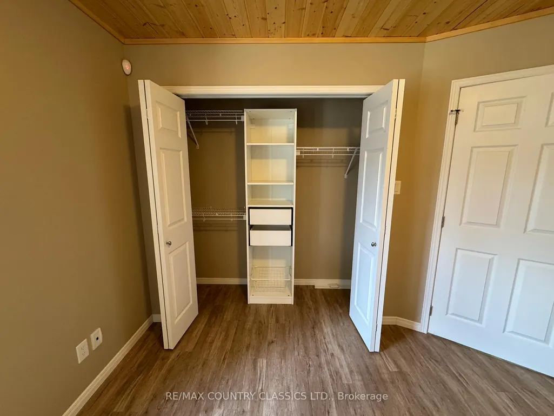
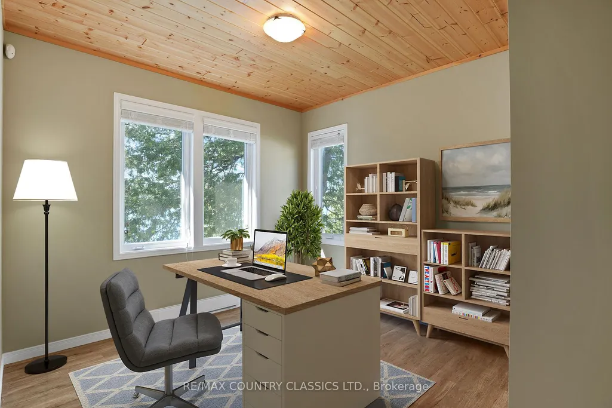
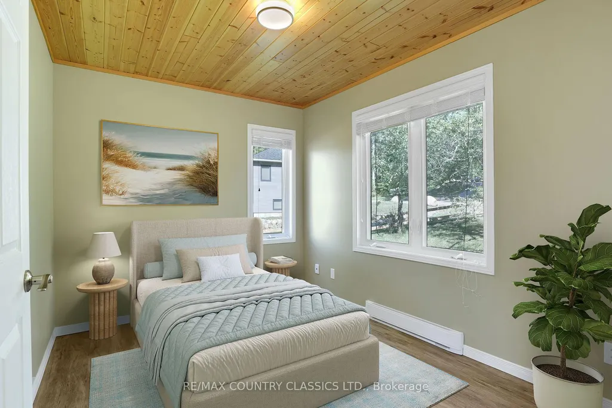
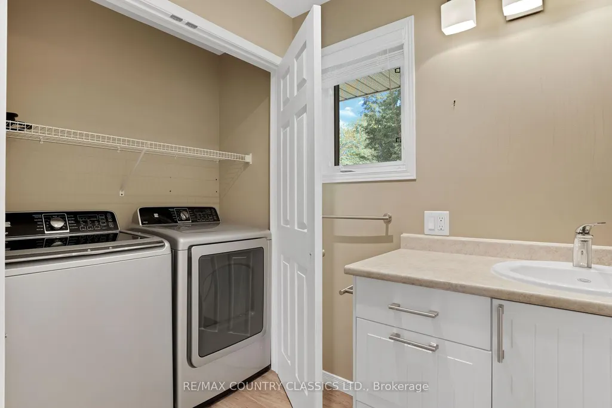
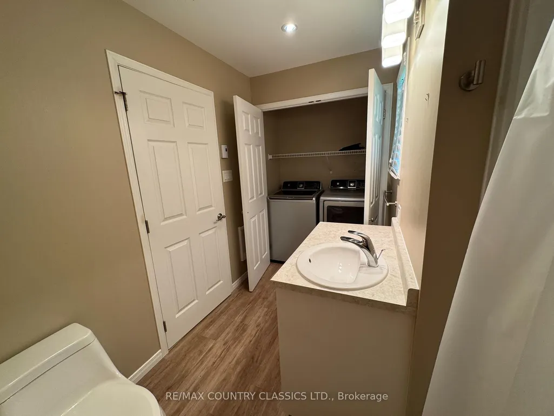
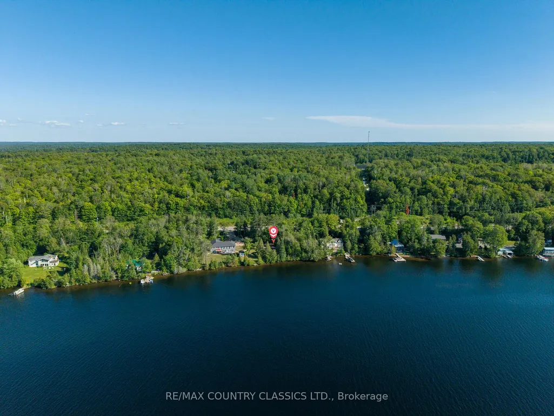
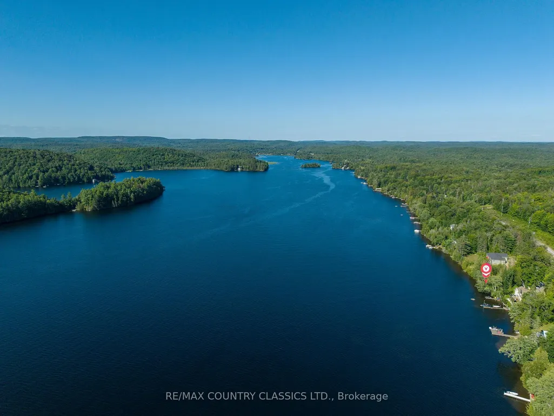
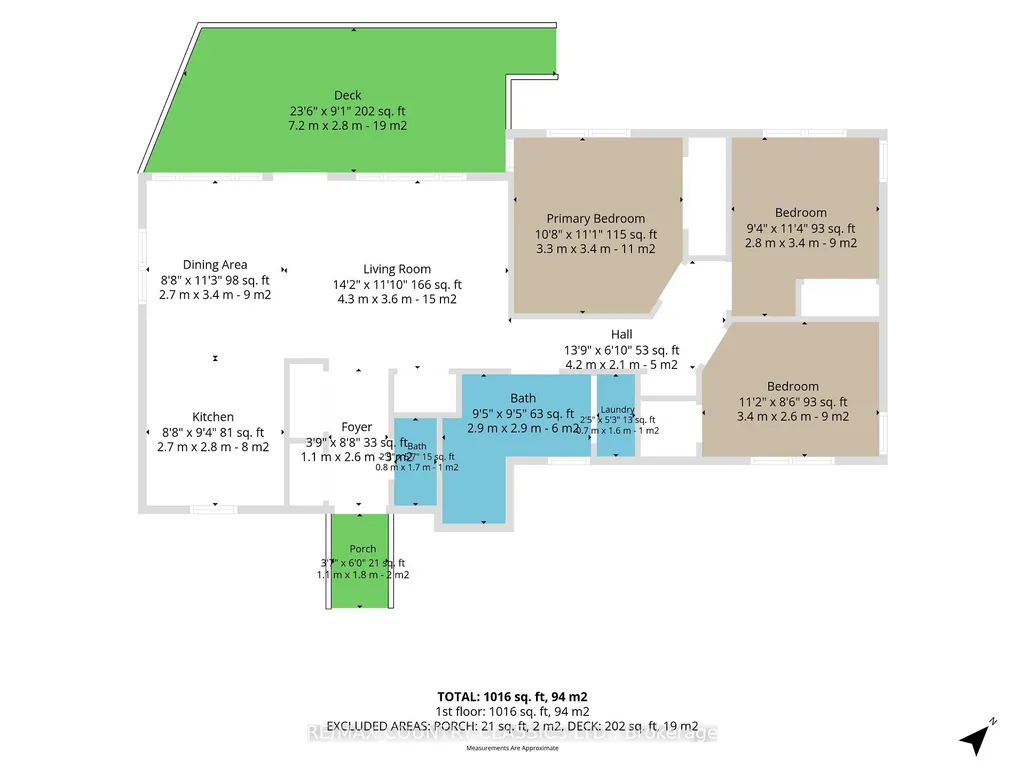
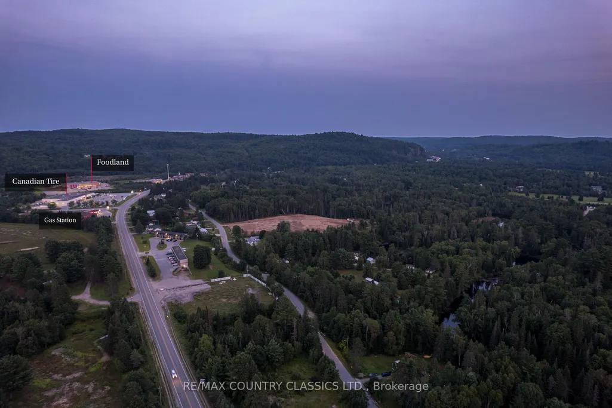
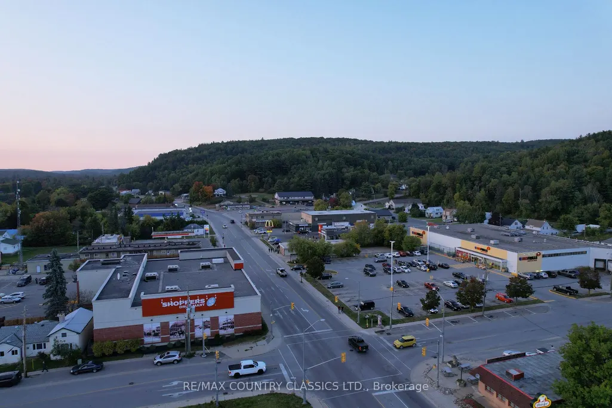
WELCOME TO YOUR 1,056 SQUARE FOOT YEAR-ROUND EASY ACCESS RETREAT on 14.2 km PAUDASH LAKE! Are you in the market for a MODERN lake home or weekend get away with INTERNET and CELL PHONE availability? If so, then this 11-YEAR-OLD, cozy and comfortable METICULOUSLY MAINTAINED 3-bedroom home is for you! This home has a WEST FACING BACK YARD with a PANORAMIC VIEW OF PAUDASH LAKE and STUNNING, BREATHTAKING SUNSETS. Inside the residence, you'll be greeted with a CATHEDRAL CEILING and invited into the living space of the 3-bedroom domicile. The eating area leads out to your deck overlooking the backyard and lake. The PRINCIPAL RETREAT, with built in closet space, is where you will enjoy more LAKE VIEWS. The other 2 bedrooms can be kid's rooms, guest bedrooms, or a HOME OFFICE. The house belongs to the ORIGINAL OWNERS and FEELS NEW. This AMAZING FAMILY HOME doesn't come on the market often, and the easy access to this Paudash Lake location is a bonus. As a resident of the home, you'll enjoy nearby access to Bancroft, Apsley and beyond. And a brand new survey of this property has just been registered.
| Price History | |
|---|---|
| 8/10/2026 | Listed $659,900 |
General Features
| Sewer | Septic |
|---|---|
| Cooling | None |
| Roof | Asphalt Shingle |
| Architectural Style | Bungalow |
| Pool Features | None |
| Security Features | Alarm System |
| Construction Materials | Vinyl Siding |
| Waterview | Direct |
| View | Lake |
| Heater Type | Baseboard |
| Parking Spaces | 3 |
| Topography | Level |
| Property Subtype | Detached |
| Tax Year | 2025 |
| Lot Depth | 159.97 |
| PropertyFeatures | Golf,Hospital,Level,Marina,School Bus Route,Waterfront |
| Waterfront Features | Winterized |
| County | Haliburton |
| New Construction | No |
| Property Type | Residential Freehold |
| Attached Garage | No |
| Facing Direction | West |
| Garage Y/N | No |
| Other Structures | None |
| Status | New |
| City | Highlands East |
| Body of Water | Paudash Lake |
| Disclosures | Easement |
| Senior Community Y/N | No |
| Lot Size Units | Feet |
| Property Attached Y/N | No |
| Tax Annual Amount | 2772.0 |
| Standard Status | Active |
| Occupancy Type | Vacant |
| Legal Description | Subject to an easement over Part 1 19R11199 in favour of Part Lot 32 Concession 6 Cardiff; Part Road Allowance along Paudash Lane in front of Lot 32 Concession 6 Cardiff; closed by H119227 Parts 1 to |
Interior Features
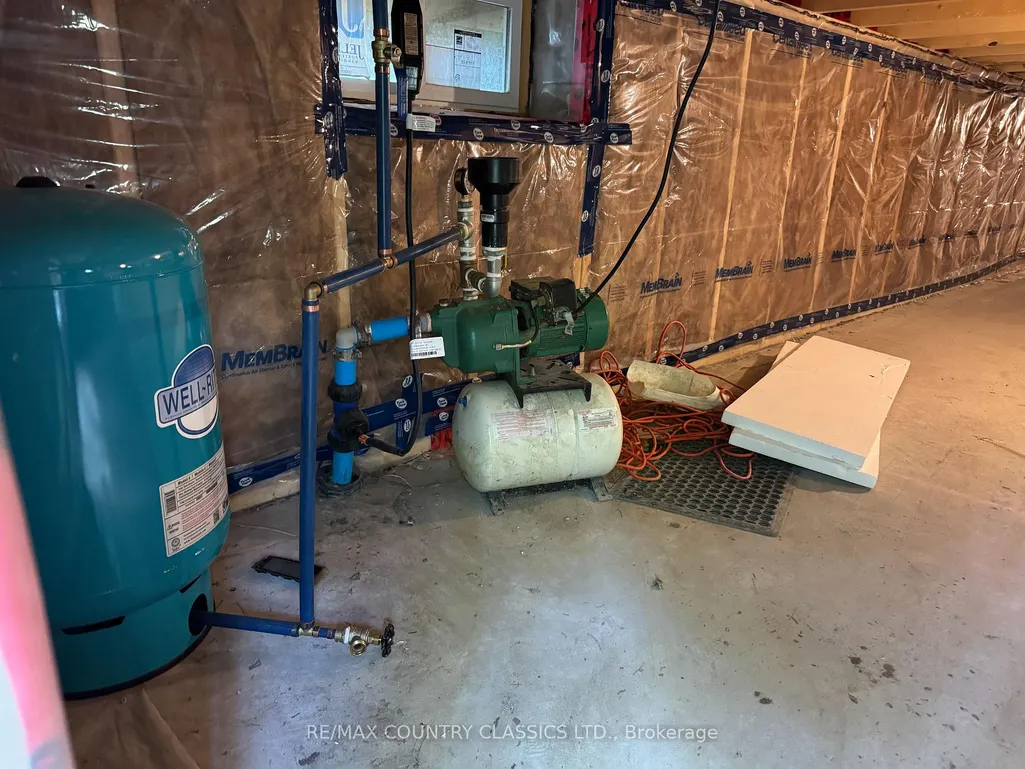
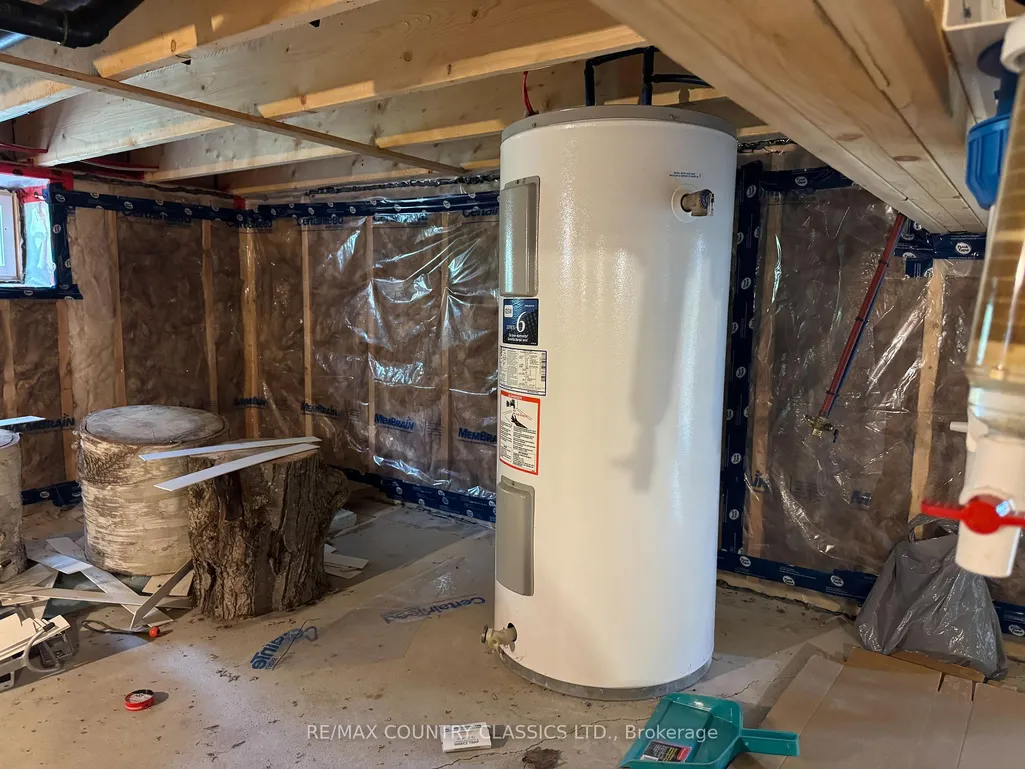
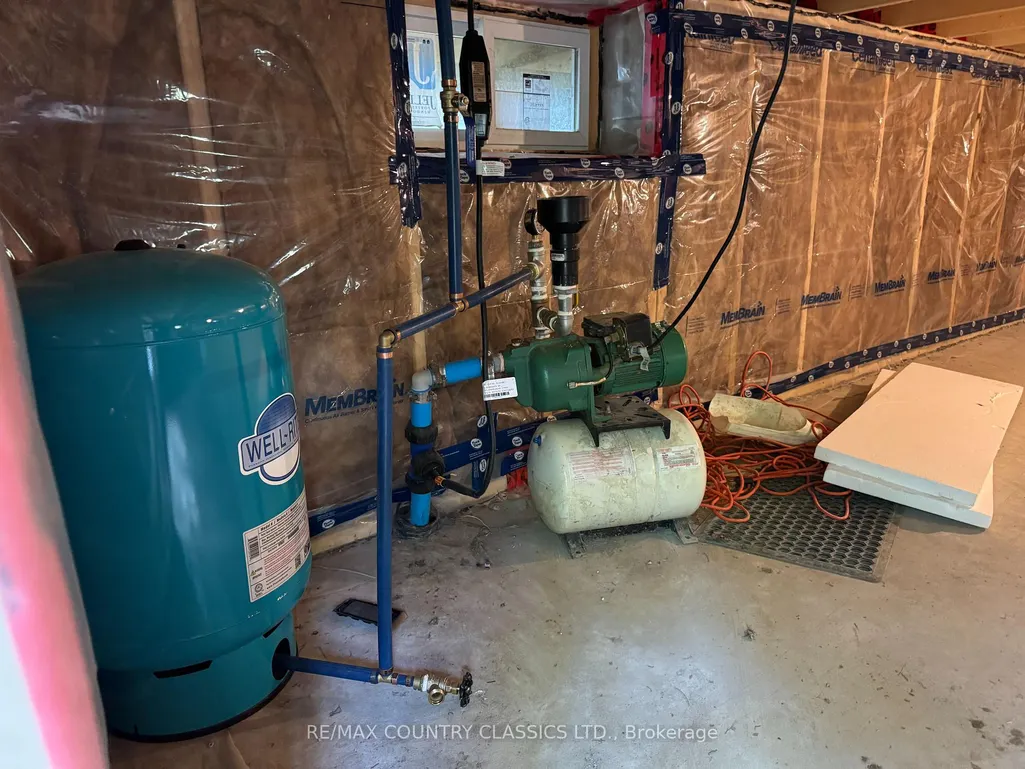
| Interior Amenities | Primary Bedroom - Main Floor,Water Heater,Water Treatment |
|---|---|

| Basement | Crawl Space |
| Heat Source | Electric |
| Basement (Y/N) | No |
| Air Conditioning Y/N | No |
| Heating Y/N | Yes |
| Fireplace Y/N | No |
| Total Bedrooms | 3 |
| Elevator? | No |
| Total Baths | 2 |
| Bedrooms | 3 |
| Living Area Range | 700-1100 |
Exterior Features
| Exterior Amenities | Deck,Fishing,Year Round Living |
|---|---|
| Waterfront | Direct |
| Parking Features | Private |
| Water Source | Lake/River |
| Total Parking | 3.0 |
| Garage Type | None |
| Foundation Details | Poured Concrete |
| Spa | No |
| Waterfront Y/N | Yes |
| Covered Spaces | 0.0 |
Amenities
- Views
- New Construction
- Adult 55+
- Lease To Own
- No Strata Fees
- Furnished
- Primary On Main
- Air Conditioning
- Seller Finance
- Green
- Fixer Upper
- Horse
- Golf
- Fireplace
- Deck
- Garage
- Basement
- Pool
Property vs Single Family Average in K0L 1M0
Price
Visits
 Toronto Real Estate Board (TRREB); All information deemed reliable but not guaranteed. All properties are subject to prior sale, change or withdrawal. Neither listing broker(s) or information provider(s) shall be responsible for any typographical errors, misinformation, misprints and shall be held totally harmless. Listing(s) information is provided for consumer's personal, non-commercial use and may not be used for any purpose other than to identify prospective properties consumers may be interested